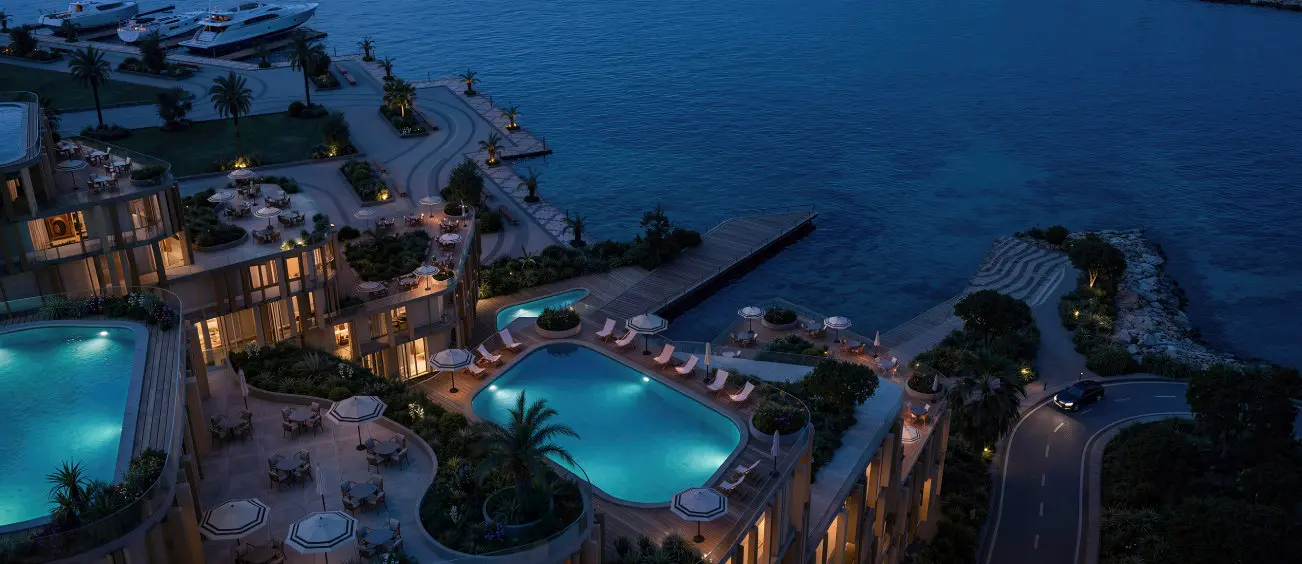
Waterfront AddressPrime location in Yas Canal
Off-plan
The Wadi
Yas Canal
Launch Price
AED 2,200,000
Studio, 1, 2, 3, 4 Bedrooms
Prime Waterfront
Premium Project
Verified Availability
Contact Project Specialist
Get current availability, prices, payment plans, and viewing options.
Private & secure
Direct advisor support
The Wadi · Waterfront living
BedroomsStudio, 1, 2, 3, 4
Size306 to 3,435 sqft
TypeTownhouses, Apartments, Retail
HandoverQ4 2030
Down Payment10%
DeveloperReportage Properties
The Wadi Overview
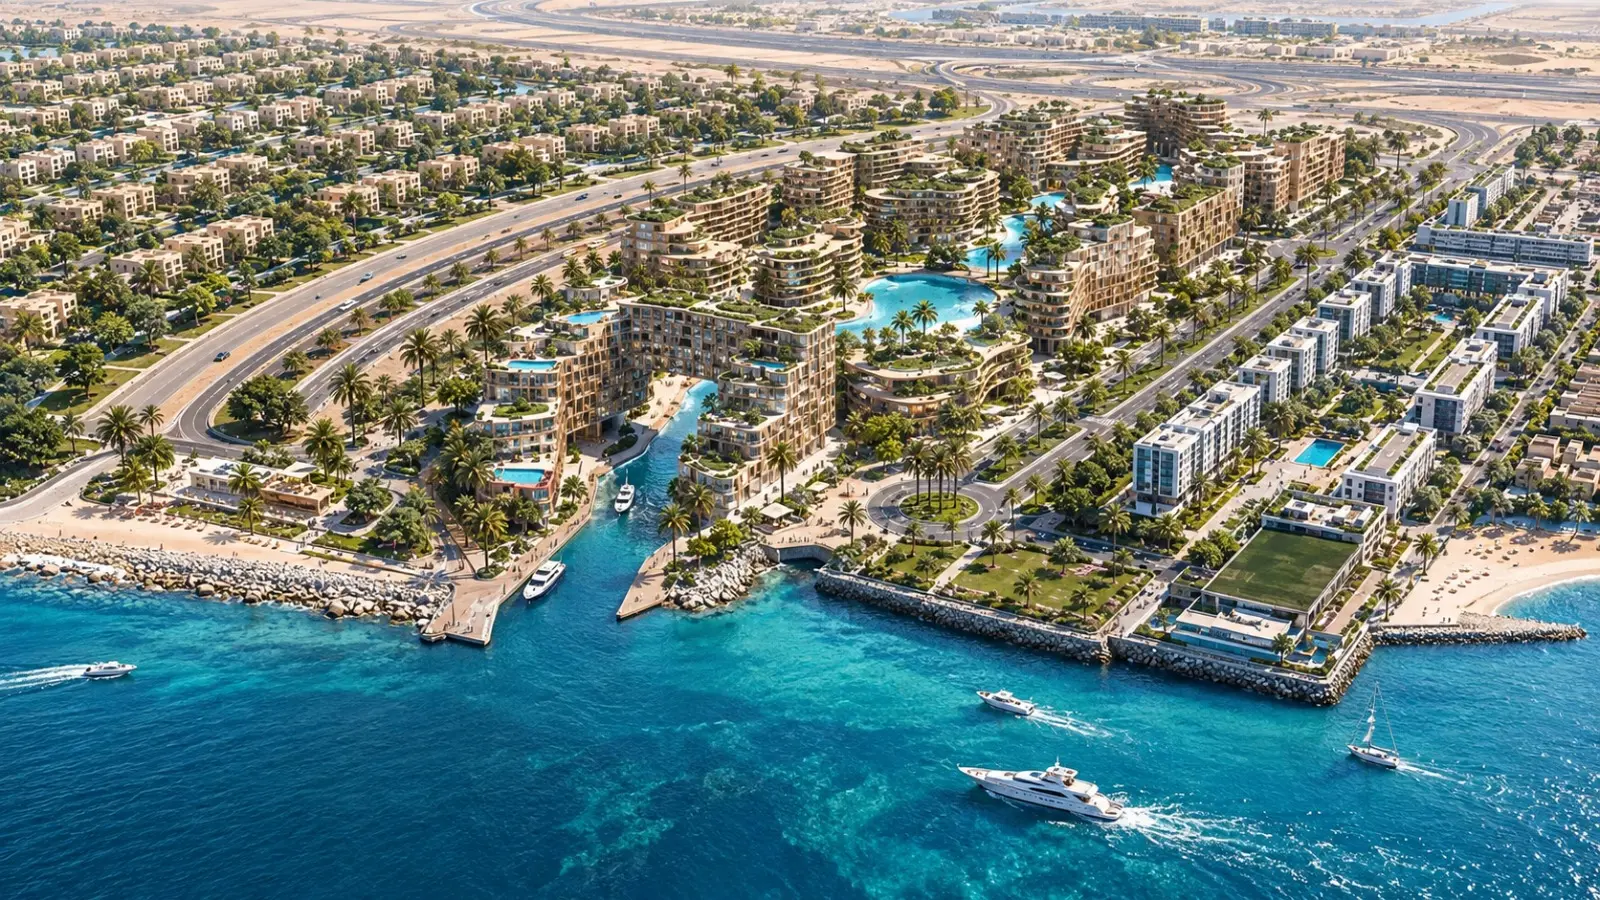
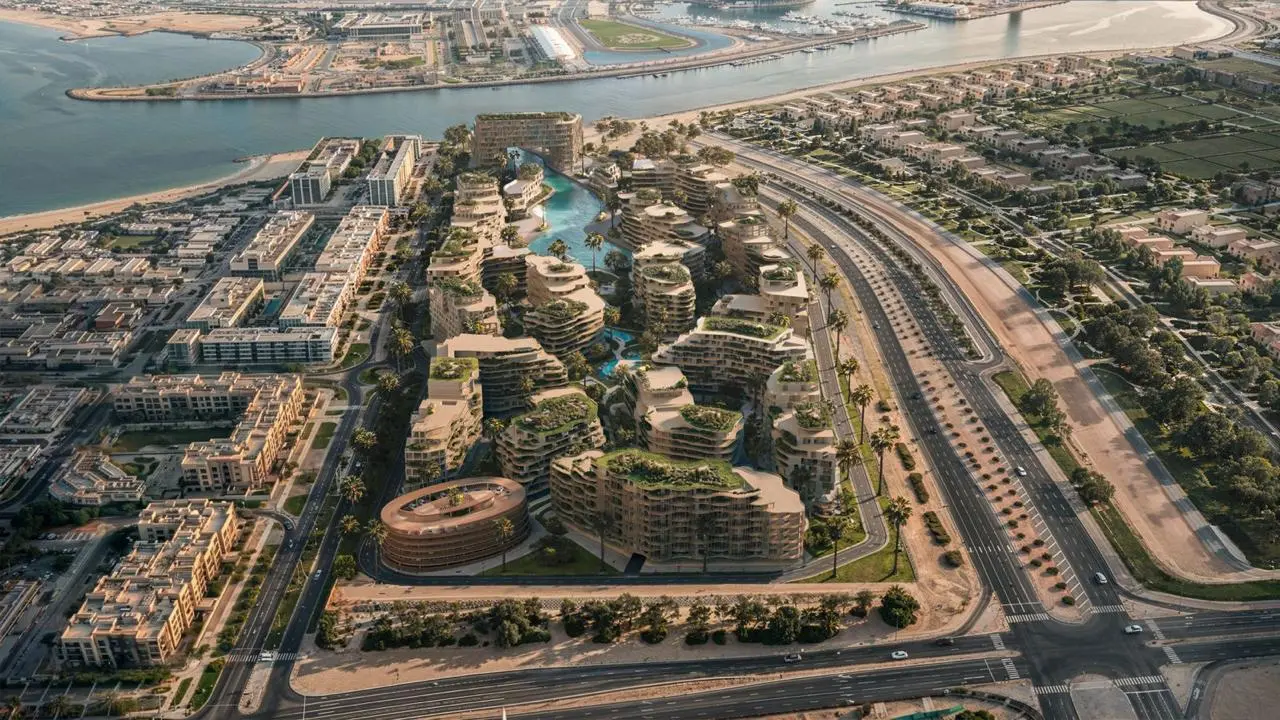
The Wadi is a 144,703 sq m canal-side community on Yas Island, Abu Dhabi, developed by Cosmo Developments and powered by Reportage. Its master plan follows the course of a wadi — meandering pathways, sculpted architecture and a central green valley that brings movement, shade and calm to the heart of the community. Across two residential clusters it delivers 3,950 homes, from studios to four-bedroom apartments, duplexes and four-storey townhouses, with native Ghaf trees, date palms and mangroves anchoring the landscaping. The journey through The Wadi ends at the marina on the Yas Canal, with Zayed International Airport five minutes away.
Project StatusOff-plan
Scenic LivingLandscaped surroundings and premium views
Premium ResidencesStudio, 1, 2, 3, 4 Beds options
Retail & AmenitiesLifestyle conveniences close to home
Investment PotentialStrong rental and capital-growth appeal

The Wadi Amenities
Wellness, leisure, family, and convenience amenities.
 Gymnasium
 Marina
 Yacht Club
Waterfront Promenade
Tennis Club
 Spa
Rooftop Pool
Kids Play Area
 Retail Areas
Get Current Availability
Receive latest prices, available units, payment options, and private viewing slots for The Wadi.
The Wadi Neighbourhood
Everyday essentials within easy reach.
Zayed International Airport
Airport 15 min 12 km
Al Bateen Executive Airport
Airport 28 min 27 km
Yas Mall
Mall 8 min 6 km
Al Raha Mall
Mall 10 min 7 km
Deerfields Mall
Mall 18 min 16 km
Canadian International School Abu Dhabi
School 12 min 9 km
Yas American Academy
School 10 min 8 km
SABIS International School - Yas Island
School 15 min 11 km
Burjeel Medical Centre Al Zeina
Hospital 8 min 6 km
NMC Royal Hospital, Khalifa City
Hospital 18 min 15 km
HealthPlus Family Clinic Al Bandar
Hospital 10 min 7 km
The Wadi Payment Structure
Accepted payment methods and key plan milestones for buyer planning.
Studio – 1% Monthly
10%
DP · 5% discount1% monthly until handover
20%
DP · 10% discount1% monthly until handover
30%
DP · 15% discount1% monthly until handover
Studio – On Handover
30%
DP · 5% discount70% on handover; DP within 3 months
20%
DP · 10% at 1 year70% on handover with 2% discount; DP within 3 months
Studio – Cash
25%
Cash discountFull payment within 3 months
1–4 BR – On Handover
20%
DP · no discount80% on handover; DP over 12 months
30%
DP · 5% discount70% on handover; DP over 12 months
1–4 BR – 1% Monthly
10%
No DP · no discount1% monthly until handover
10%
DP · 7% discount1% monthly until handover
15%
DP · 10% discount1% monthly until handover
20%
DP · 15% discount1% monthly until handover
30%
DP · 20% discount1% monthly until handover
1–4 BR – Cash
30%
1 BR cash discountFull payment within 3 months
40%
2–4 BR cash discountFull payment within 3 months
Choose Your Layout
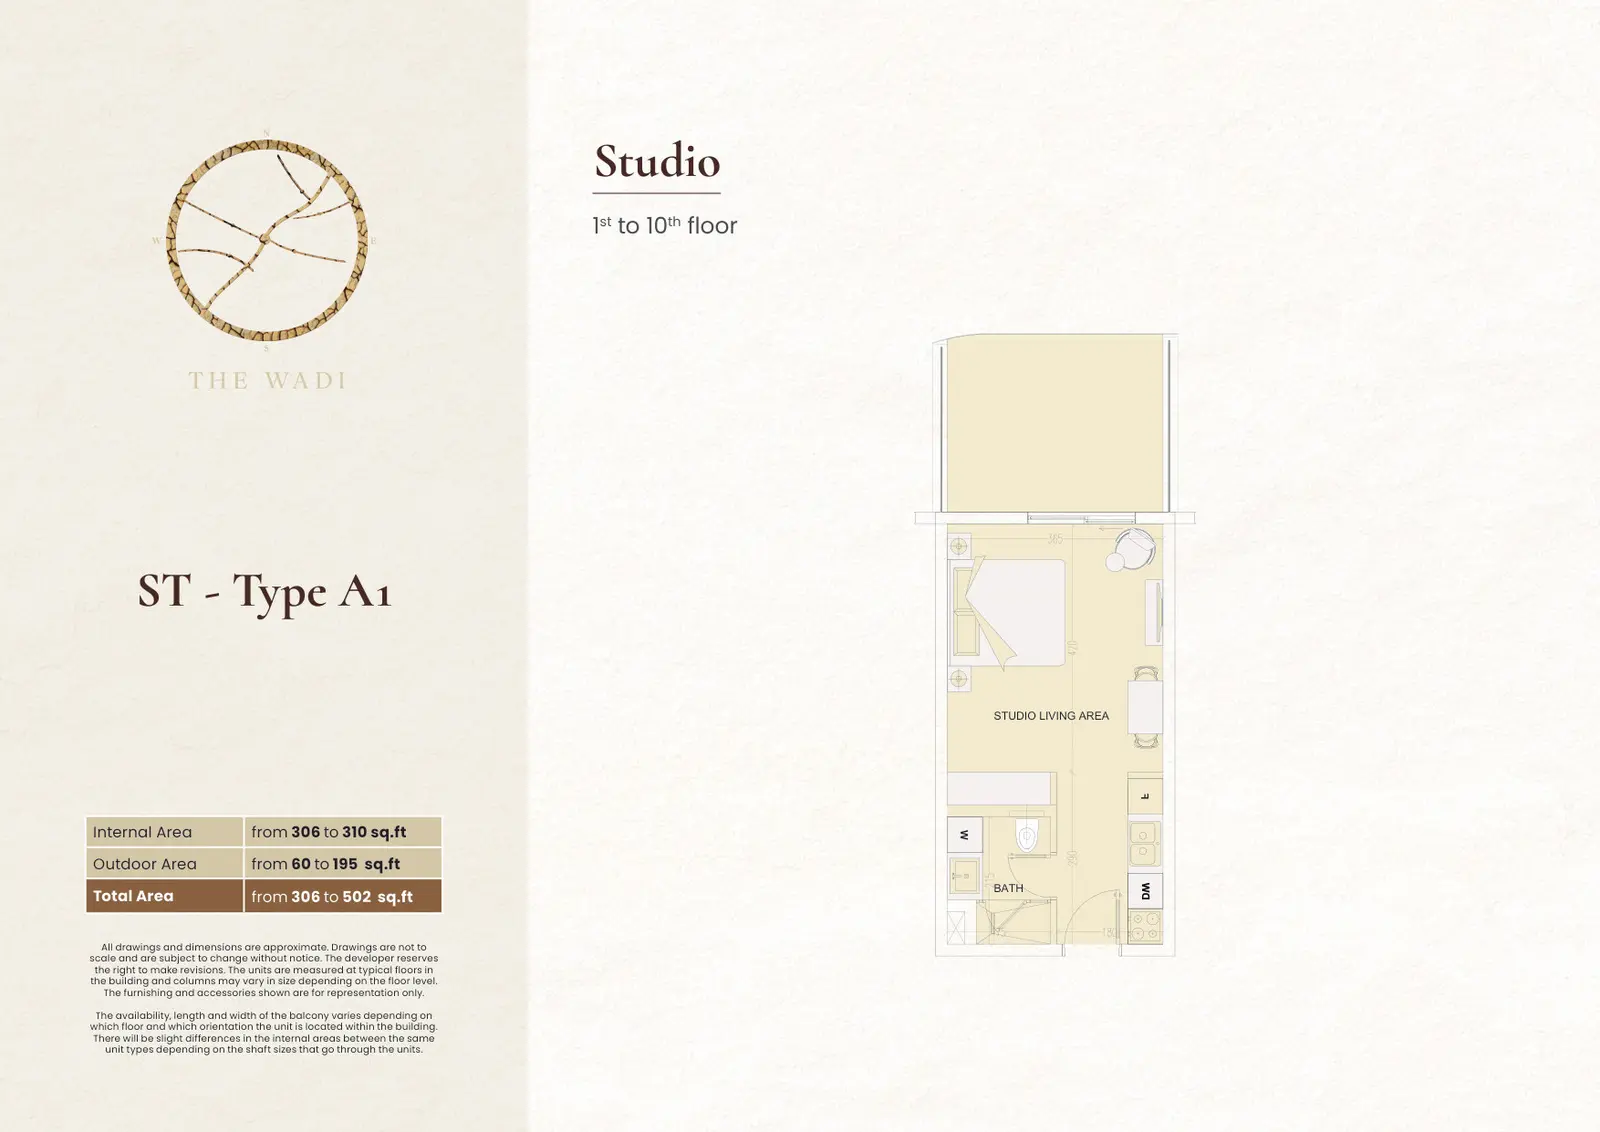
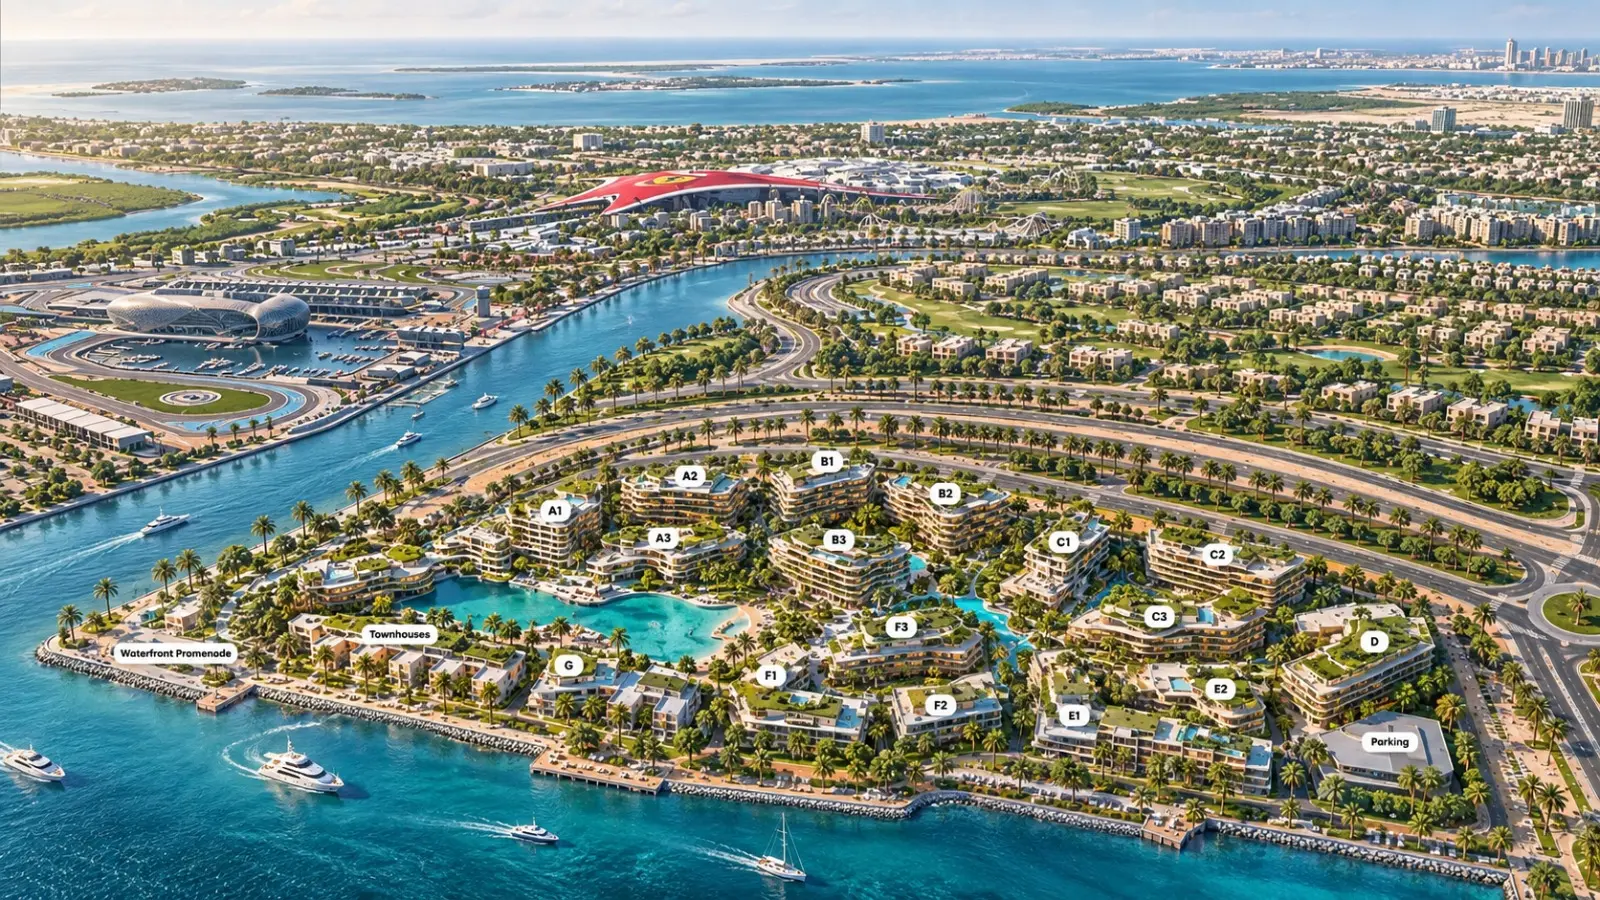
Studio (Building E1)
Studio
Type: Studio 306 sqftThis efficiently planned studio apartment maximizes every square foot with a seamless open-concept living and sleeping area. The l...
Studio (Building E1)
Studio
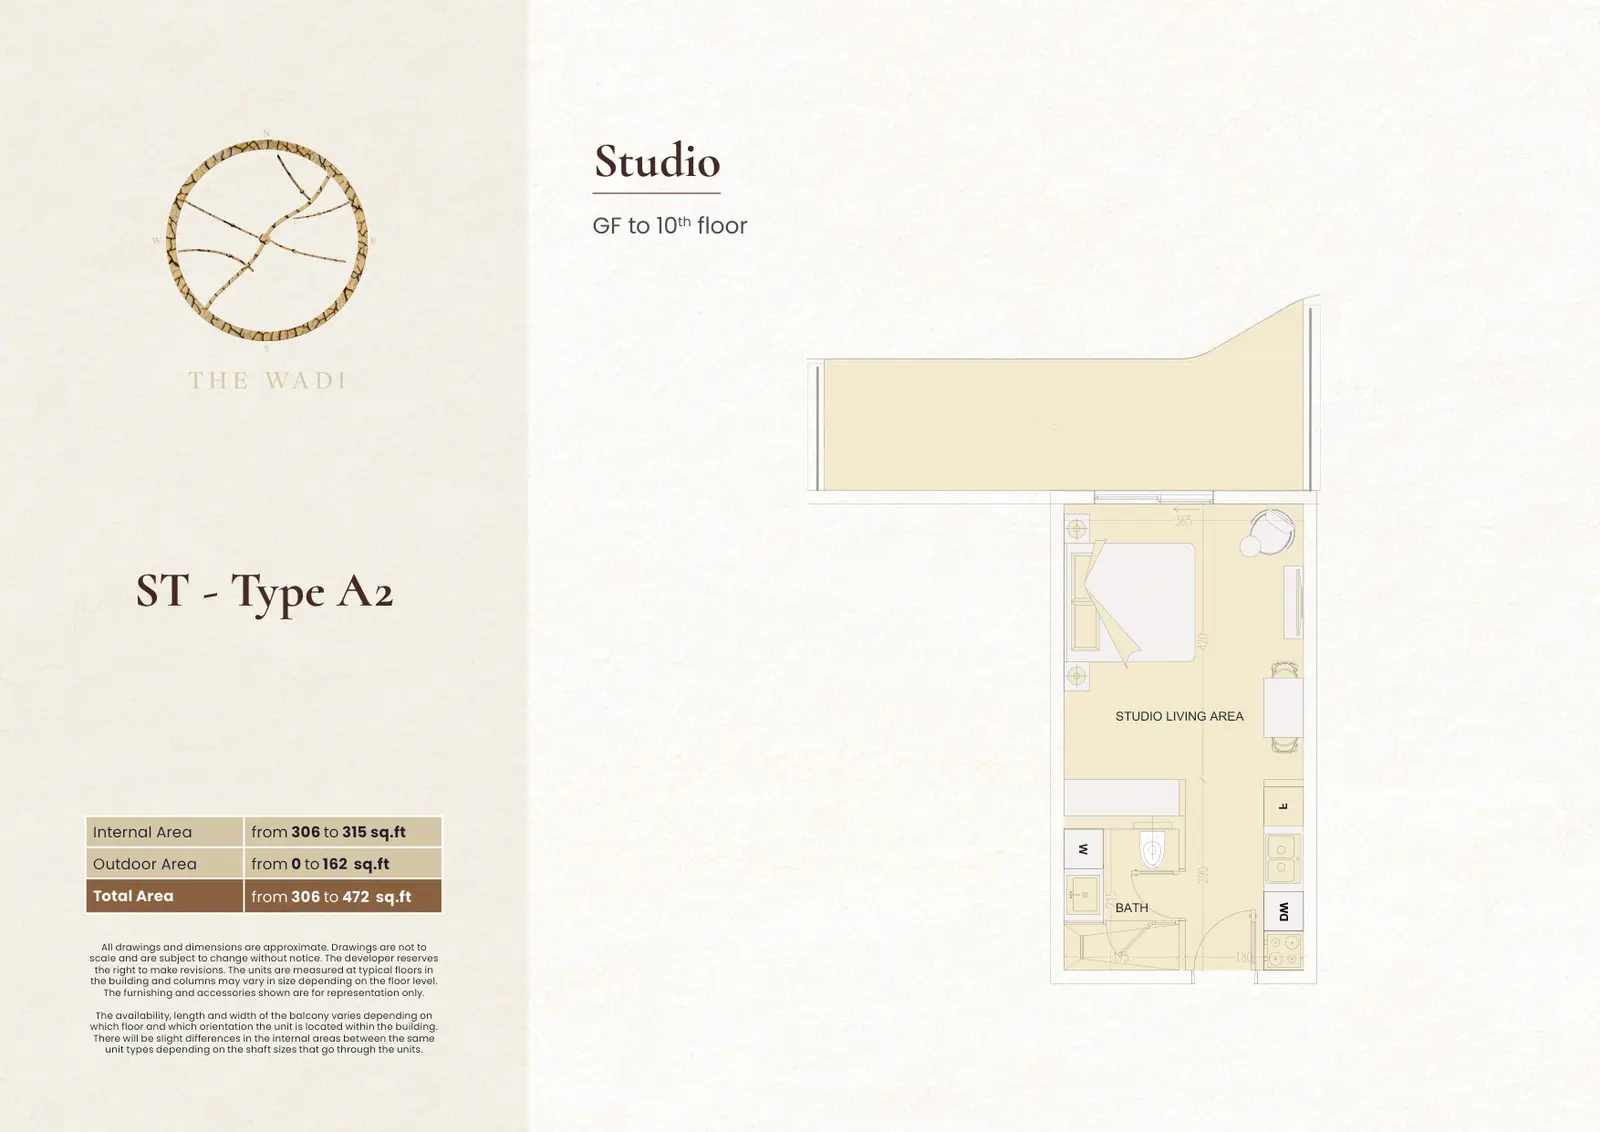
Type: Studio 306 sqftThe Studio Type A2 located on the Ground floor to 10th floor of Building E1, offers a practical and contemporary layout desig...
Studio – (Building E1)
Studio
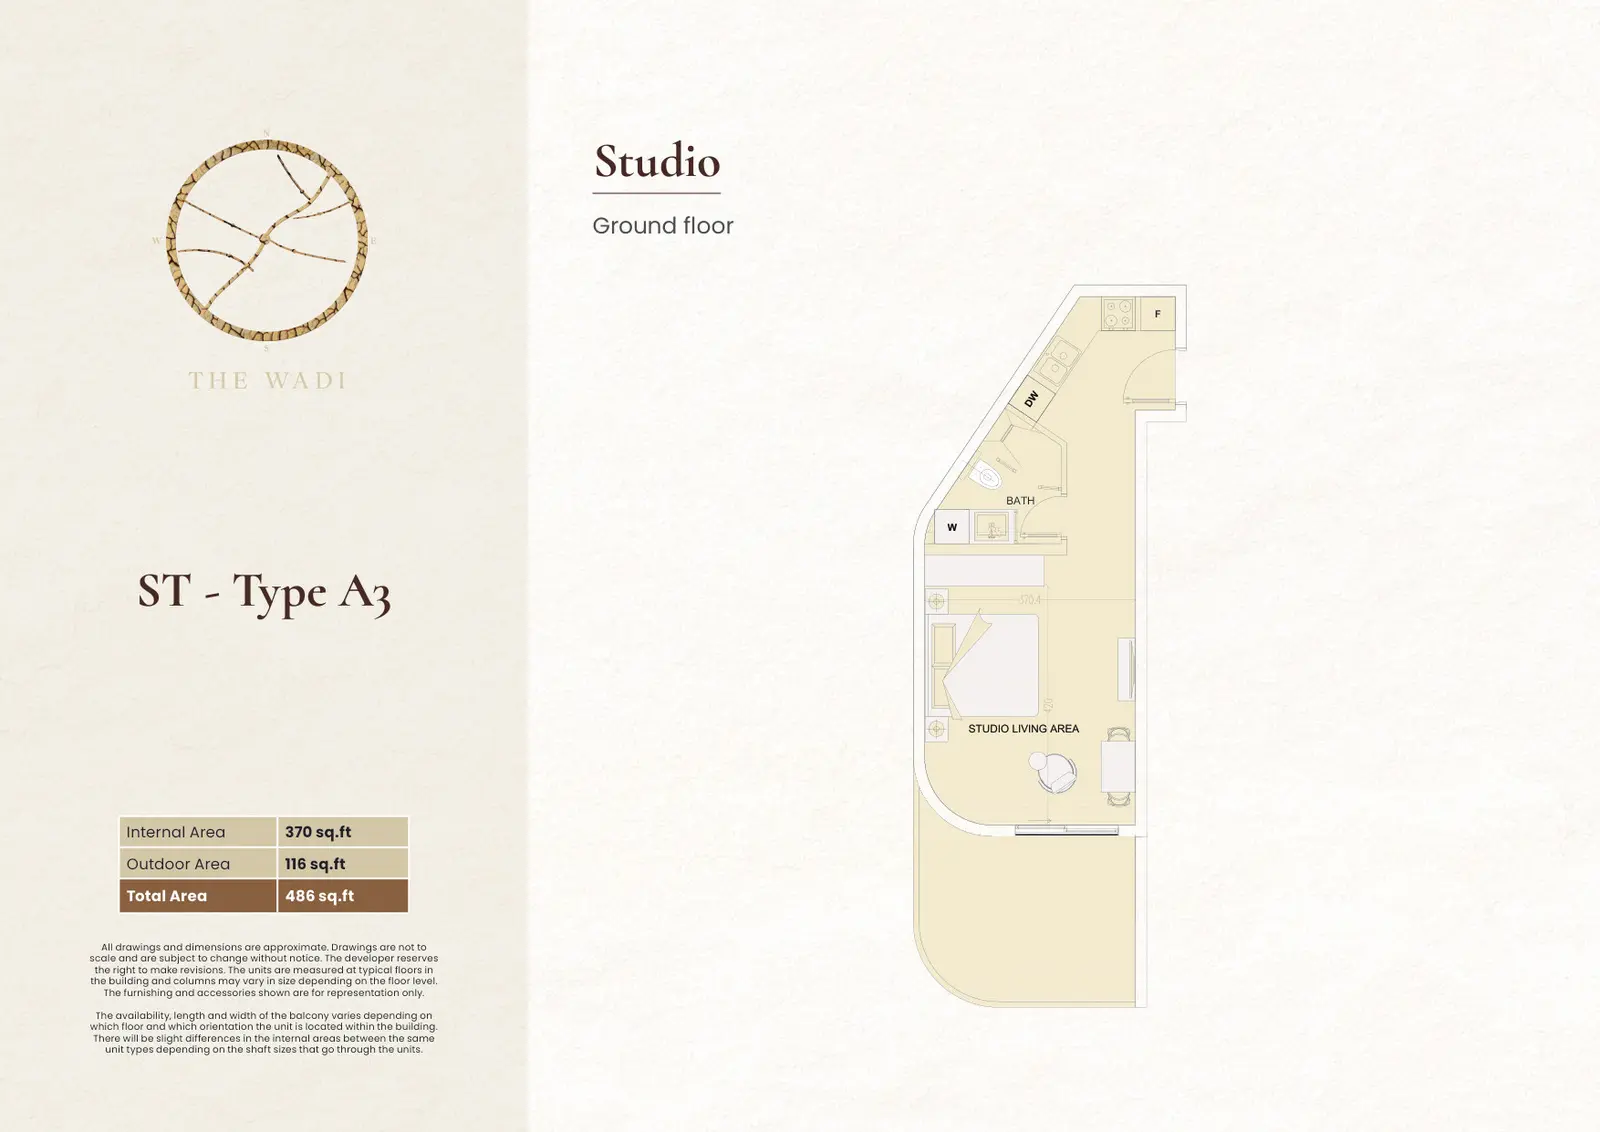
Type: Studio 486 sqftStudio Type A3 features a spacious layout with a well-balanced living area that accommodates relaxation, dining, and daily activit...
Studio – (Building E1)
Studio
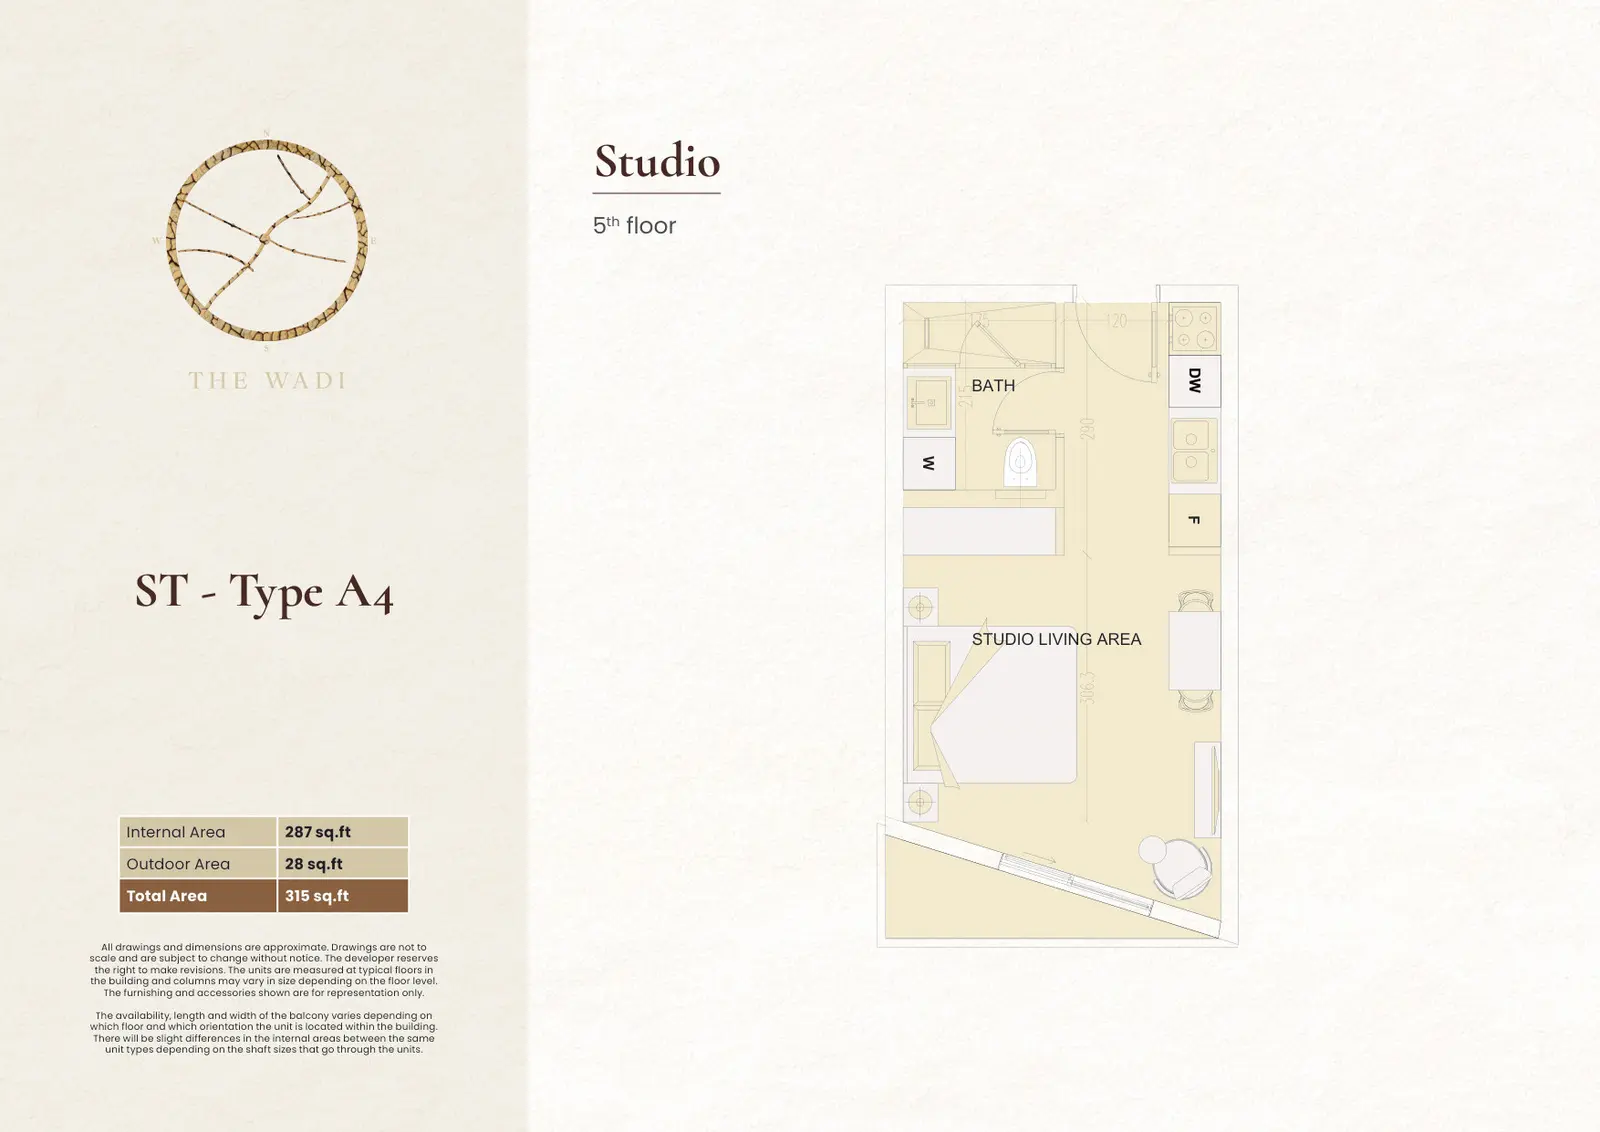
Type: Studio 315 sqftThis compact studio is thoughtfully designed to deliver comfortable living within a smart footprint. The open-plan configuration e...
Studio – (Building E1)
Studio
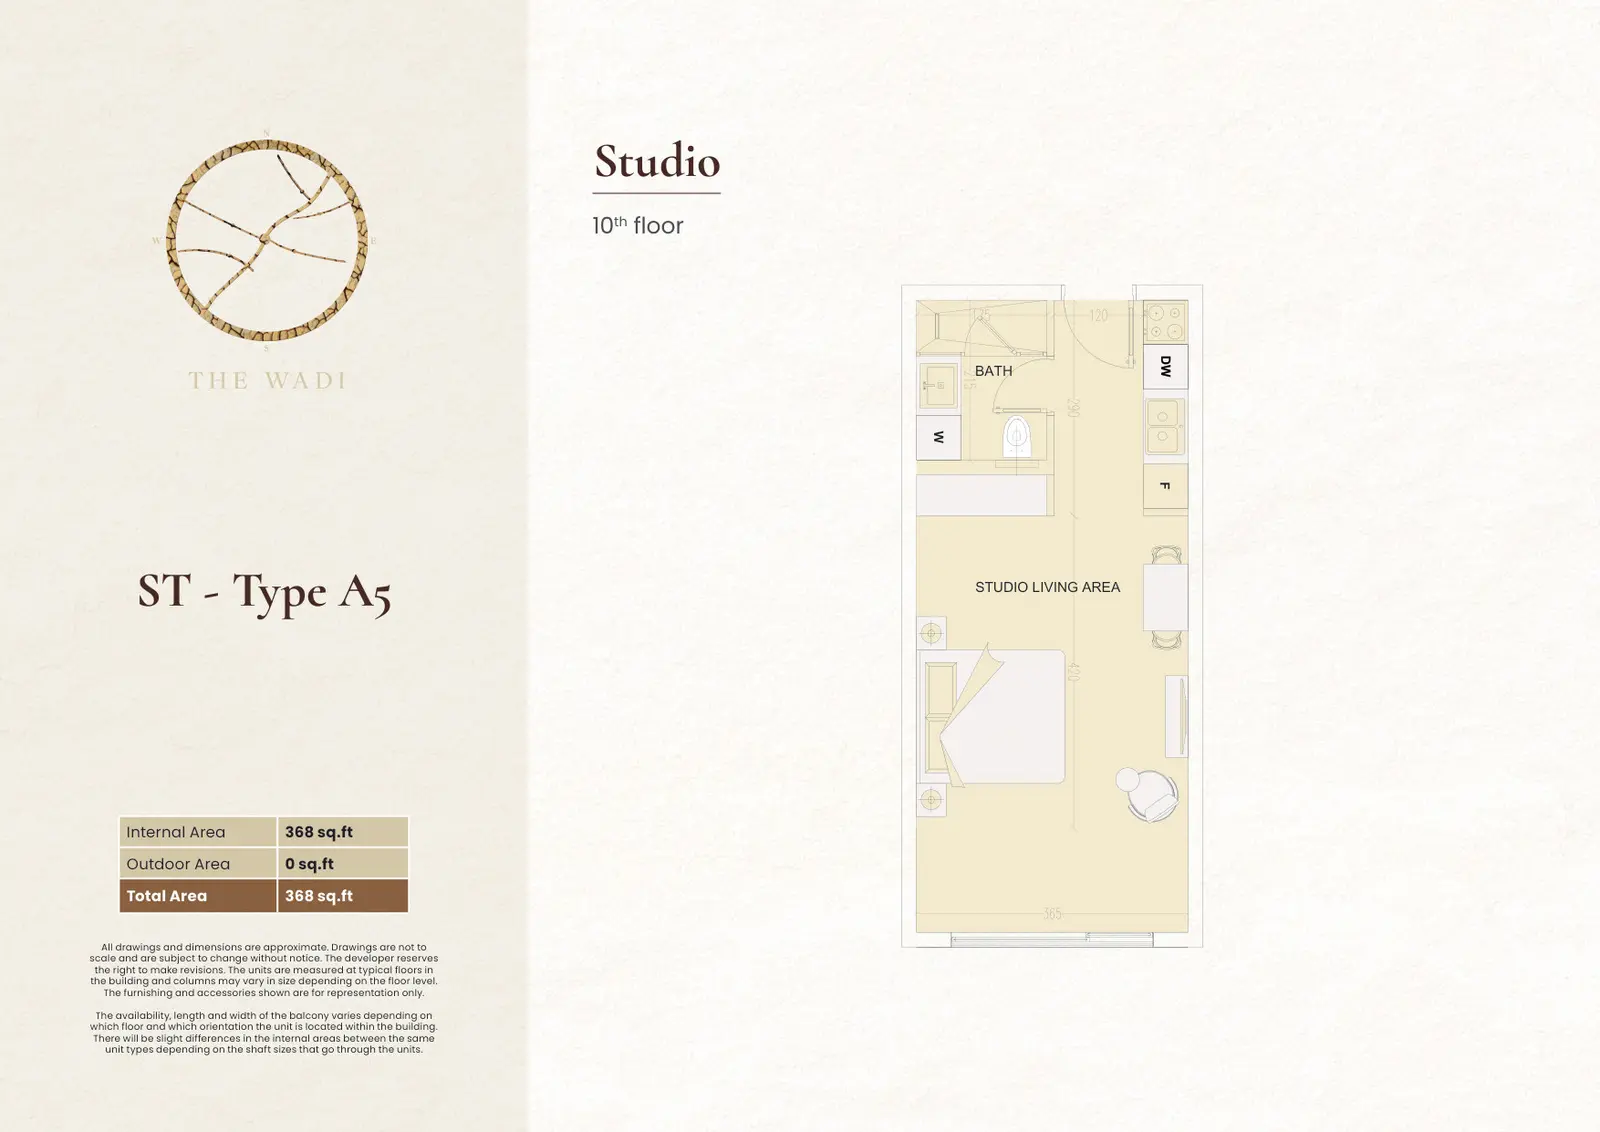
Type: Studio 368 sqftInternal area 368 sq.ft, no outdoor area, total area 368 sq.ft. Located on the 10th floor of Building E1. Studio Type A5 offe...
Studio – (Building E1)
Studio
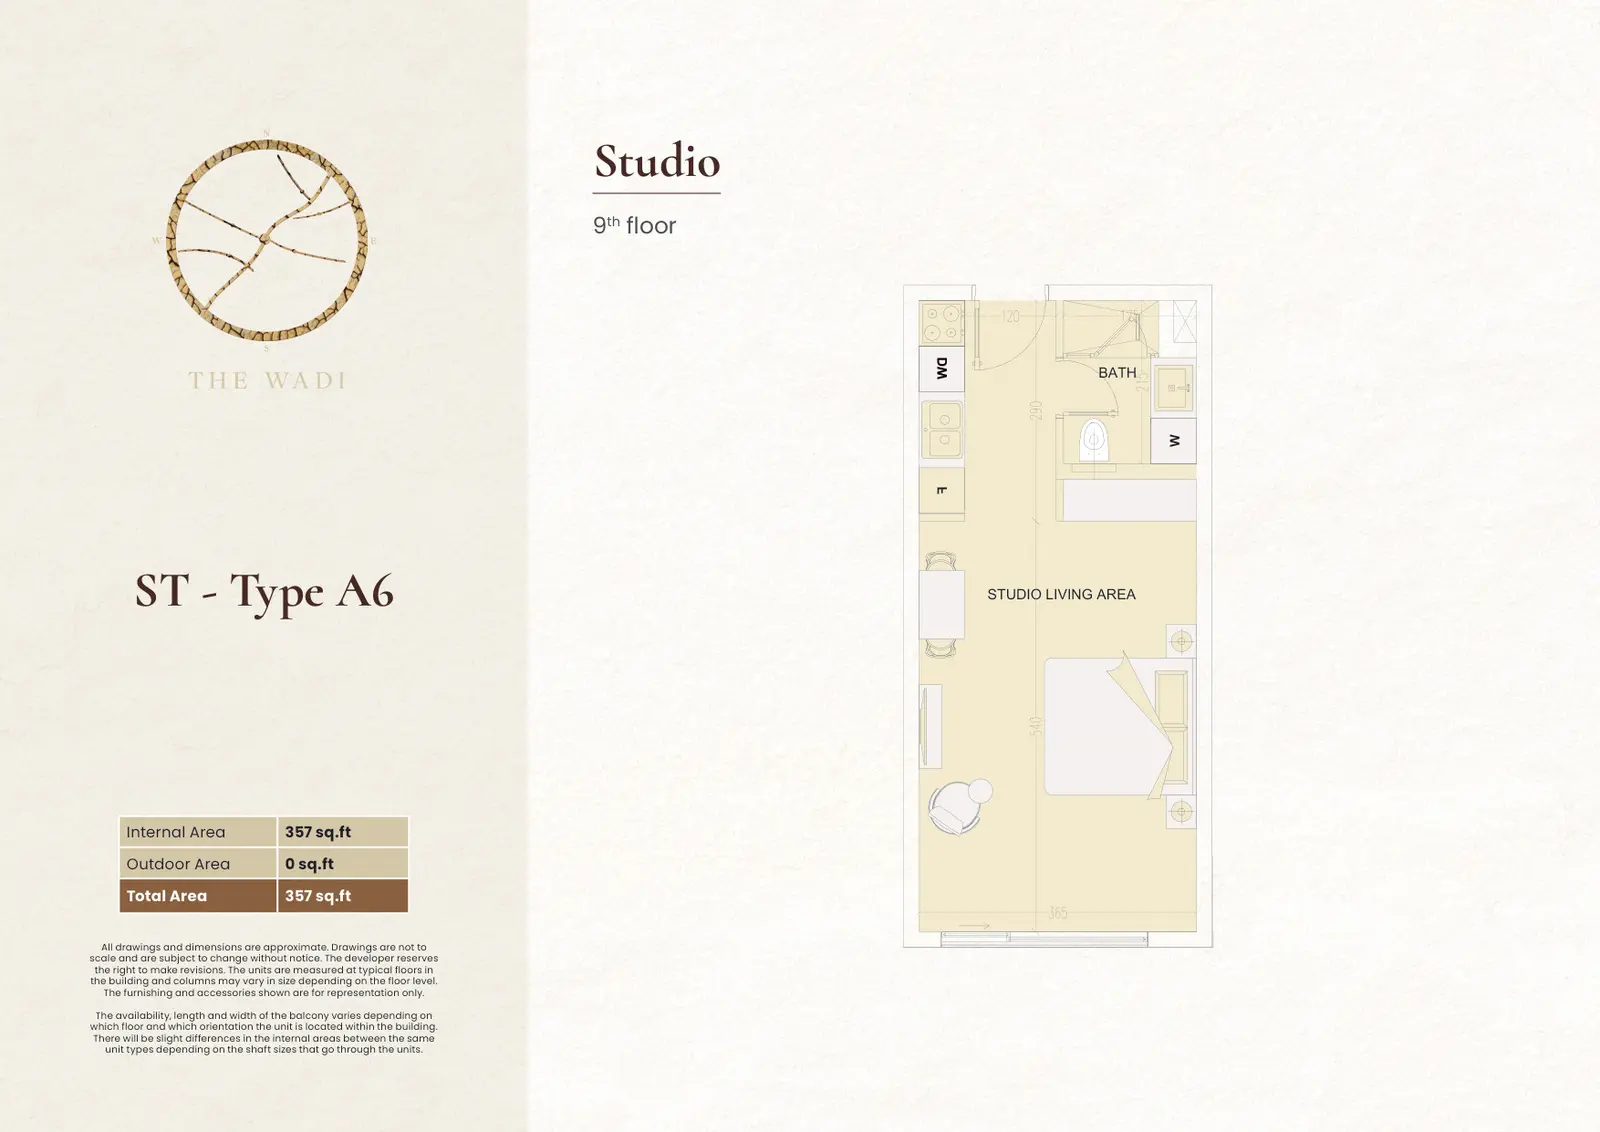
Type: Studio 357 sqftInternal area 357 sq.ft, no outdoor area, total area 357 sq.ft. Located on the 9th floor of Building E1. Designed for efficie...
1 Bedroom (Building E1)
1 Bed
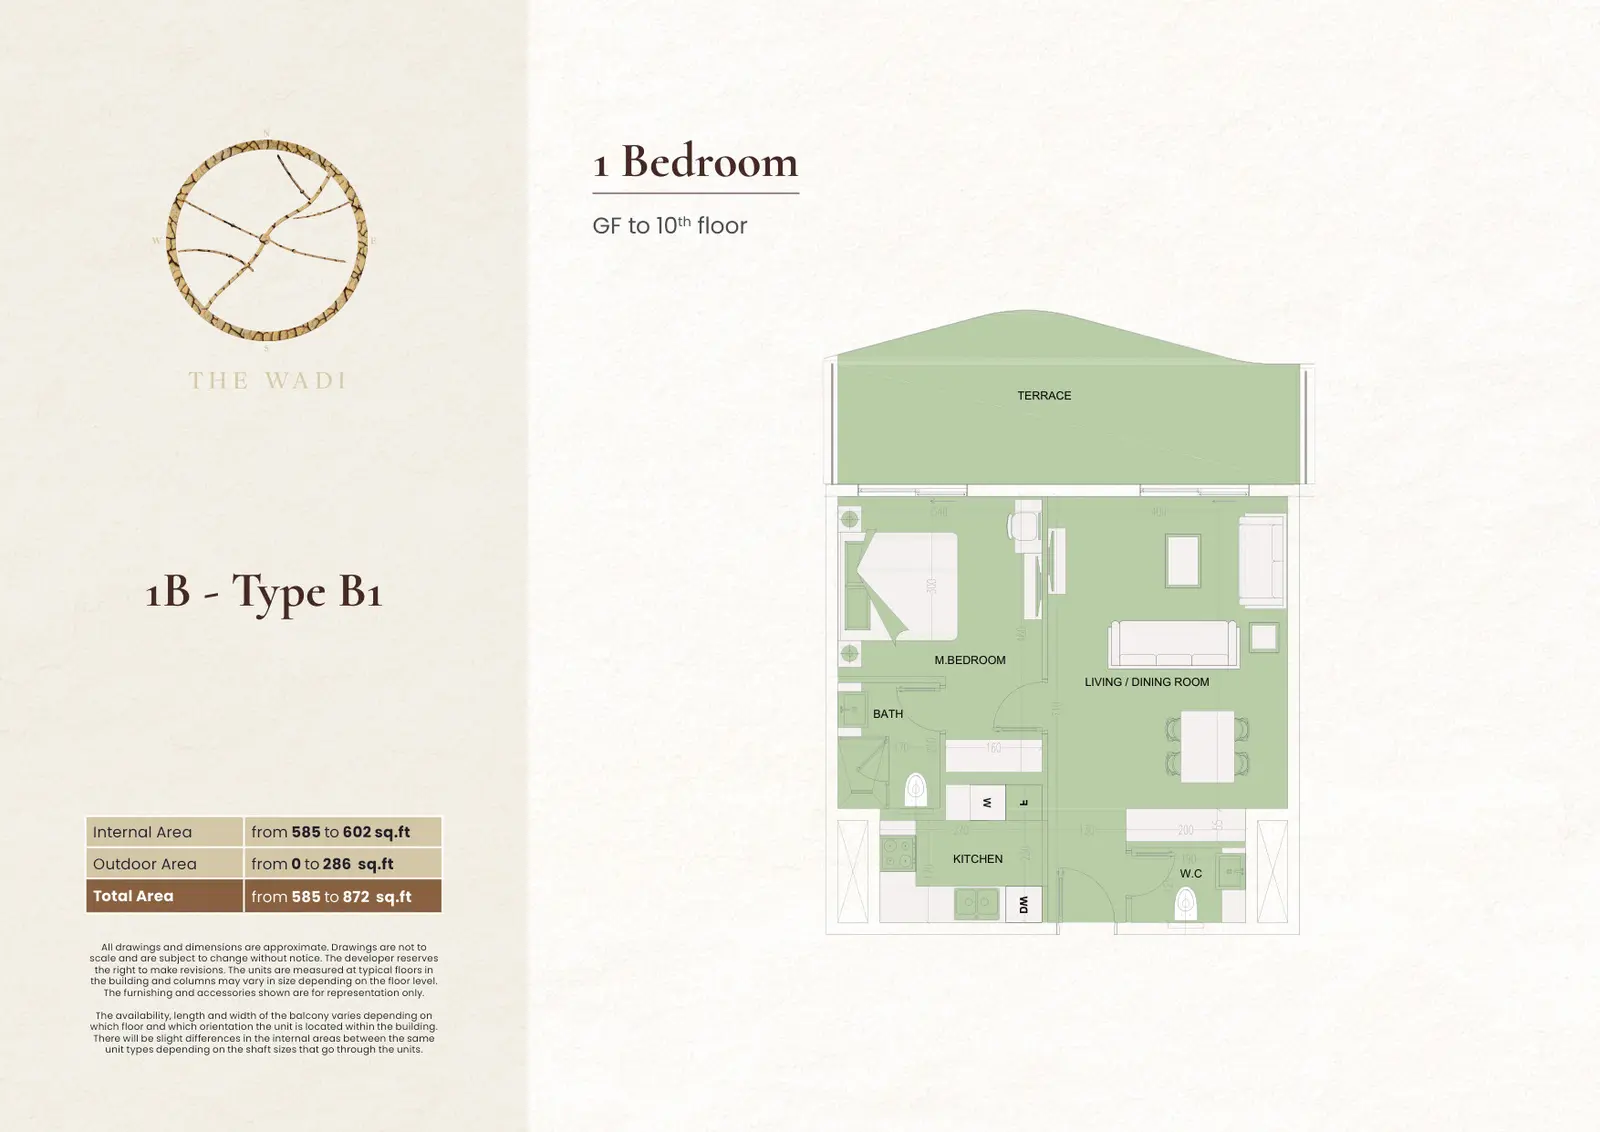
Type: 1 Bed 585 sqftThis one-bedroom apartment offers a spacious layout with clearly defined living and private zones. The open-plan living and dining...
1 Bedroom (Building E1)
1 Bed
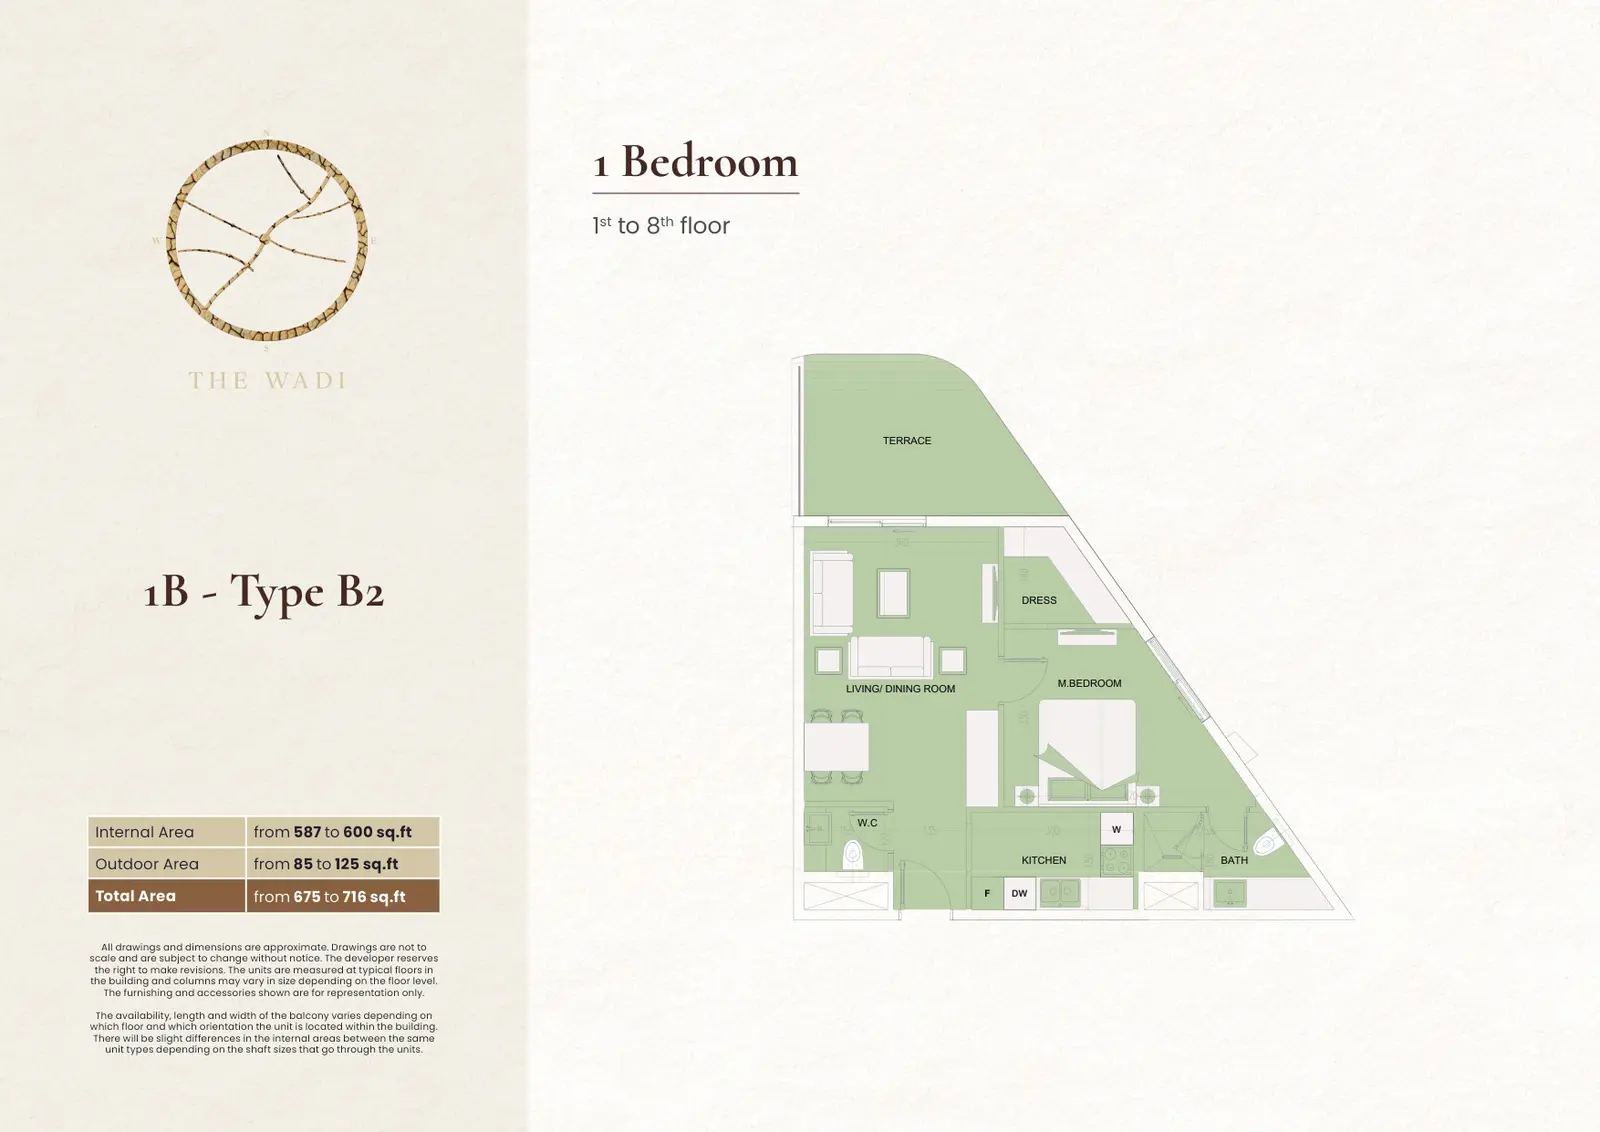
Type: 1 Bed 675 sqftType B2 features a well-designed floor plan that balances functionality and comfort. The living and dining spaces connect seamless...
1 Bedroom (Building E1)
1 Bed
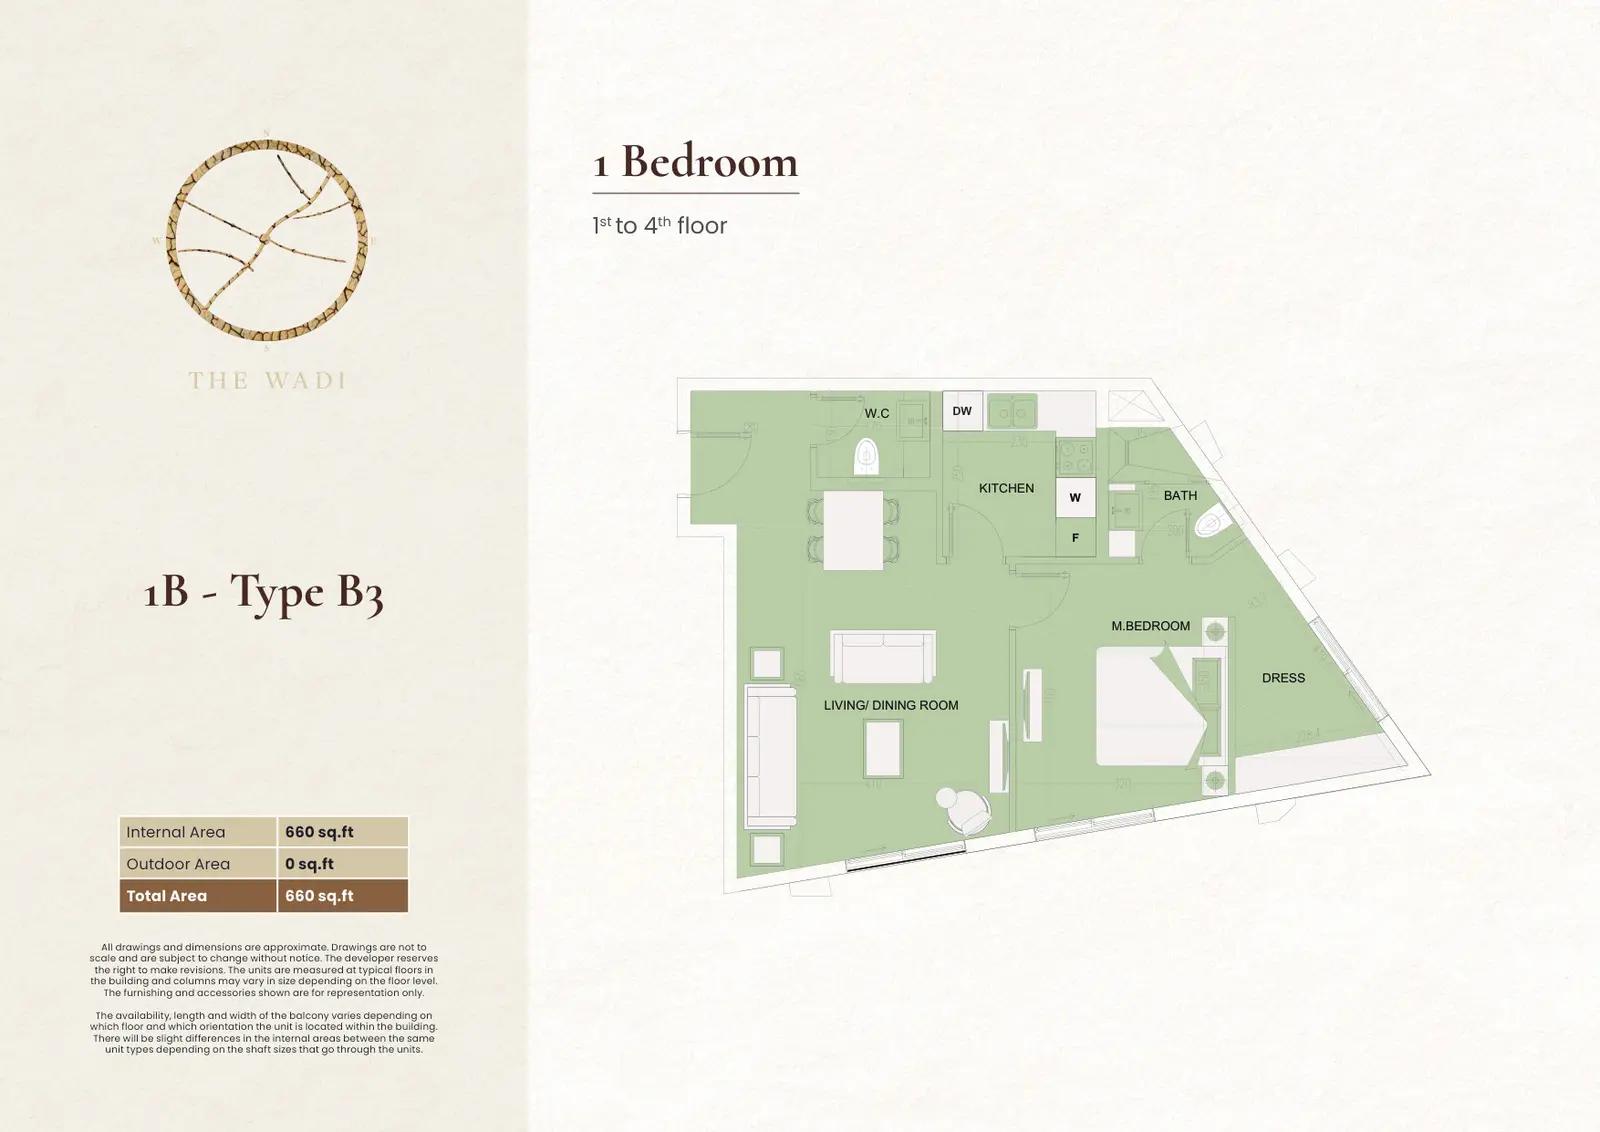
Type: 1 Bed 660 sqftThis residence is thoughtfully planned with spacious living areas and a well-proportioned bedroom. The efficient layout maximizes...
1 Bedroom (Building E1)
1 Bed
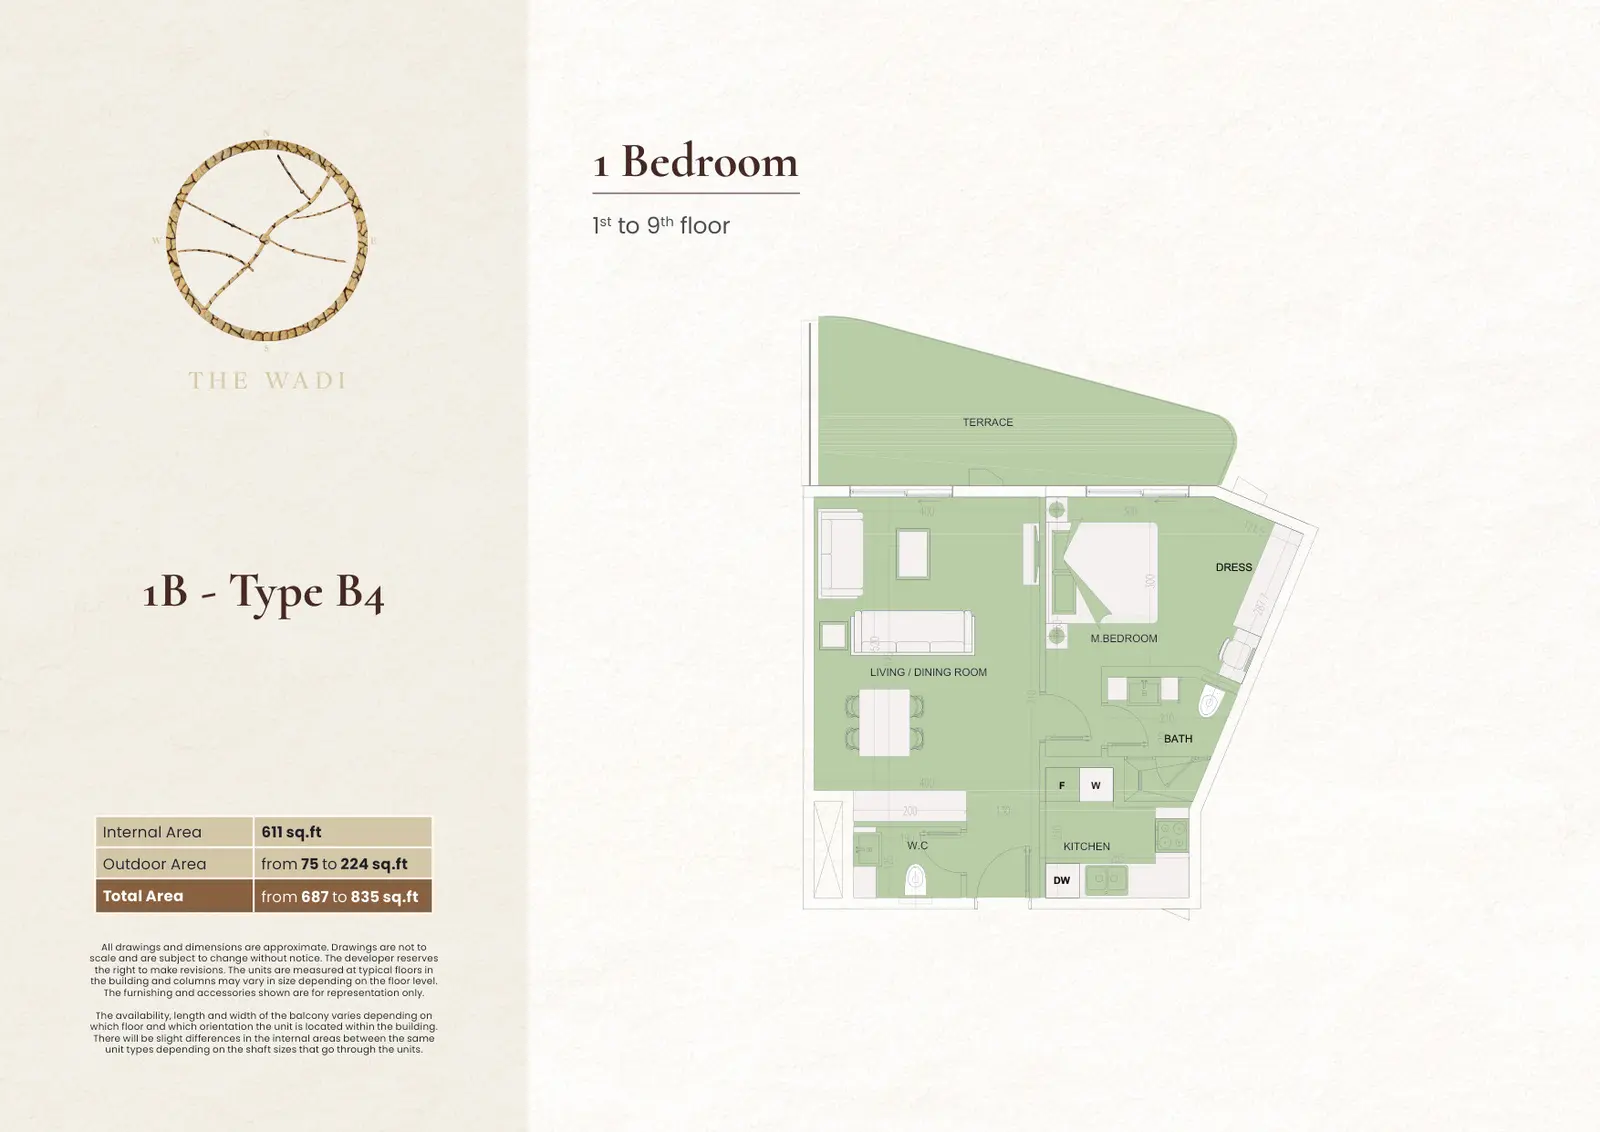
Type: 1 Bed 687 sqftType B4 combines generous interior spaces with outdoor living opportunities. The open-plan living and dining area creates a welcom...
1 Bedroom (Building E1)
1 Bed
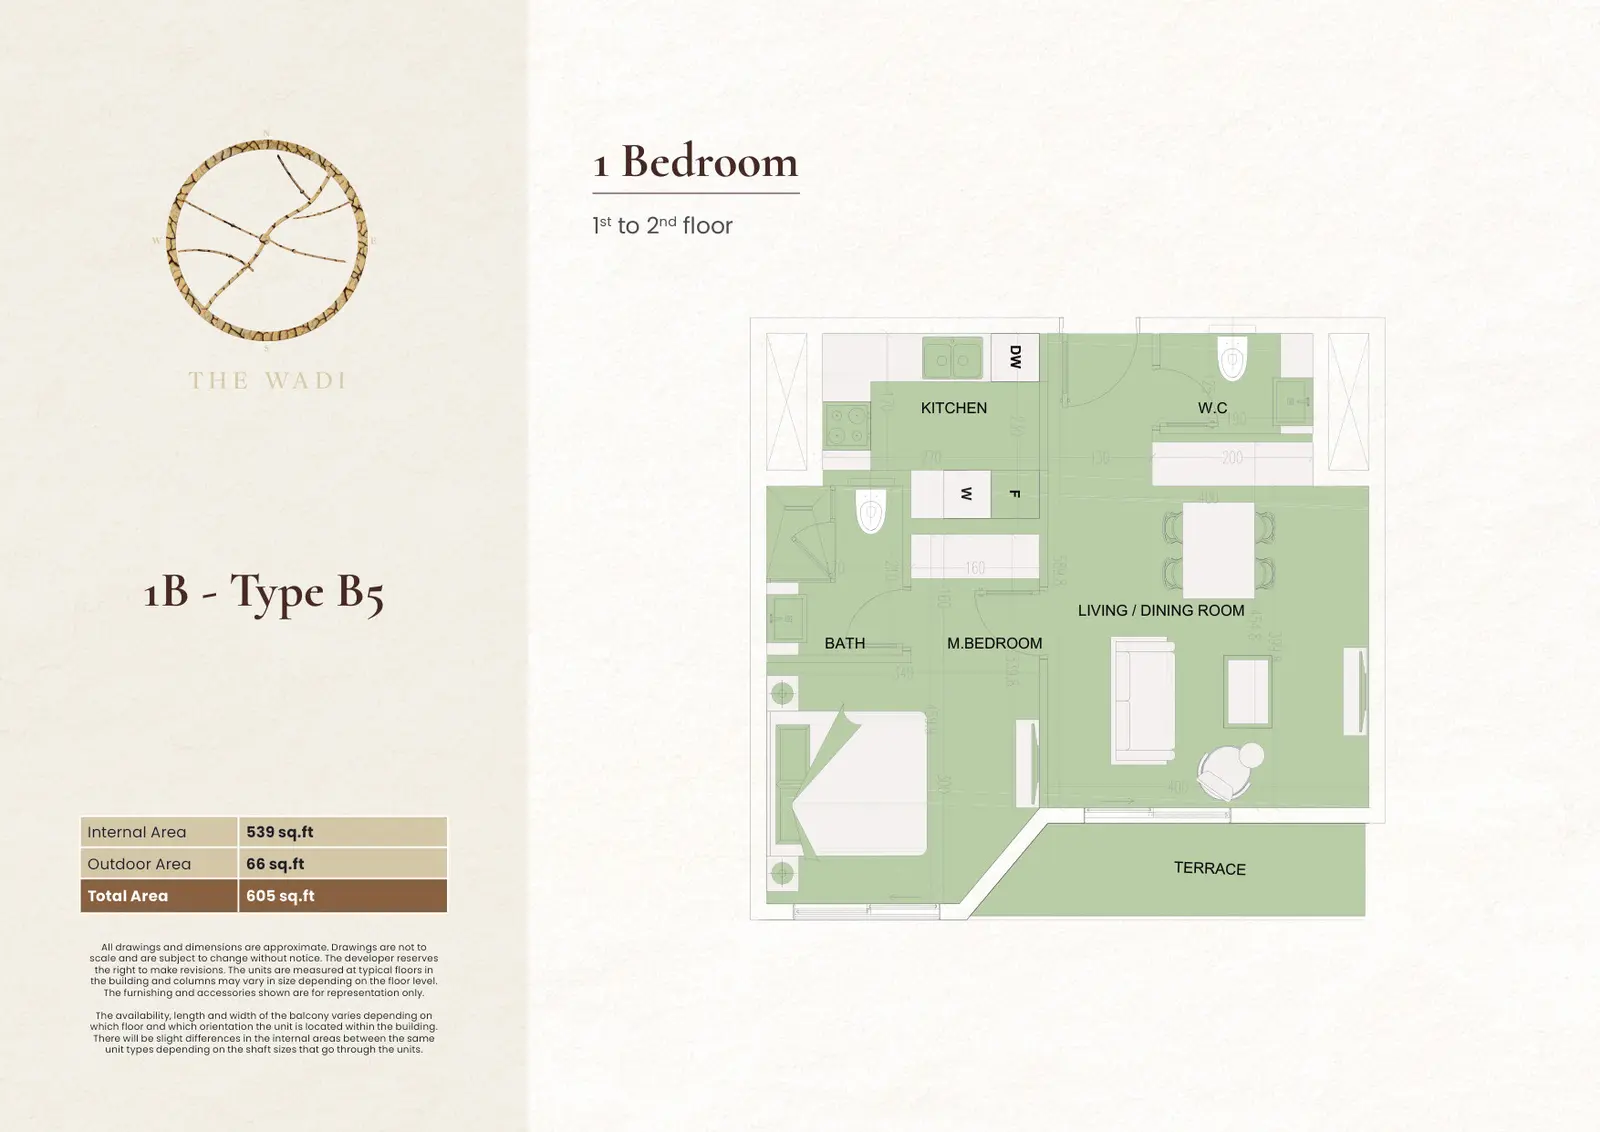
Type: 1 Bed 605 sqftThis one-bedroom apartment features a practical layout tailored for modern lifestyles. A comfortable living area, efficient kitche...
1 Bedroom (Building E1)
1 Bed
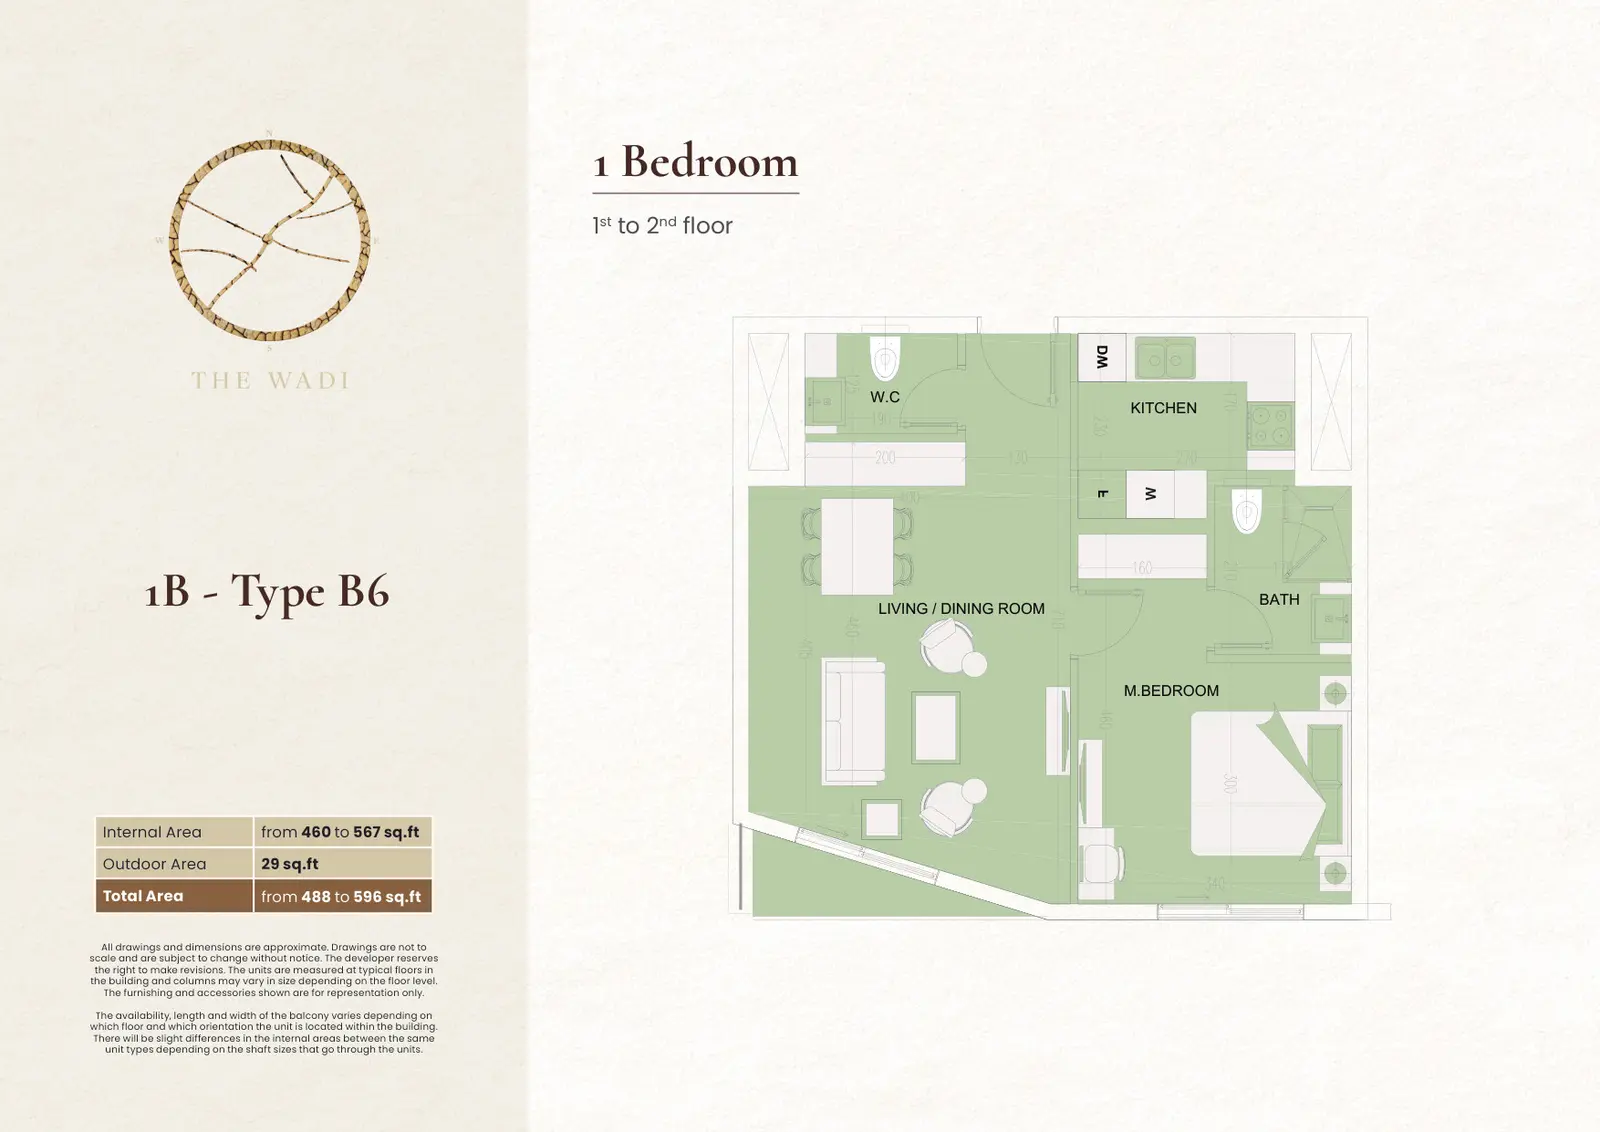
Type: 1 Bed 488 sqftType B6 offers a smartly arranged layout that maximizes space efficiency and comfort. The open living area provides flexibility fo...
1 Bedroom (Building E1)
1 Bed
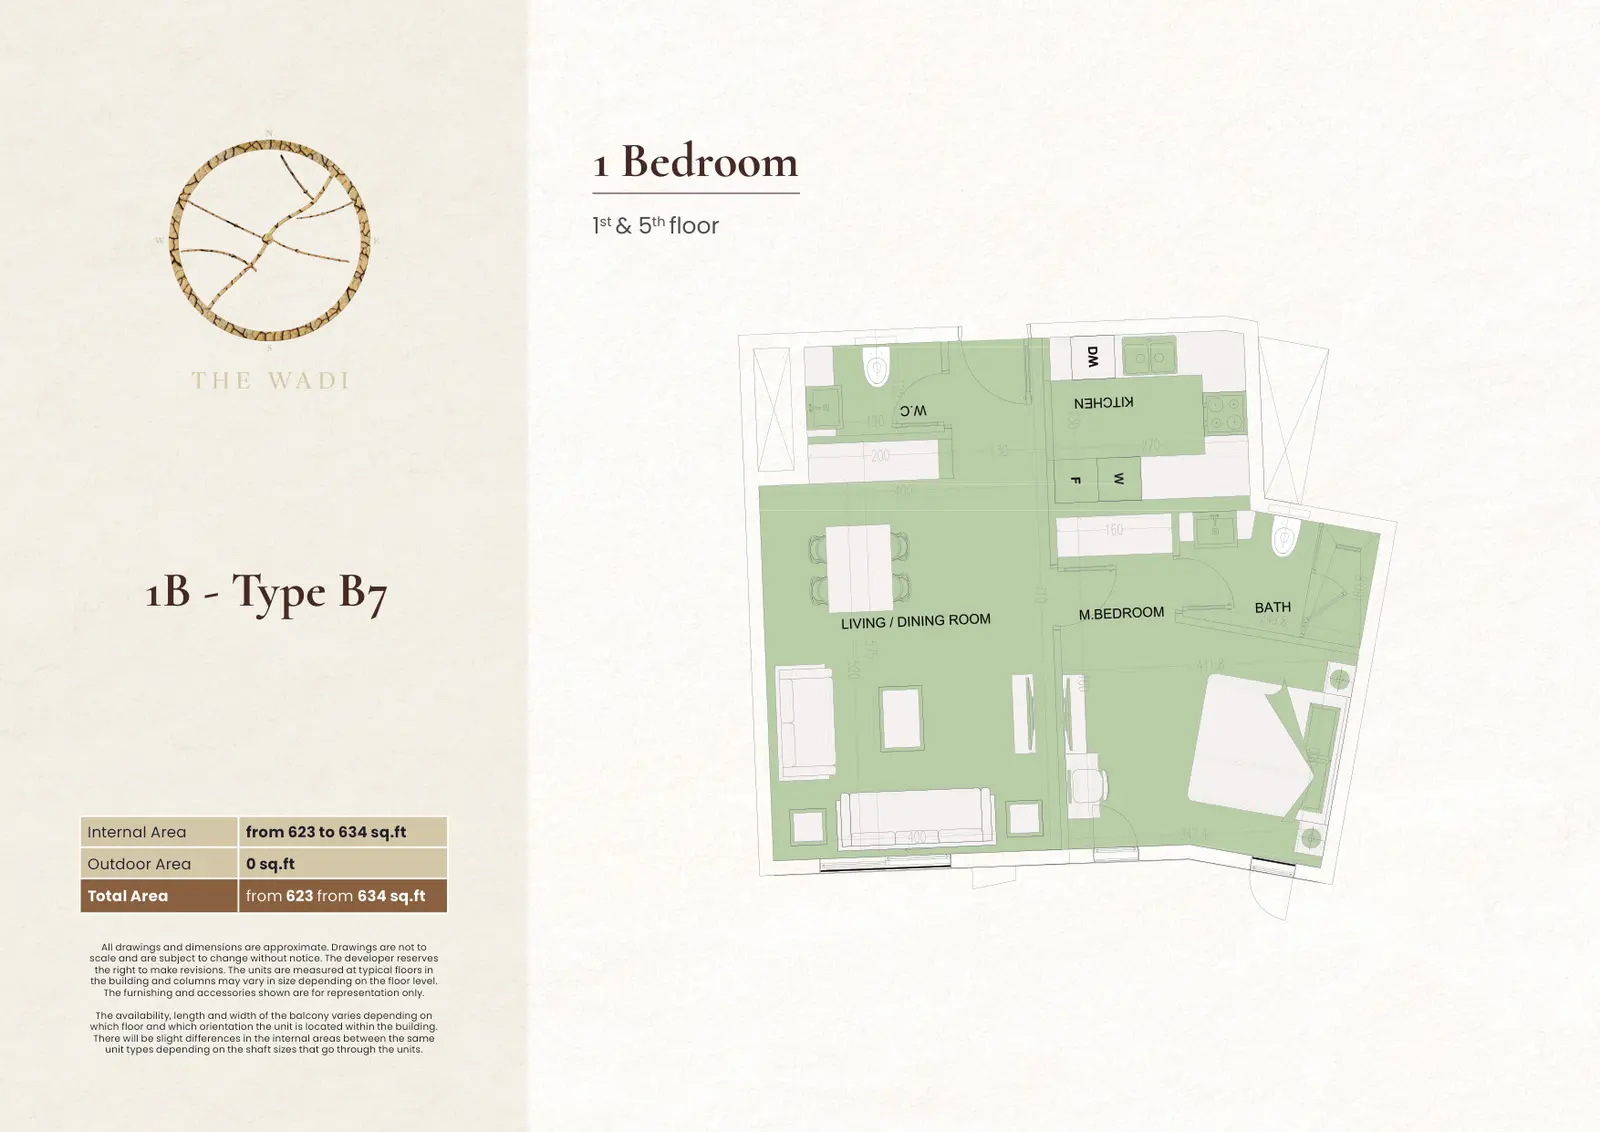
Type: 1 Bed 623 sqftThis residence is designed to deliver a spacious and comfortable living experience. An inviting living and dining area forms the h...
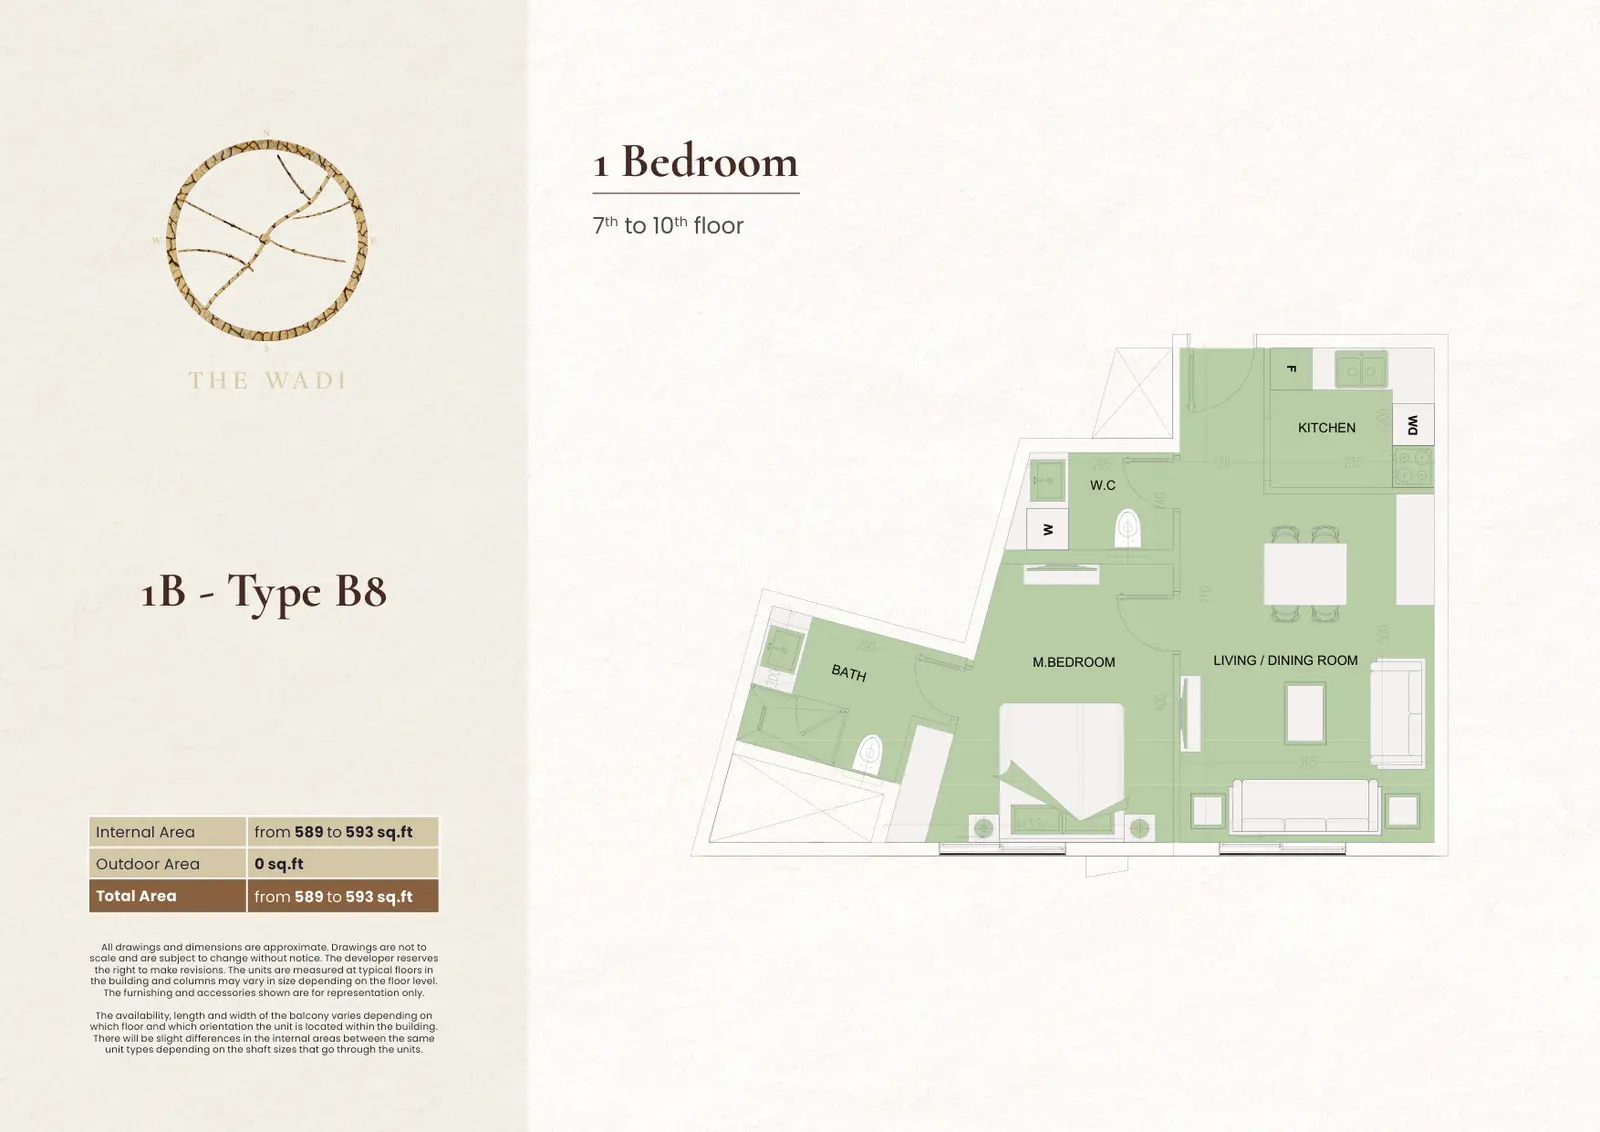
1 Bedroom (Building E1)
1 Bed
Type: 1 Bed 589 sqftType B8 showcases a contemporary floor plan with an emphasis on comfort and usability. The carefully planned living spaces create...
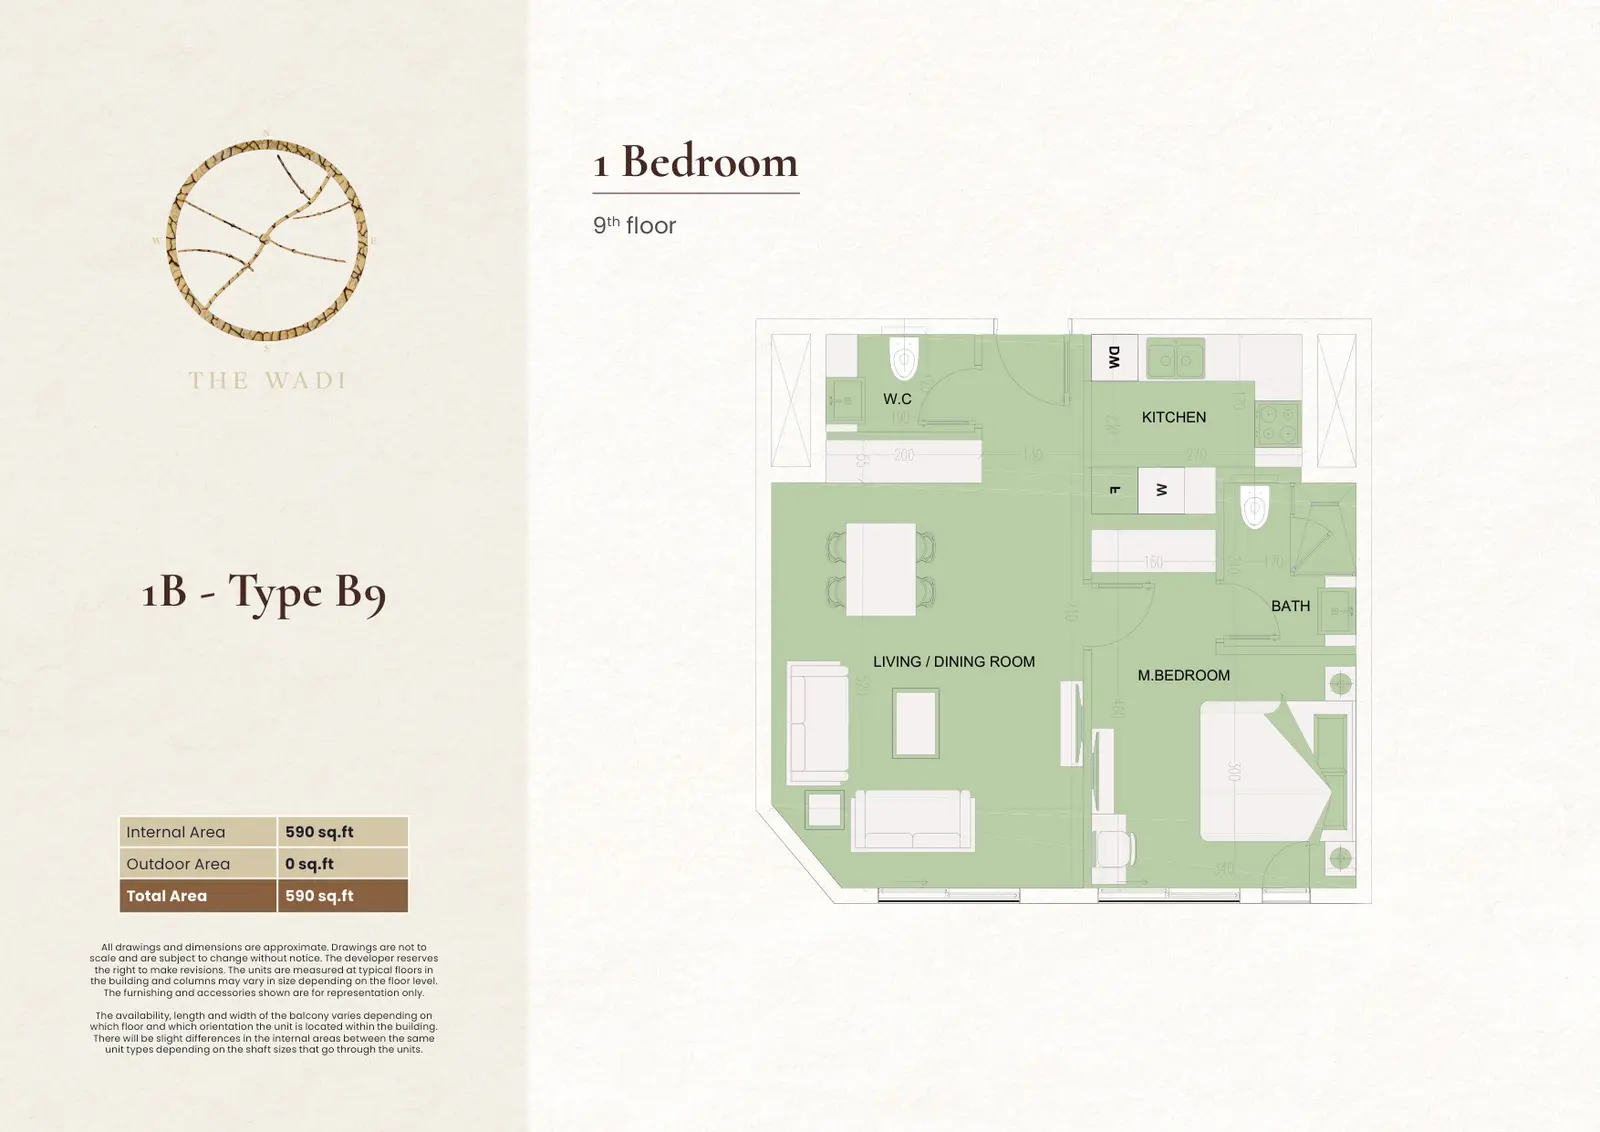
1 Bedroom (Building E1)
1 Bed
Type: 1 Bed 590 sqftThis one-bedroom apartment combines elegance and practicality through a well-balanced layout. The spacious living area connects ef...
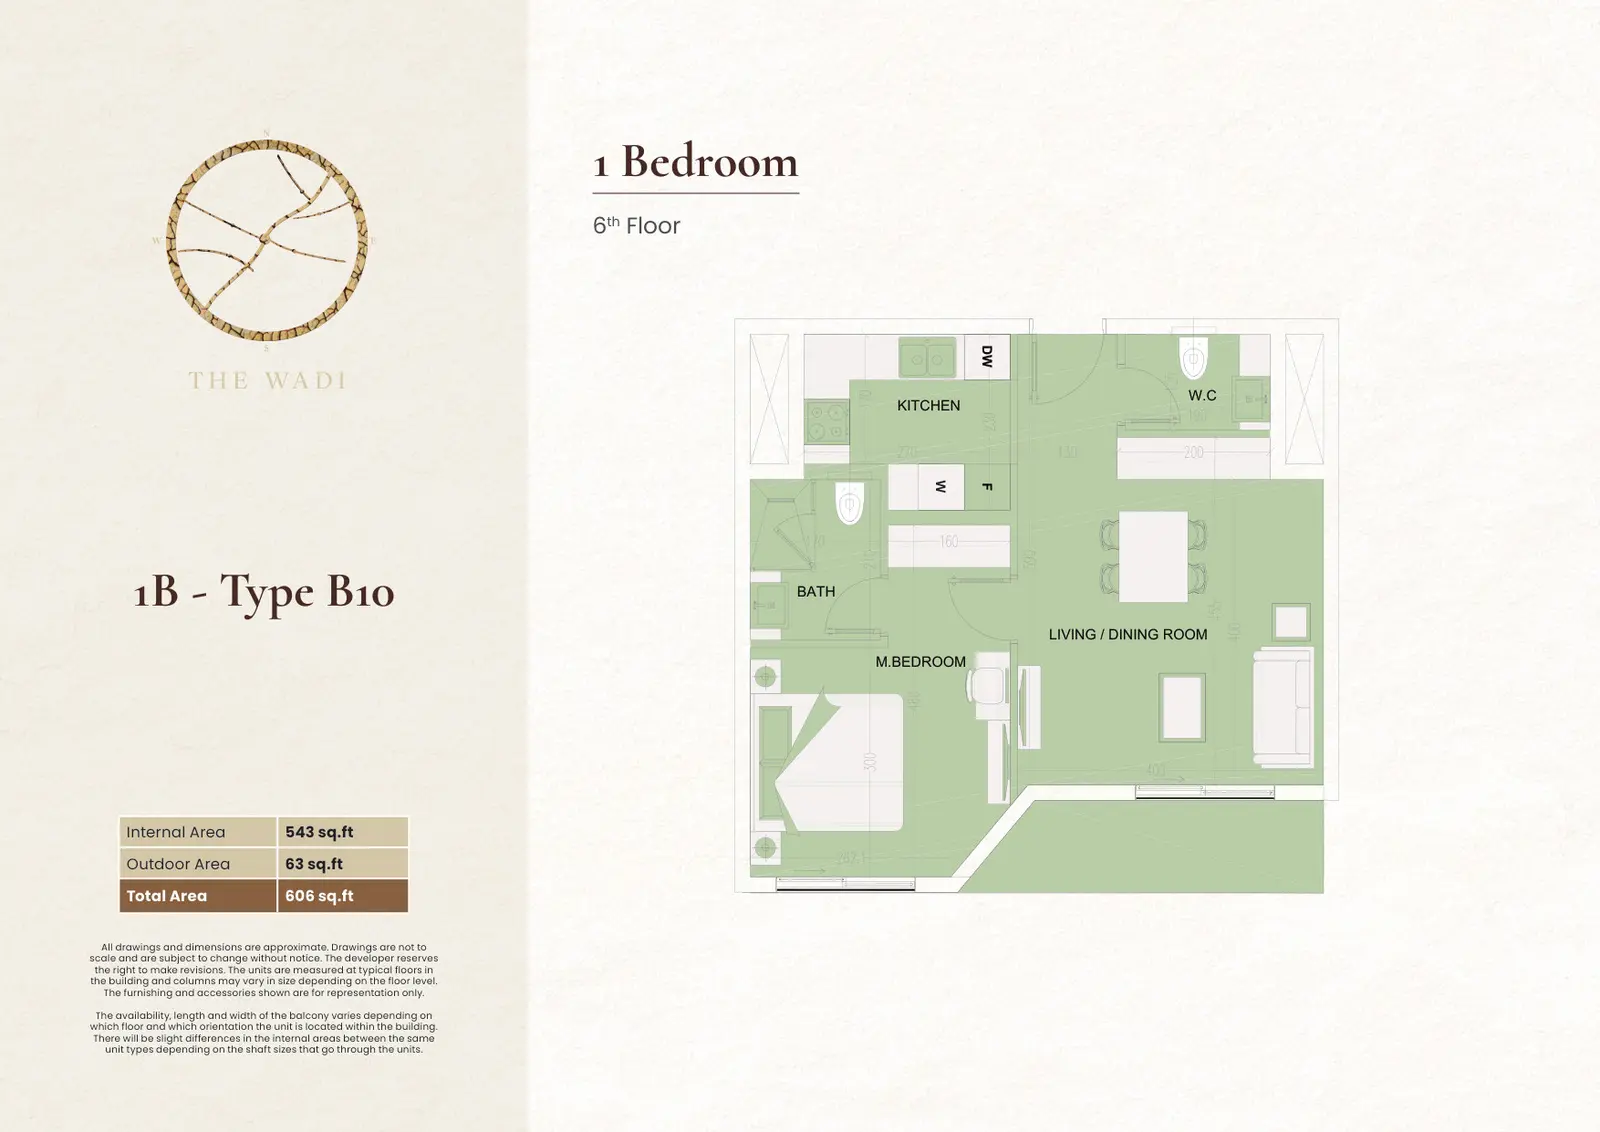
1 Bedroom (Building E1)
1 Bed
Type: 1 Bed 606 sqftType B10 offers a functional design that prioritizes comfort and convenience. The open-plan arrangement encourages social interact...
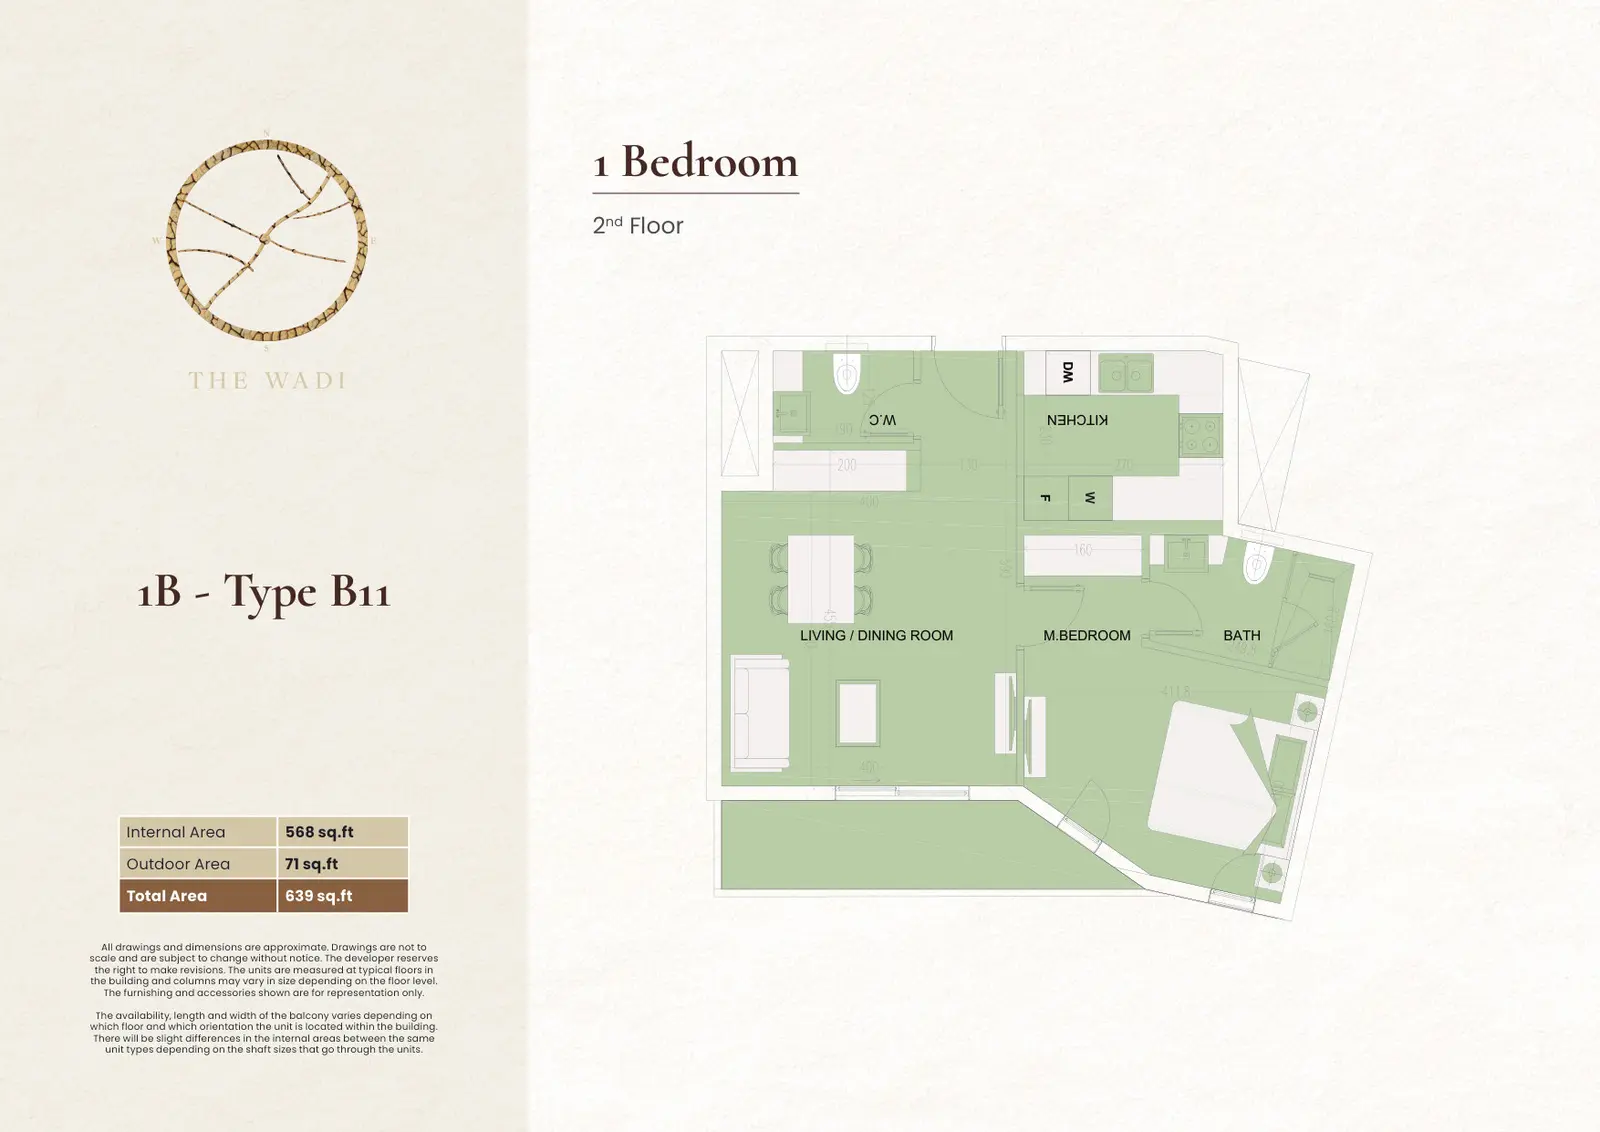
1 Bedroom (Building E1)
1 Bed
Type: 1 Bed 639 sqftInternal area 568 sq.ft, outdoor area 71 sq.ft, total area 639 sq.ft. Located on the 2nd Floor of Building E1. This thoughtfu...
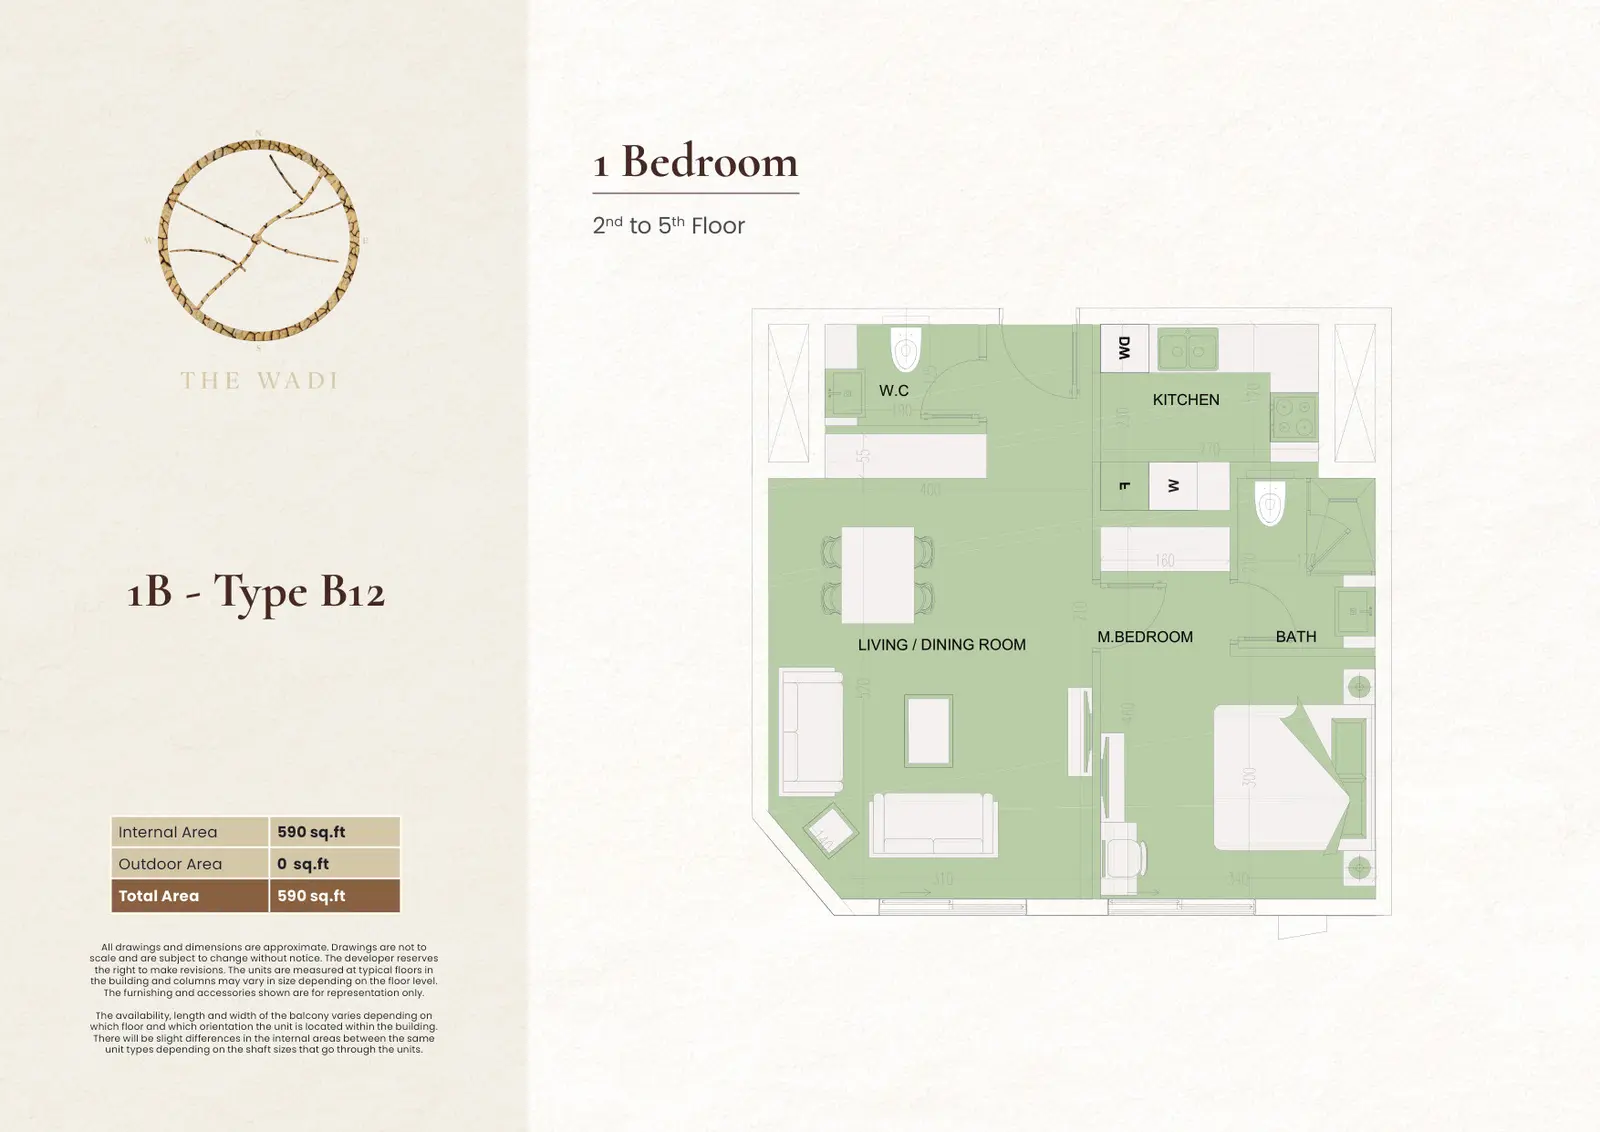
1 Bedroom (Building E1)
1 Bed
Type: 1 Bed 590 sqftInternal area 590 sq.ft, no outdoor area, total area 590 sq.ft. Located on the 2nd to 5th Floor of Building E1. Type B12 feat...
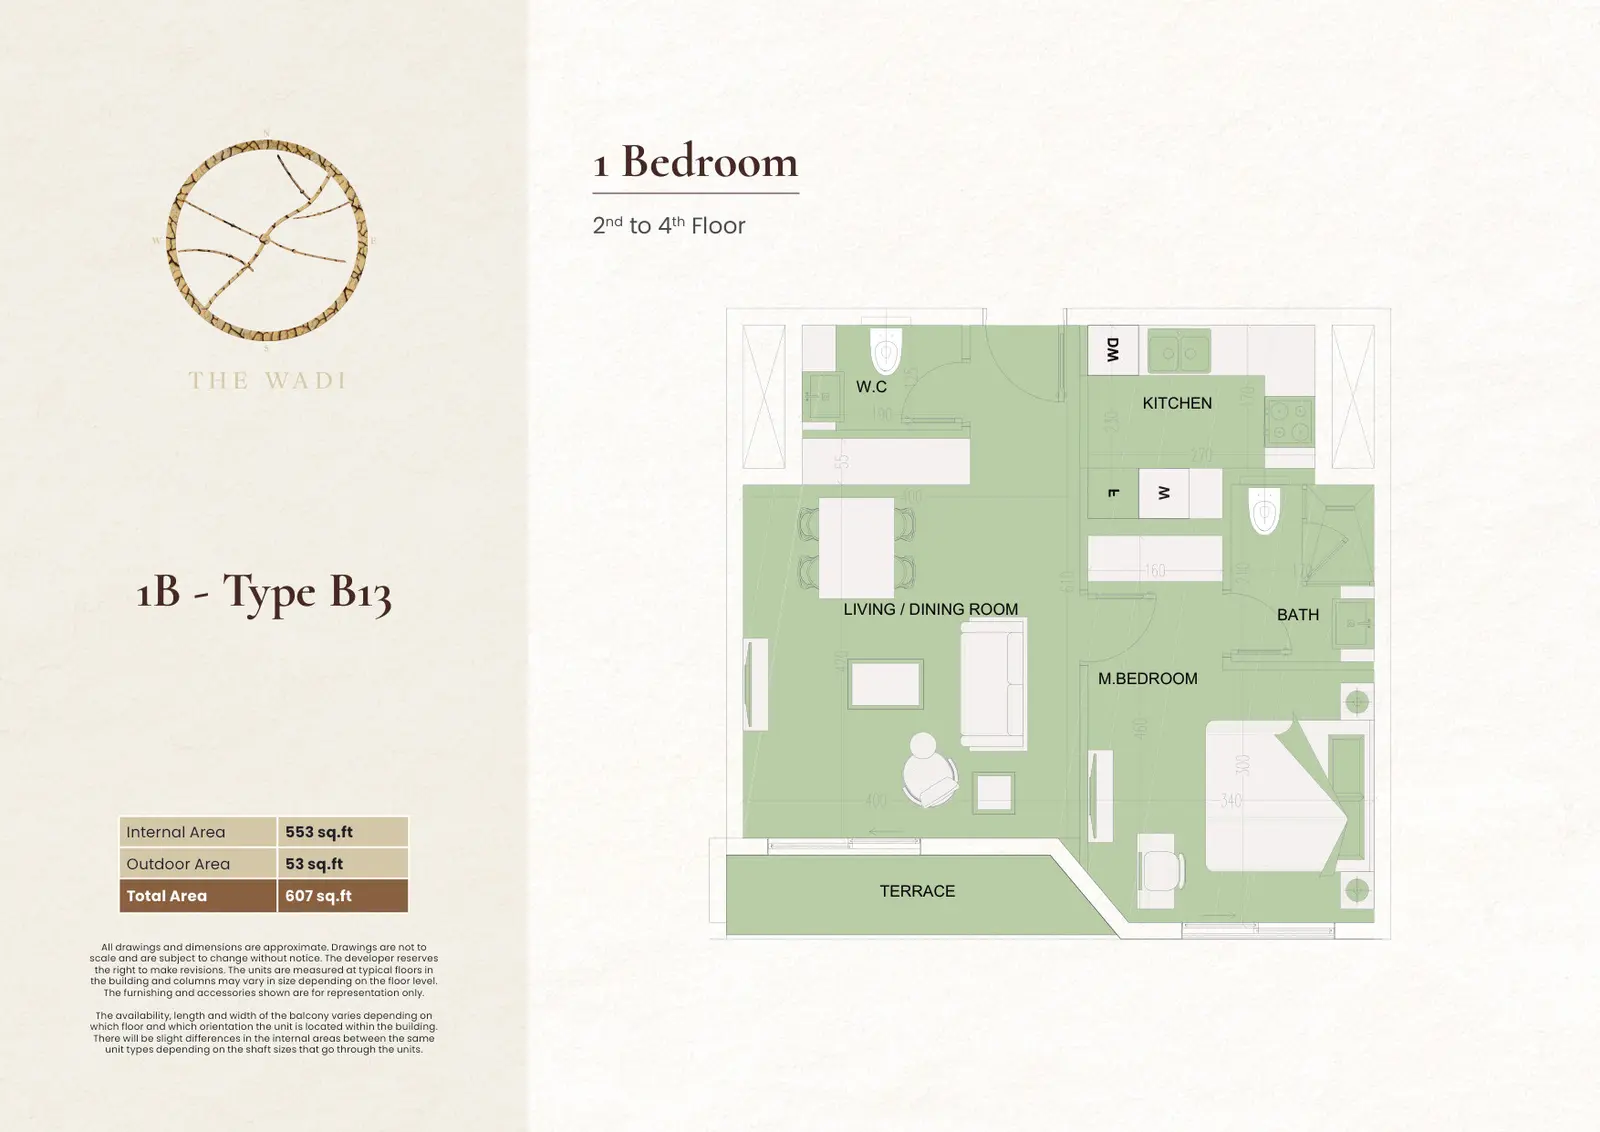
1 Bedroom (Building E1)
1 Bed
Type: 1 Bed 607 sqftInternal area 553 sq.ft, outdoor area 53 sq.ft, total area 607 sq.ft. Located on the 2nd to 4th Floor of Building E1. The apa...
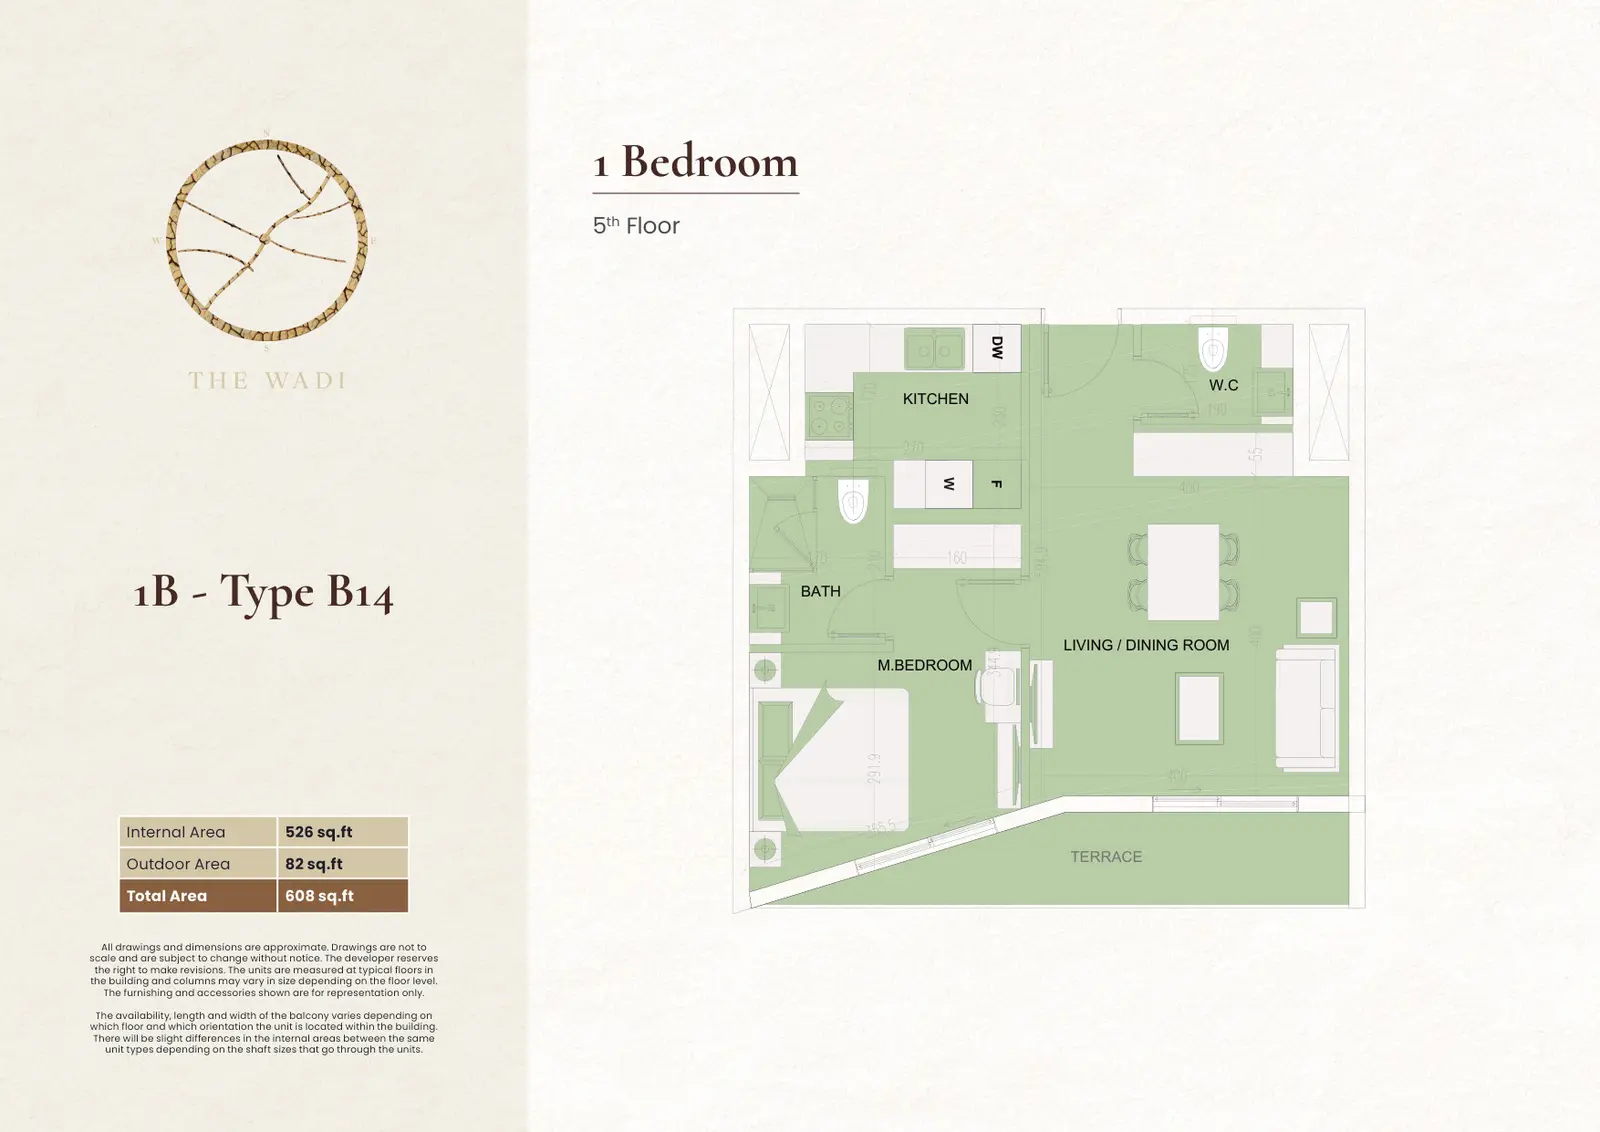
1 Bedroom (Building E1)
1 Bed
Type: 1 Bed 608 sqftInternal area 526 sq.ft, outdoor area 82 sq.ft, total area 608 sq.ft. Located on the 5th Floor of Building E1. Type B14 is de...
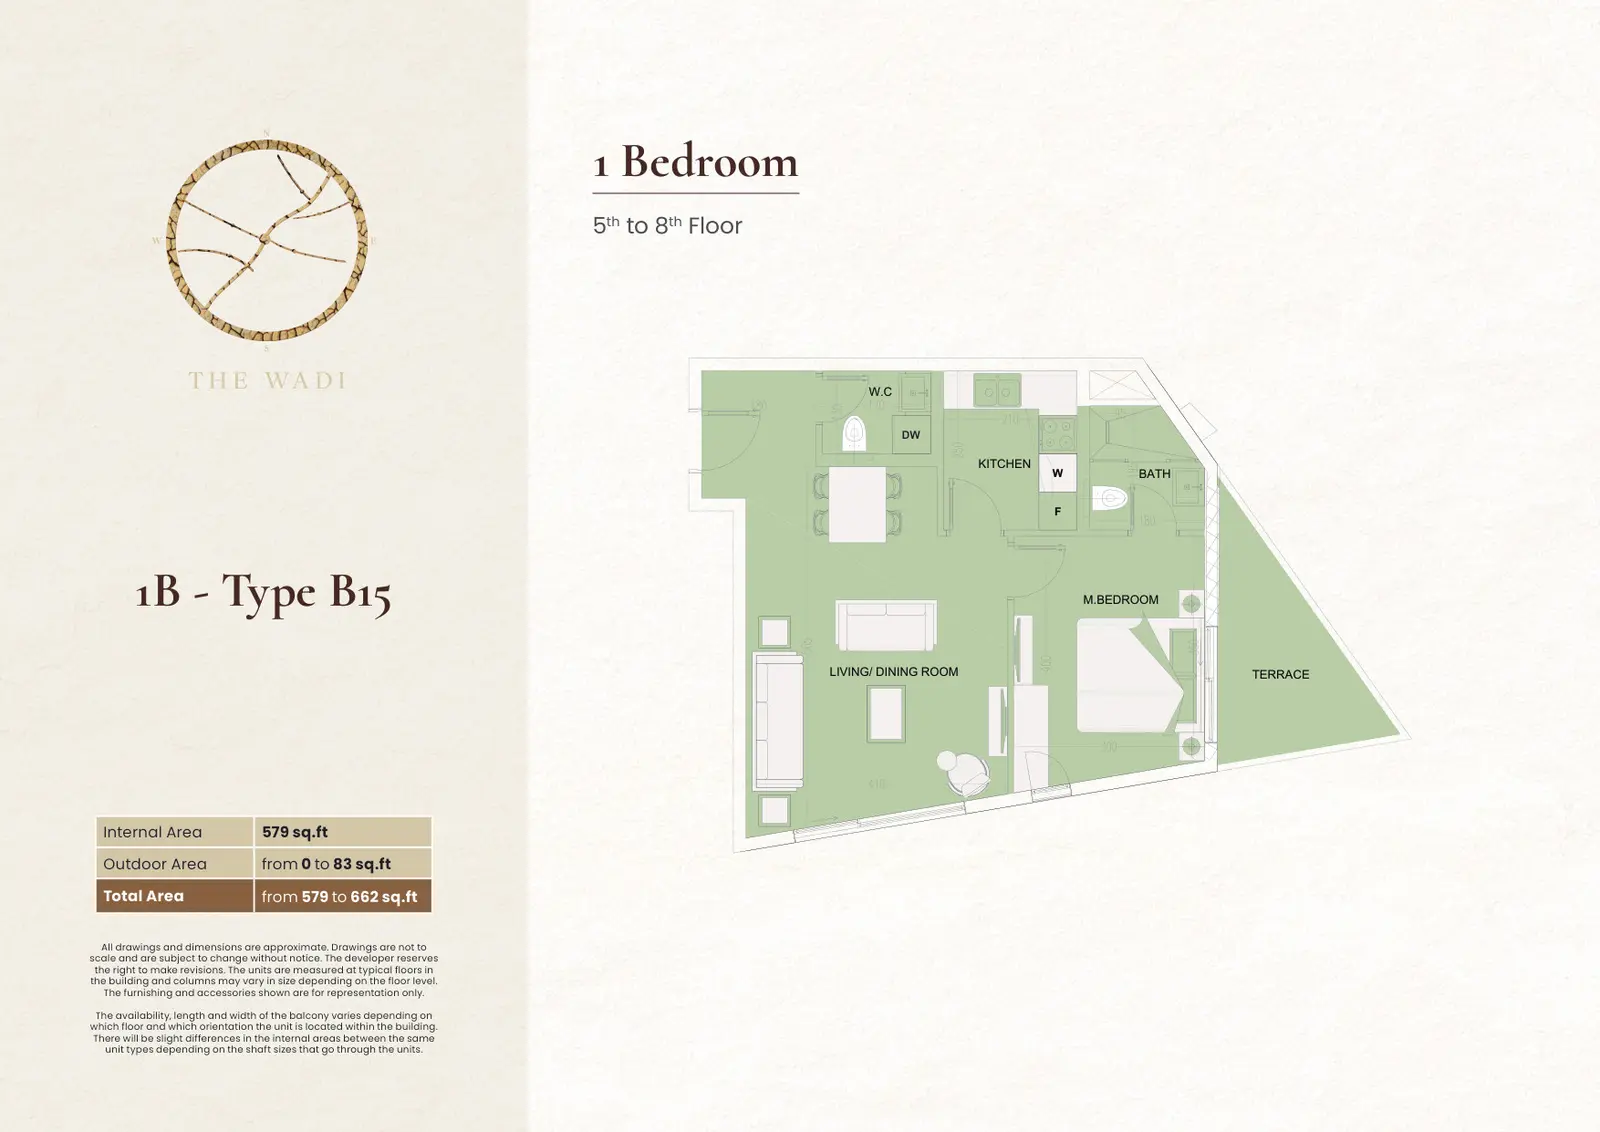
1 Bedroom (Building E1)
1 Bed
Type: 1 Bed 579 sqftInternal area 579 sq.ft, outdoor area 0 to 83 sq.ft, total area 579 to 662 sq.ft. Located on the 5th to 8th Floor of Building E1....
1 Bedroom (Building E1)
1 Bed
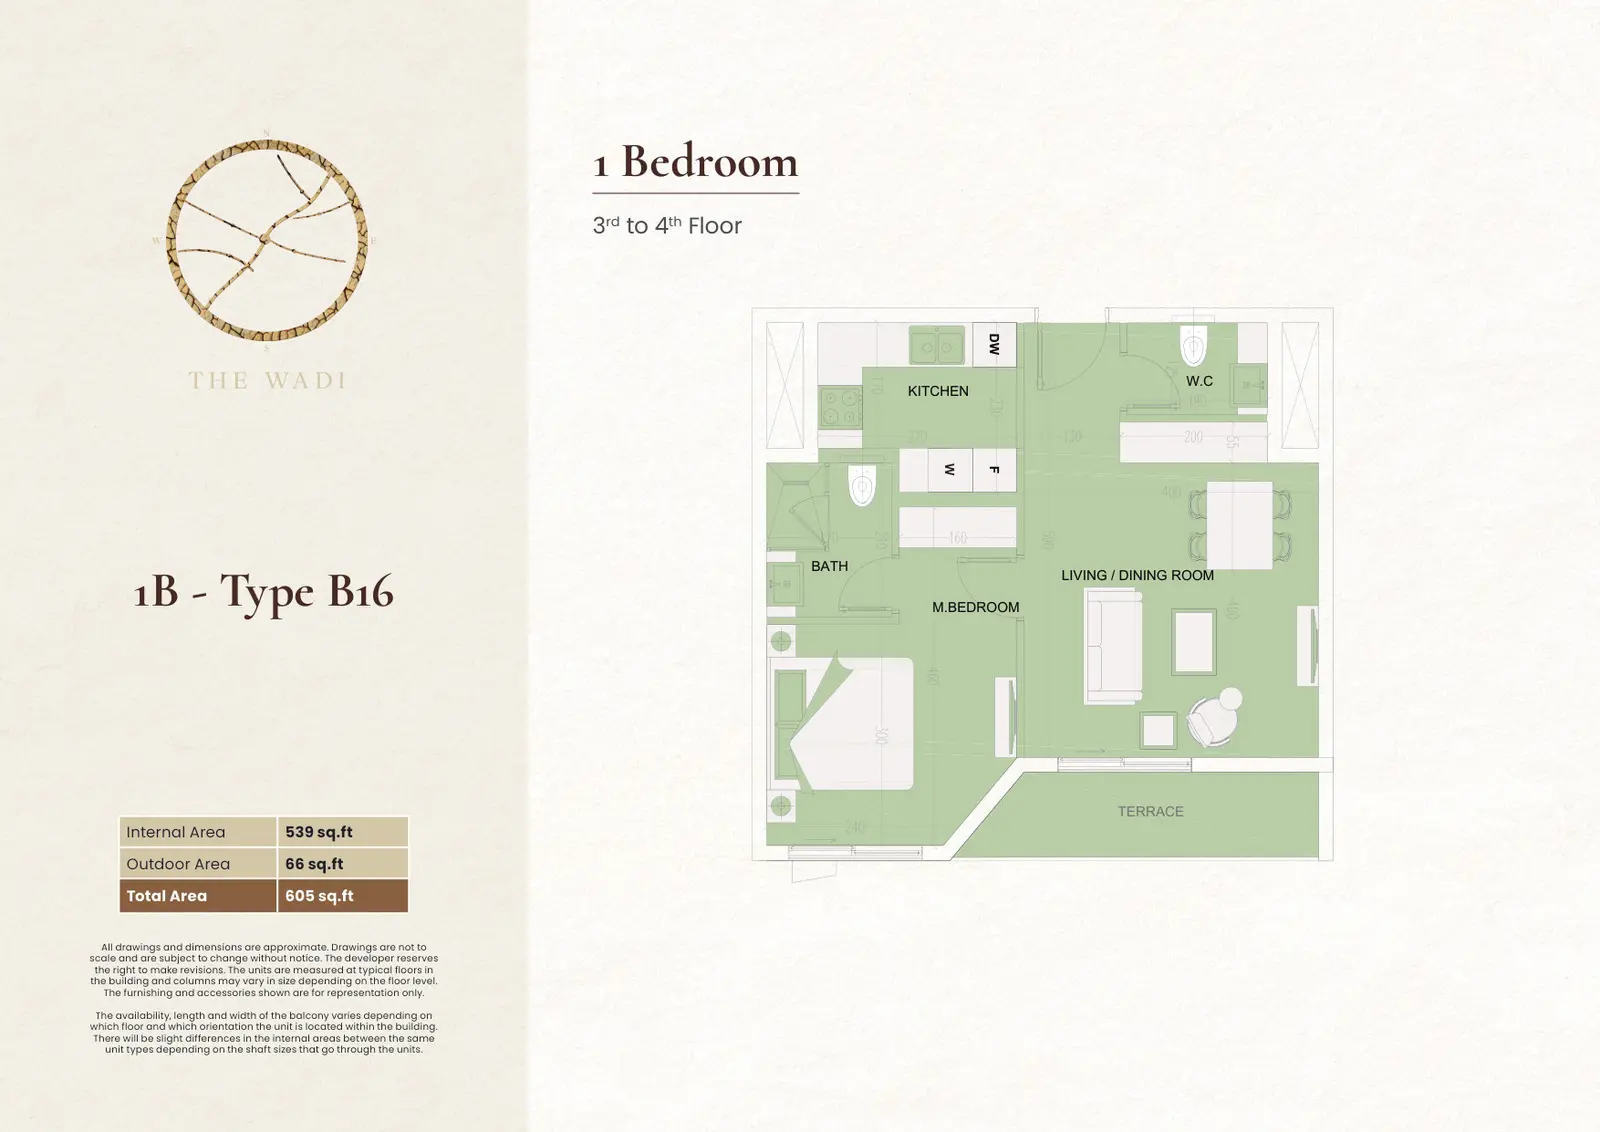
Type: 1 Bed 605 sqftInternal area 539 sq.ft, outdoor area 66 sq.ft, total area 605 sq.ft. Located on the 3rd to 4th Floor of Building E1. Type B1...
1 Bedroom (Building E1)
1 Bed
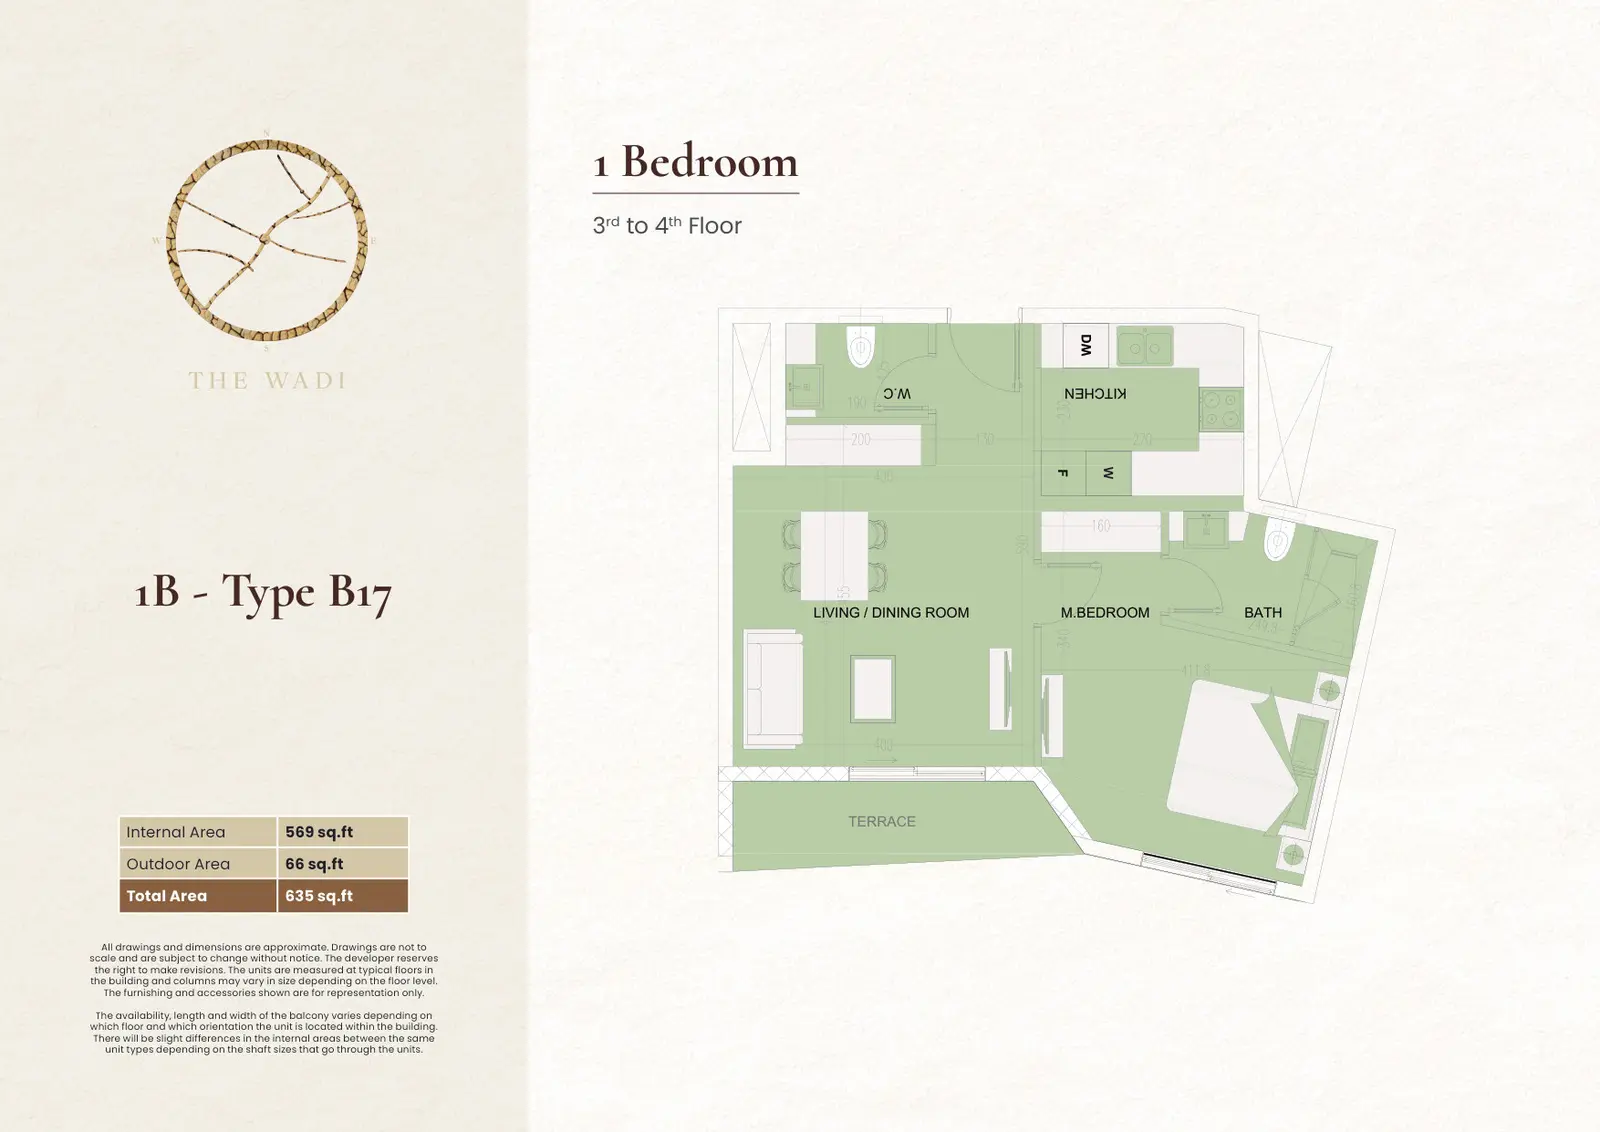
Type: 1 Bed 635 sqftInternal area 569 sq.ft, outdoor area 66 sq.ft, total area 635 sq.ft. Located on the 3rd to 4th Floor of Building E1. The apa...
1 Bedroom (Building E1)
1 Bed
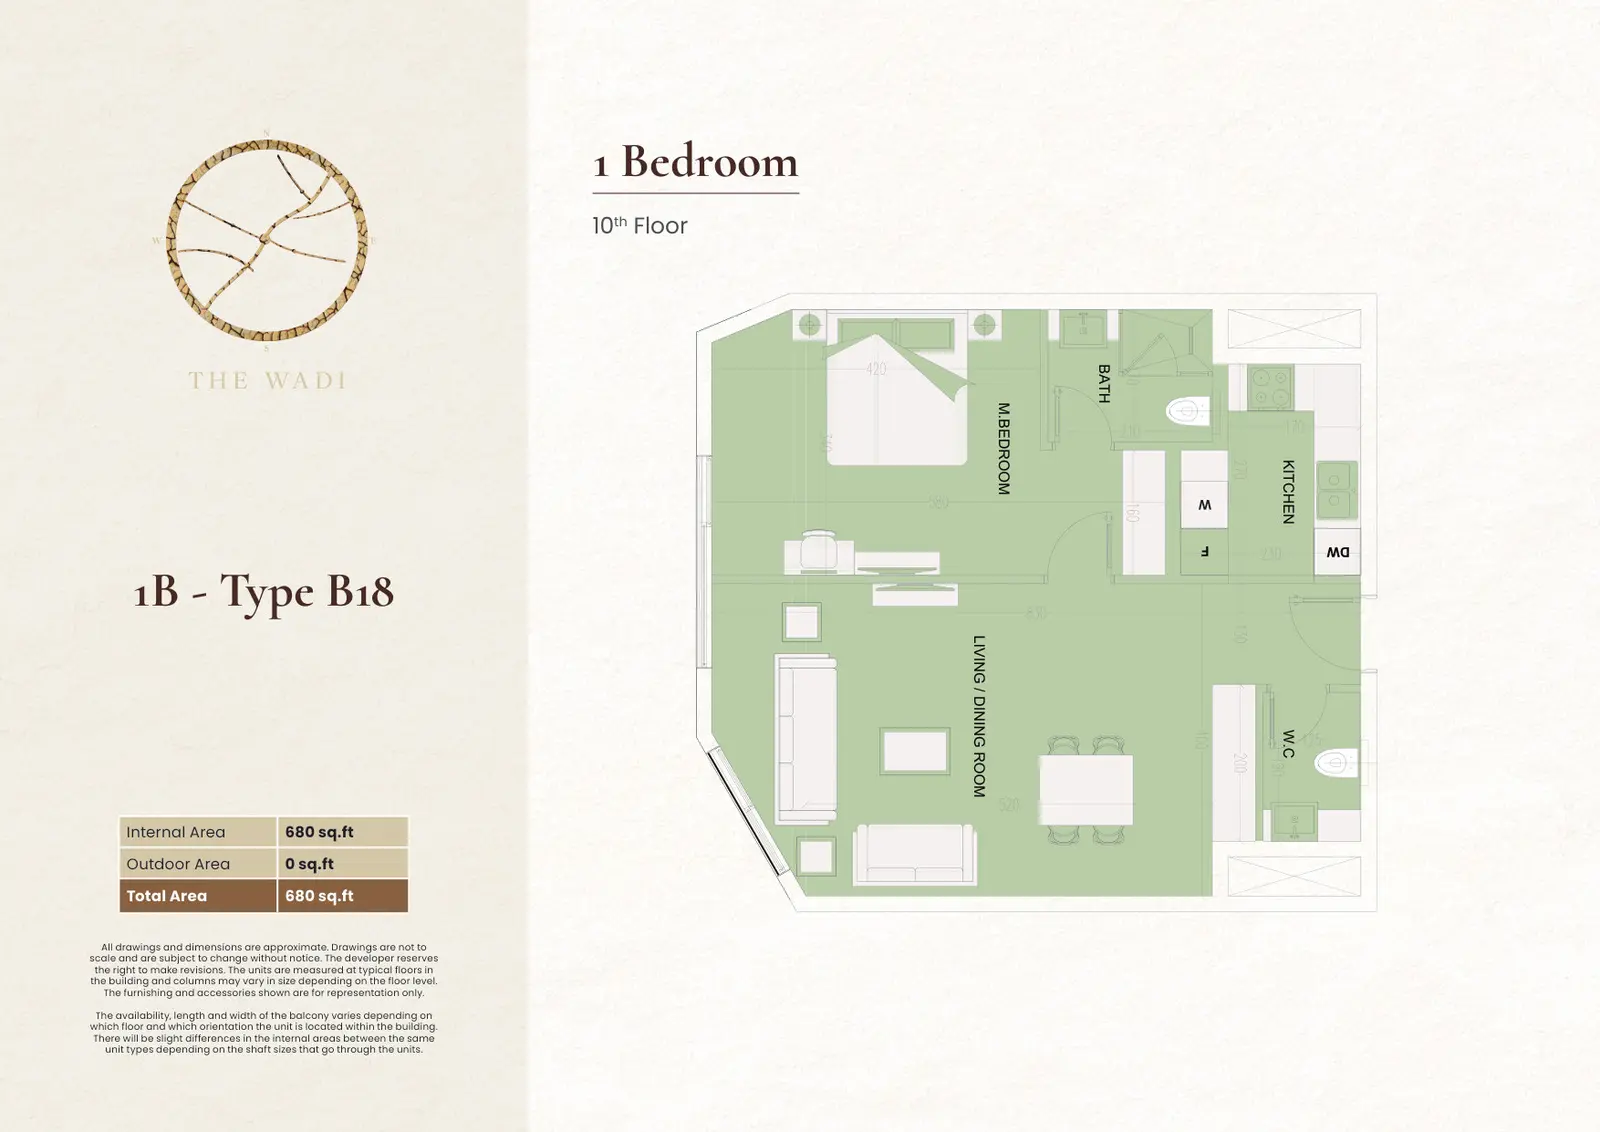
Type: 1 Bed 680 sqftThe 1-Bedroom Type B18 residence at The Wadi, Building E1 is thoughtfully designed to maximize comfort and functionality. The open...
1 Bedroom (Building E1)
1 Bed
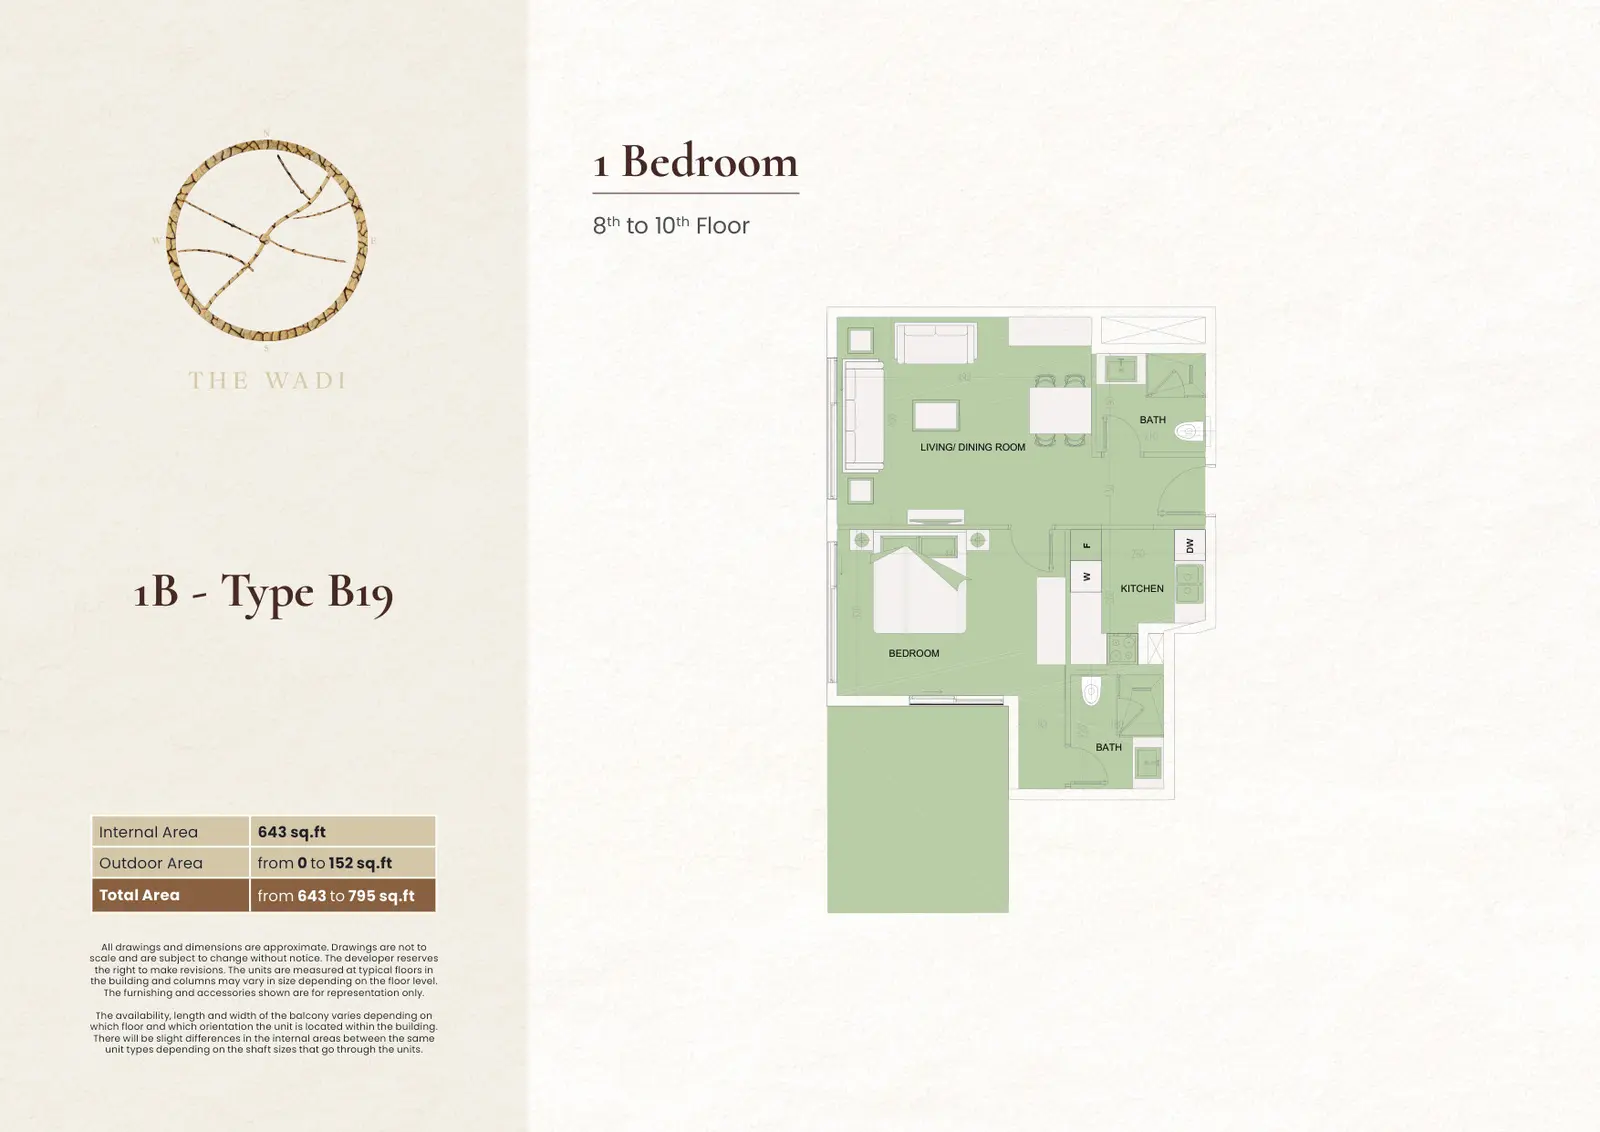
Type: 1 Bed 643 sqftLocated within The Wadi, Building E1, the 1-Bedroom Type B19 apartment offers a seamless blend of style and practicality. The spac...
1 Bedroom (Building E1)
1 Bed
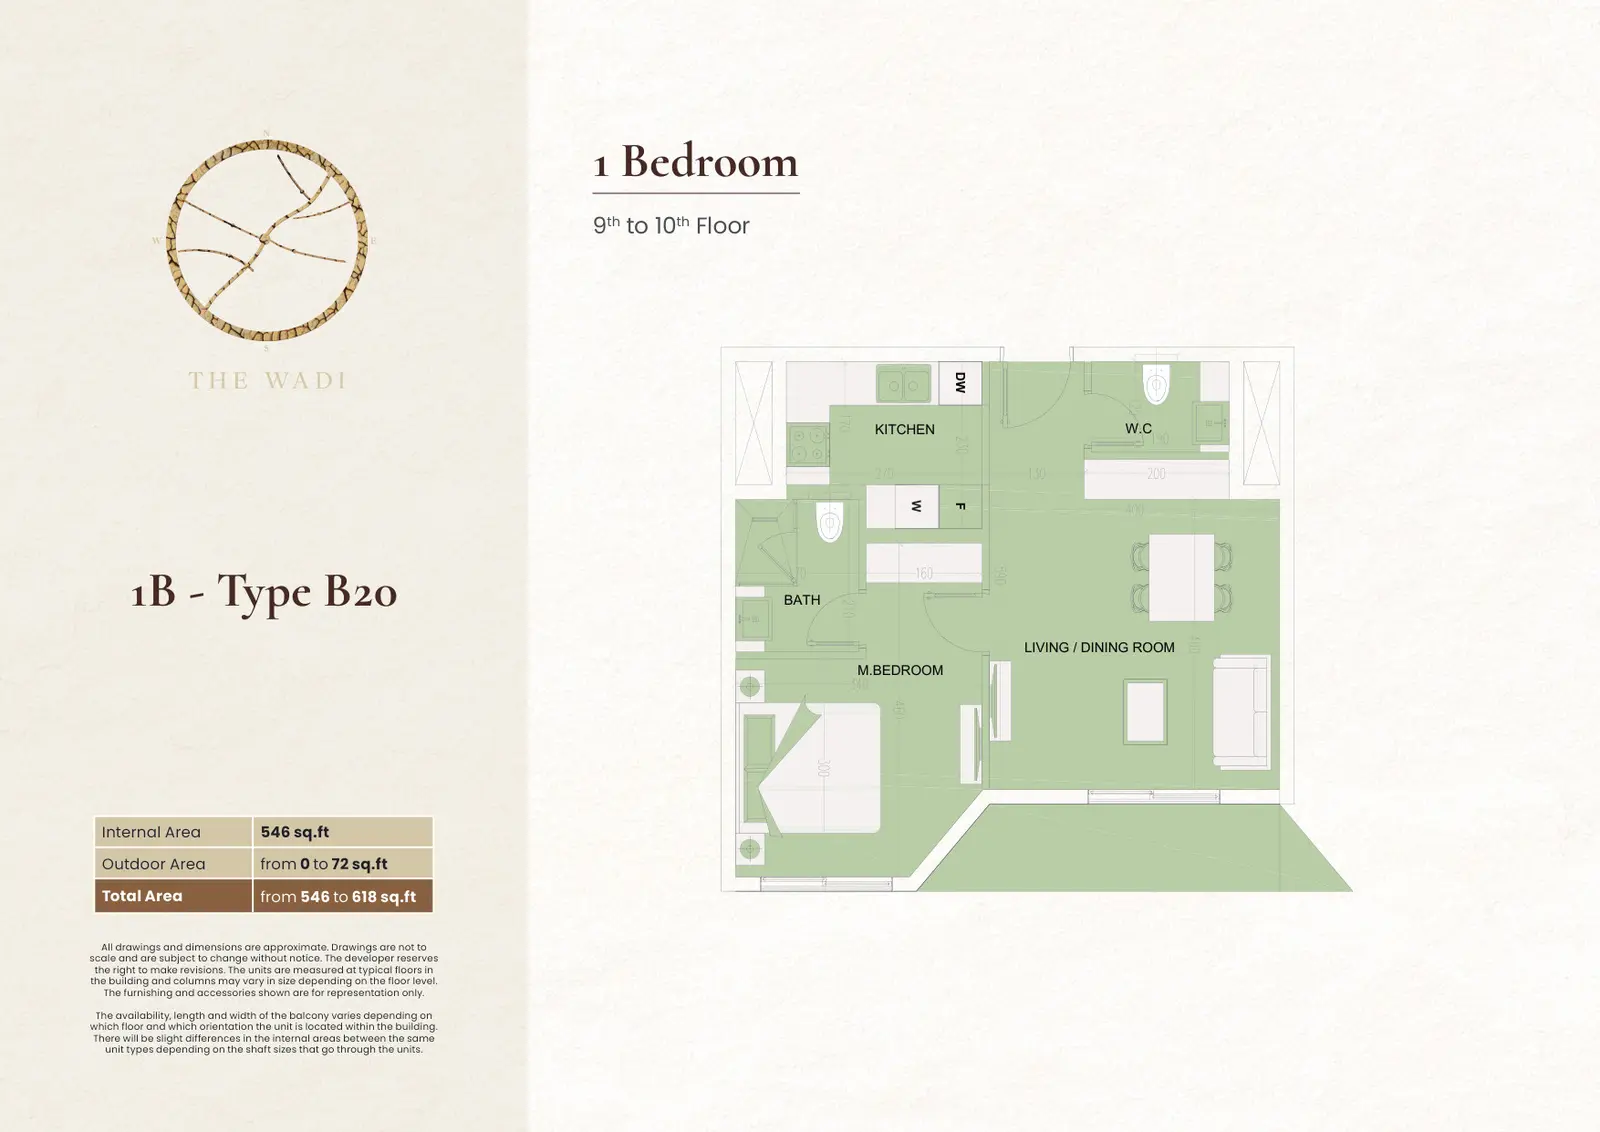
Type: 1 Bed 546 sqftThe 1-Bedroom Type B20 at The Wadi, Building E1 features a contemporary layout designed for comfort and efficiency. Its open livin...
1 Bedroom (Building E1)
1 Bed
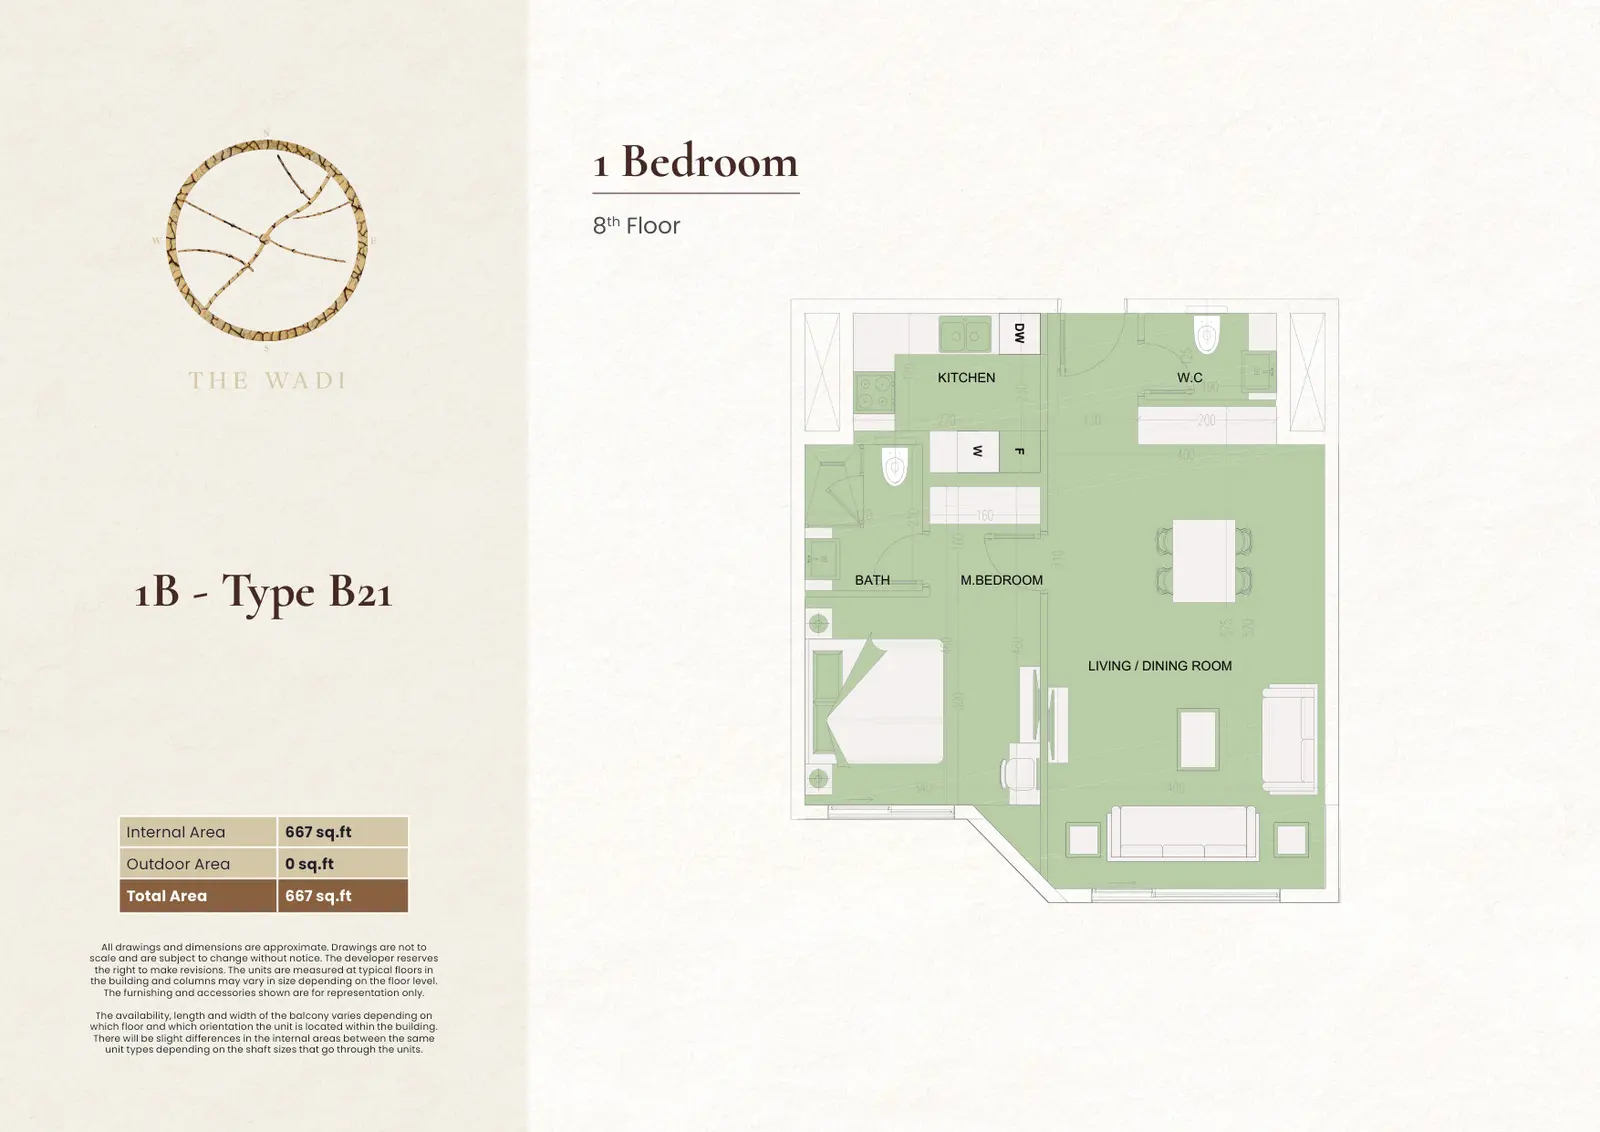
Type: 1 Bed 667 sqftDesigned for modern urban living, the 1-Bedroom Type B21 residence in The Wadi, Building E1 offers a balanced combination of space...
1 Bedroom (Building E1)
1 Bed
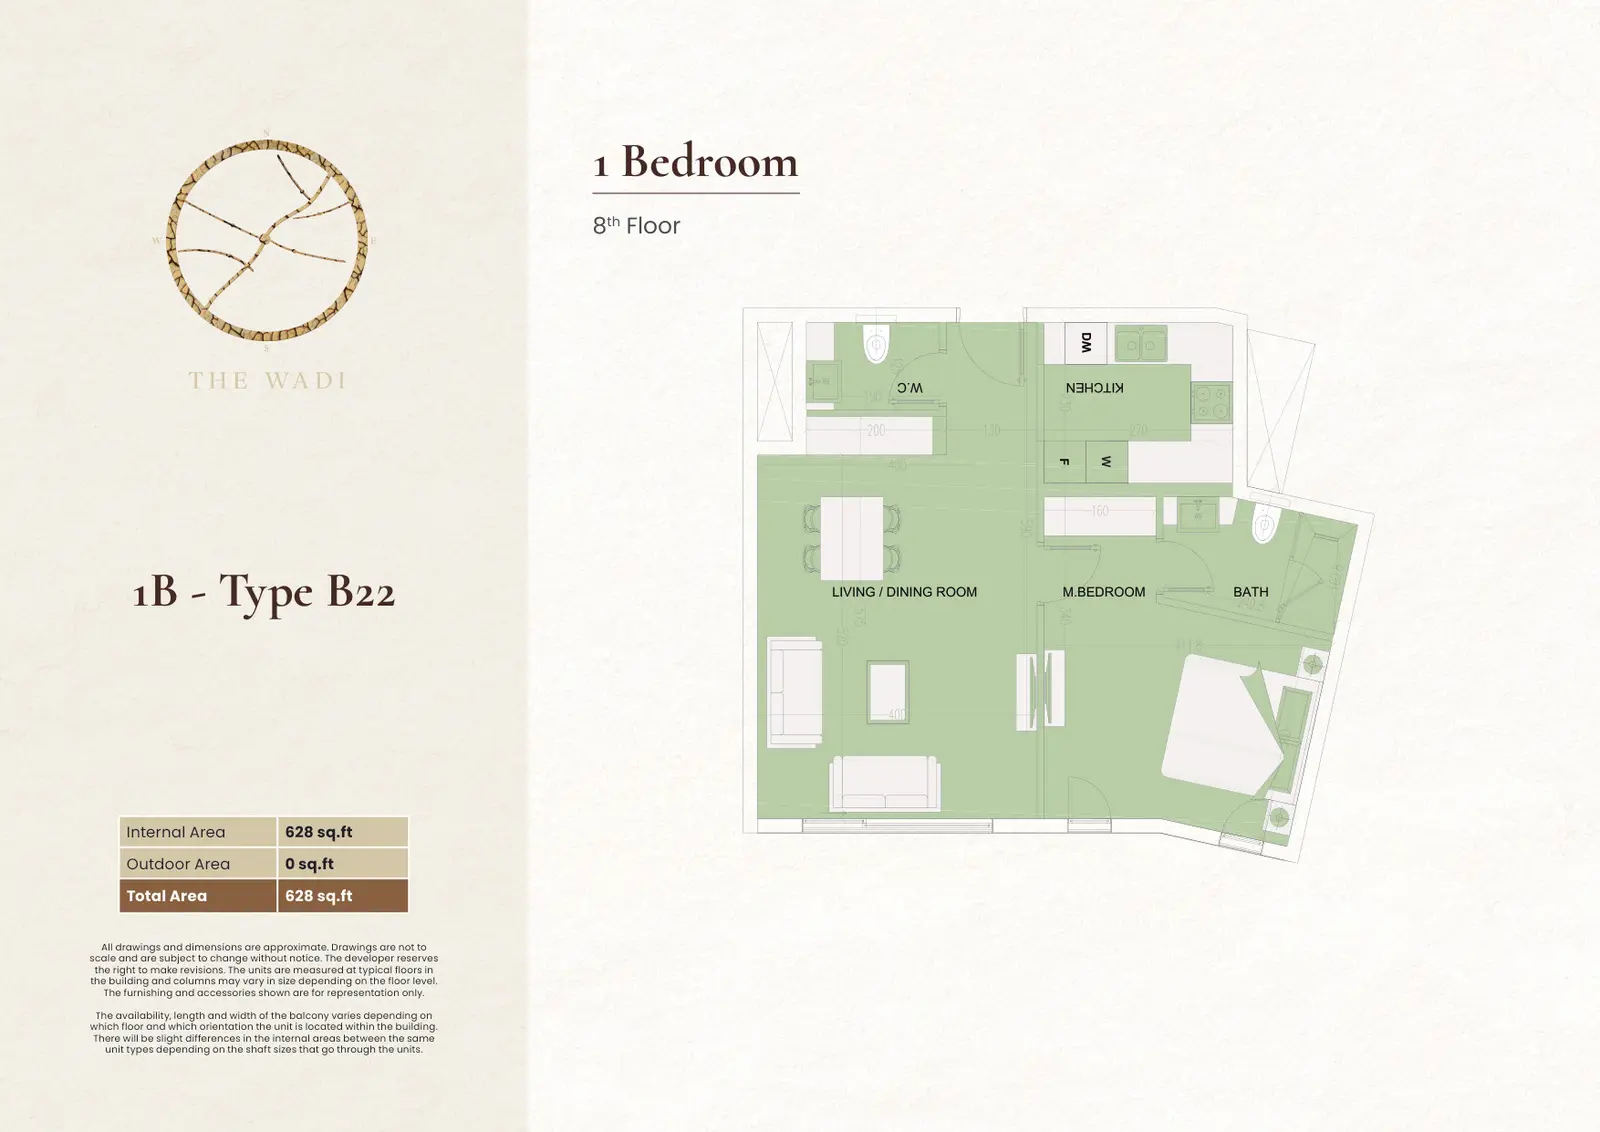
Type: 1 Bed 628 sqftThe 1-Bedroom Type B22 apartment at The Wadi, Building E1 showcases a well-organized floor plan with bright and functional living...
1 Bedroom (Building E1)
1 Bed
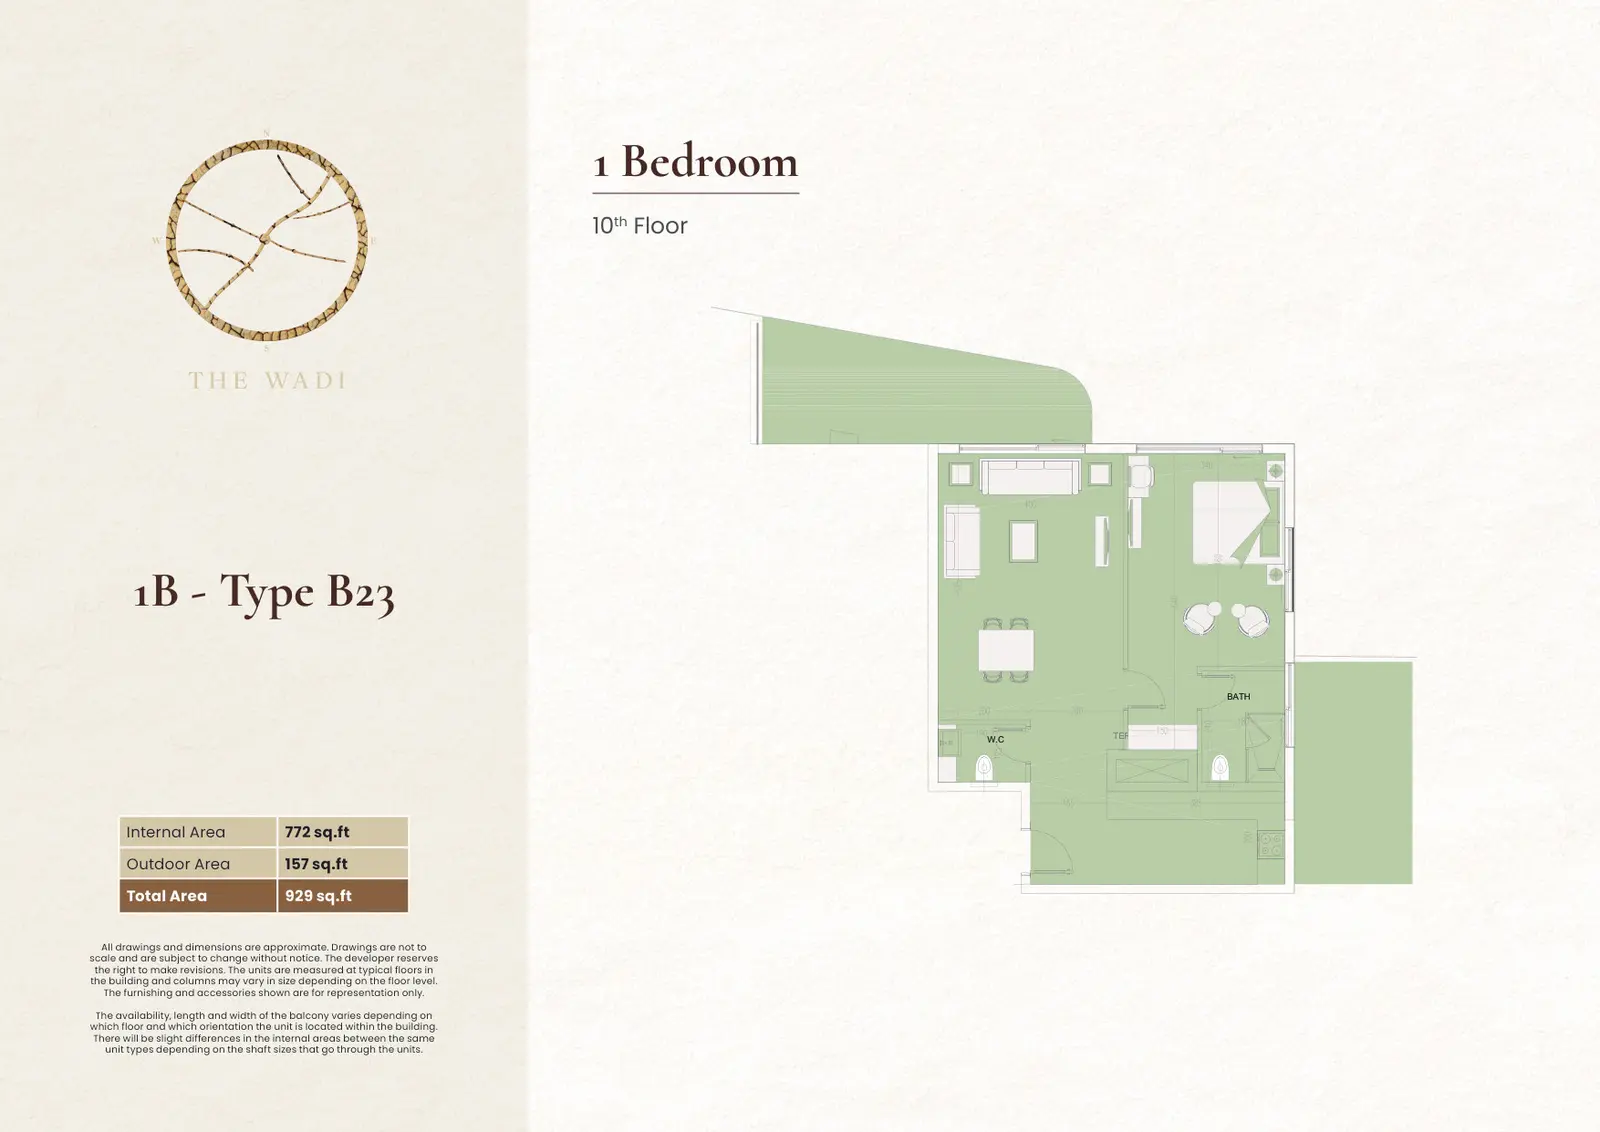
Type: 1 Bed 929 sqftLocated in The Wadi, Building E1, the 1-Bedroom Type B23 residence delivers a contemporary living experience with thoughtfully pla...
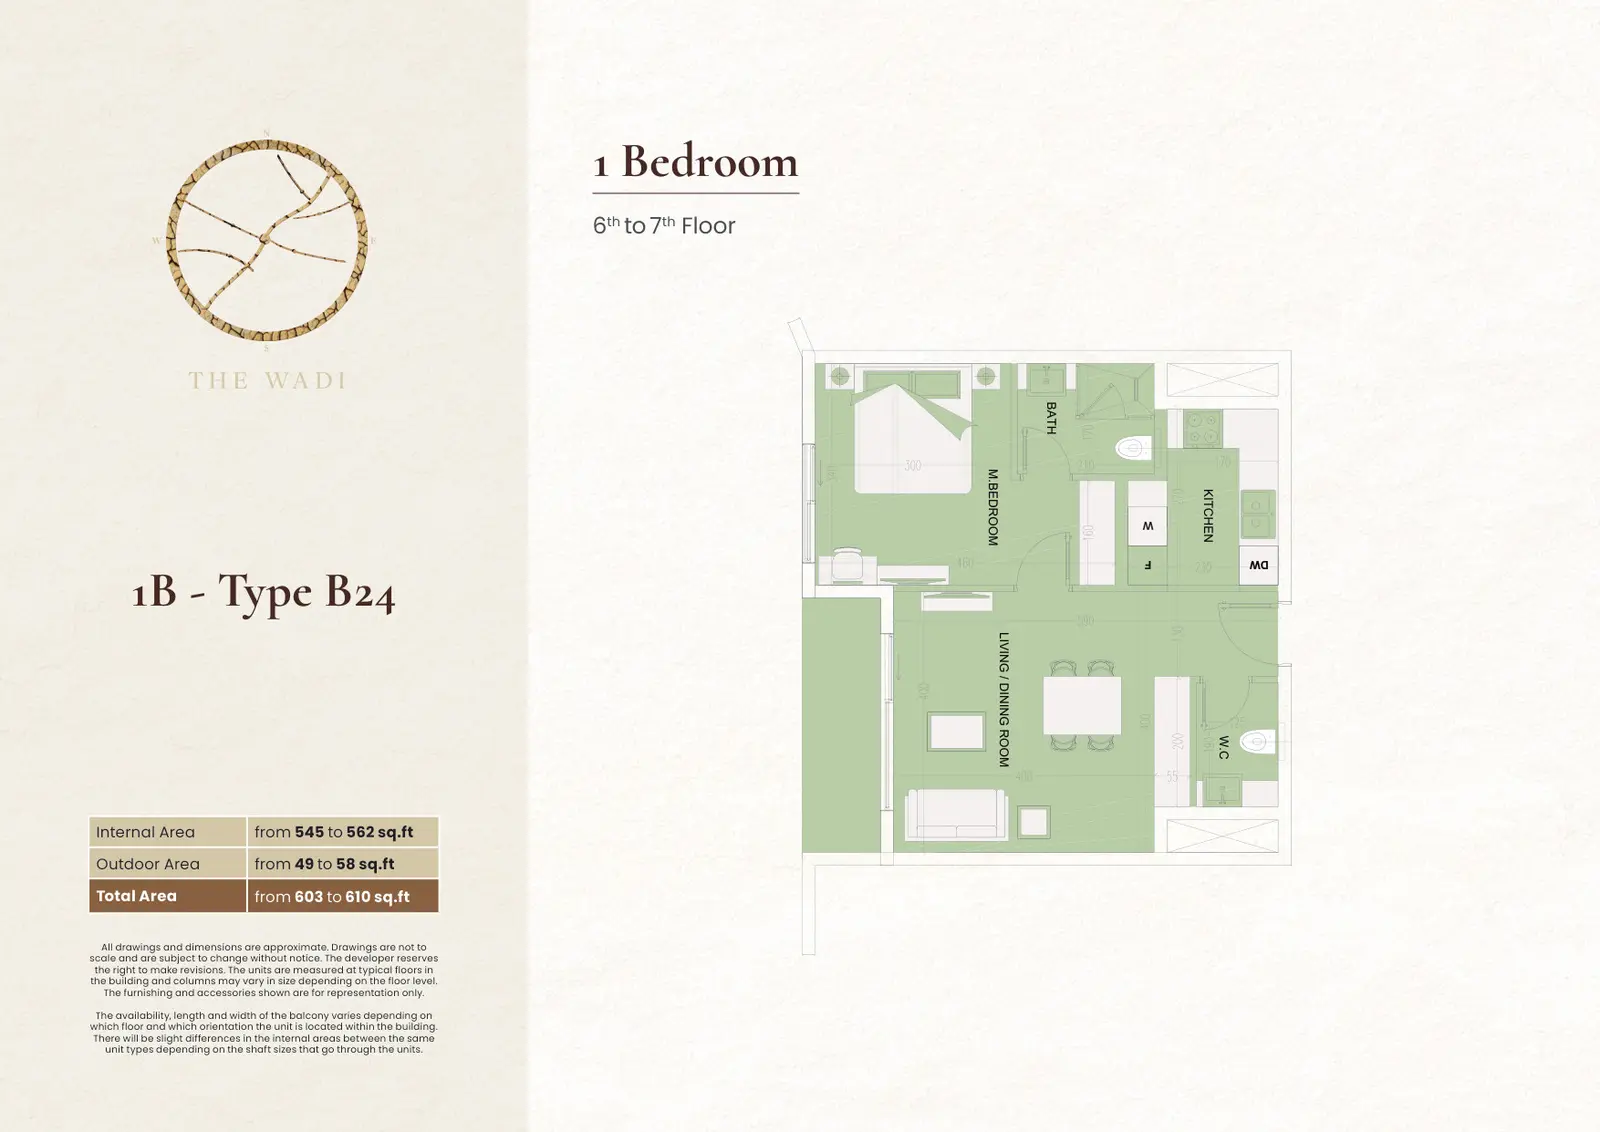
1 Bedroom (Building E1)
1 Bed
Type: 1 Bed 603 sqftThe 1-Bedroom Type B24 at The Wadi, Building E1 offers a stylish and functional layout tailored to modern lifestyles. Generous liv...
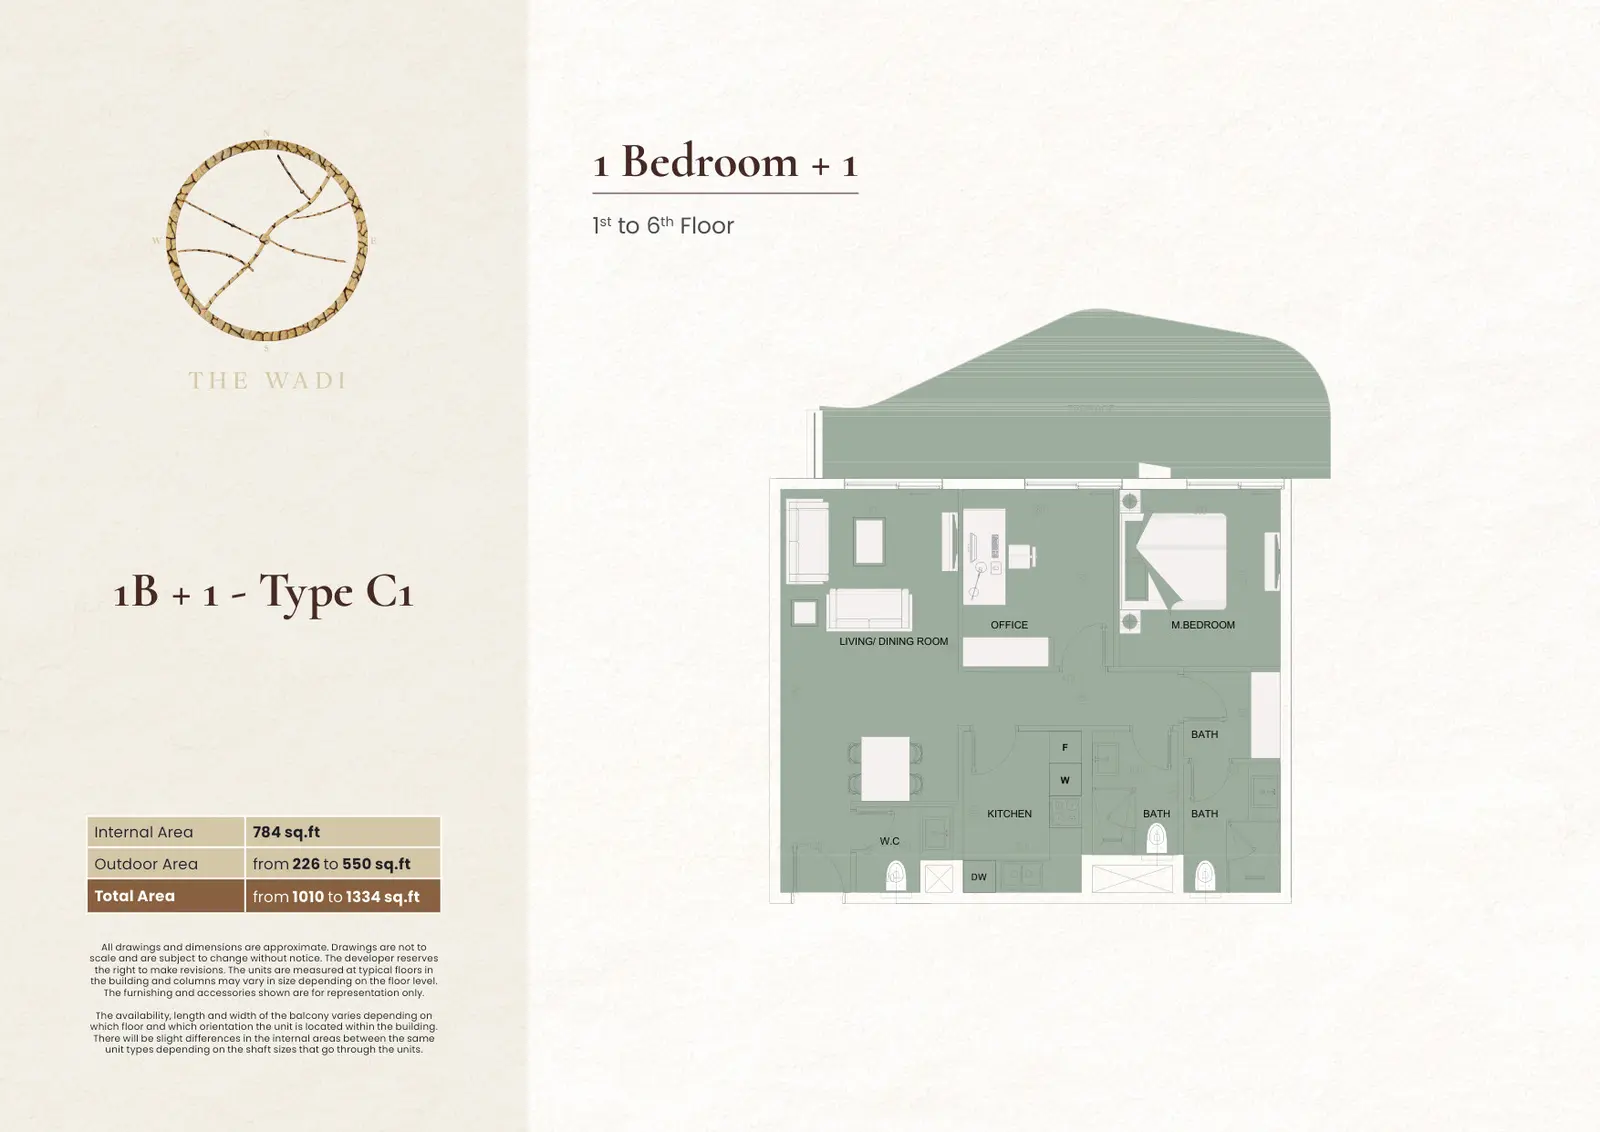
1 Bedroom (Building E1)
1 Bed
Type: 1 Bed 1,010 sqftInternal area 784 sq.ft, outdoor area 226 to 550 sq.ft, total area 1,010 to 1,334 sq.ft. Located on the 1st to 6th Floor of Buildi...
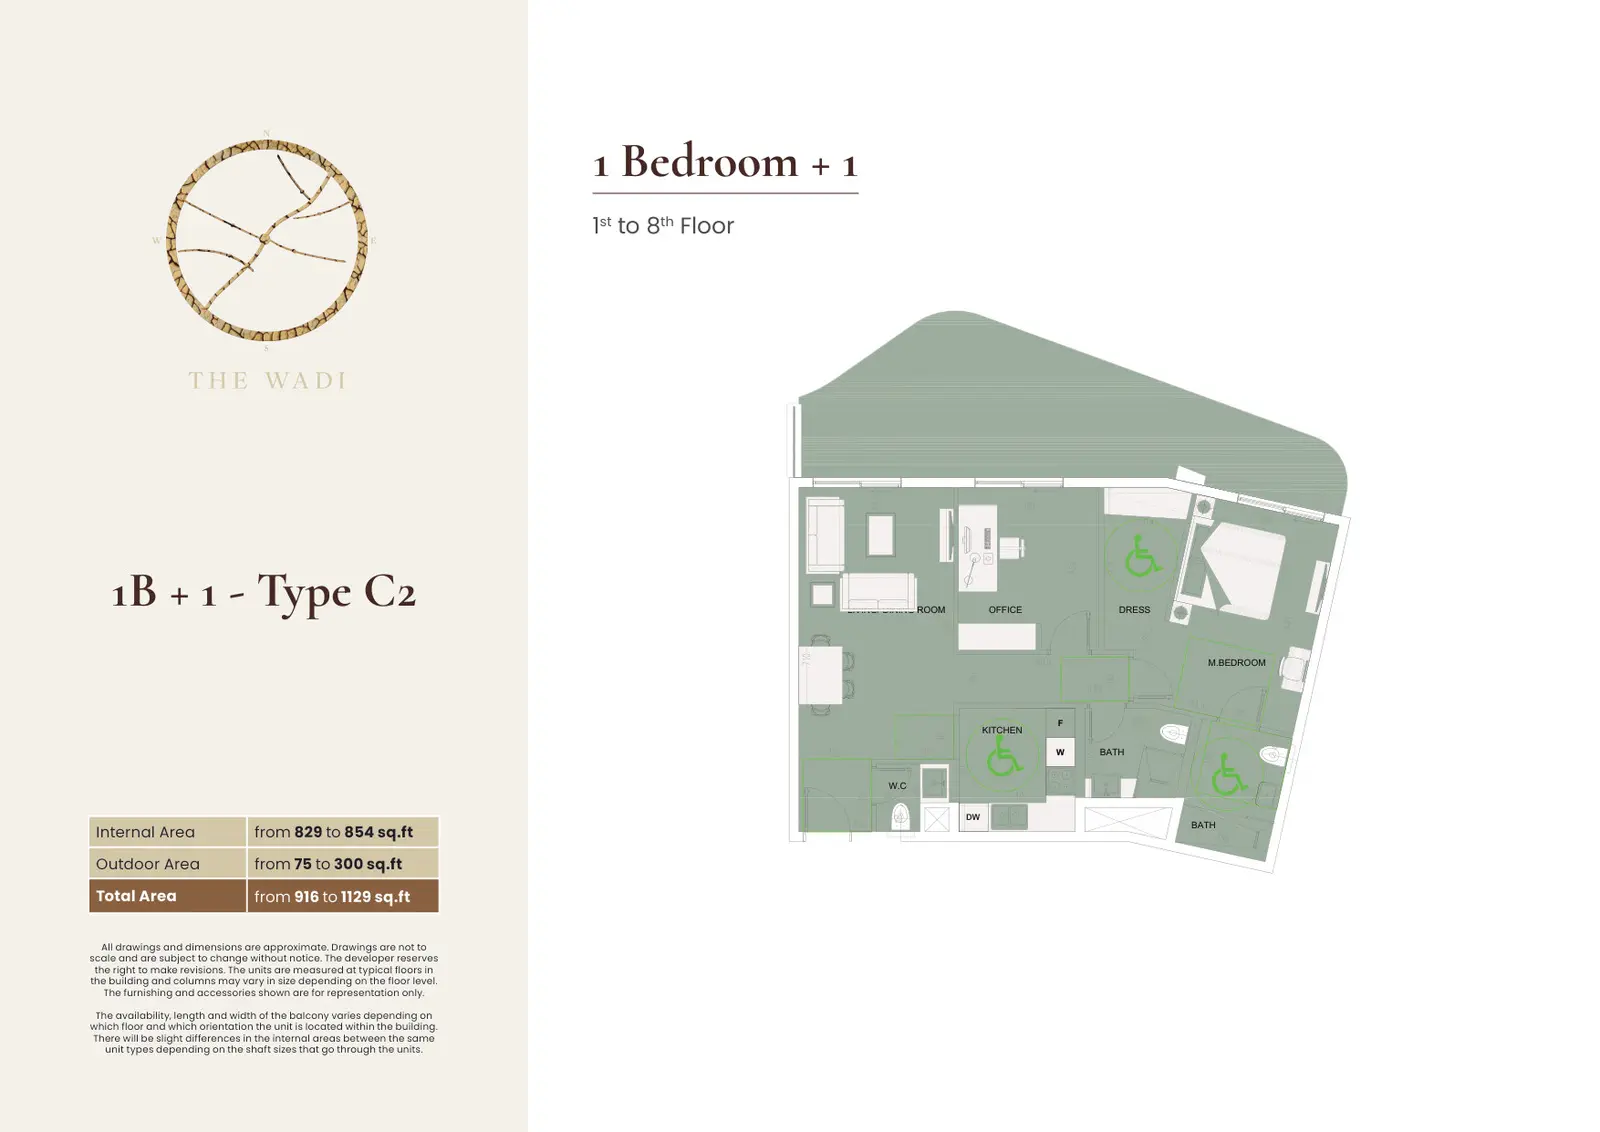
1 Bedroom (Building E1)
1 Bed
Type: 1 Bed 916 sqftInternal area 829 to 854 sq.ft, outdoor area 75 to 300 sq.ft, total area 916 to 1,129 sq.ft. Located on the 1st to 8th Floor of Bu...
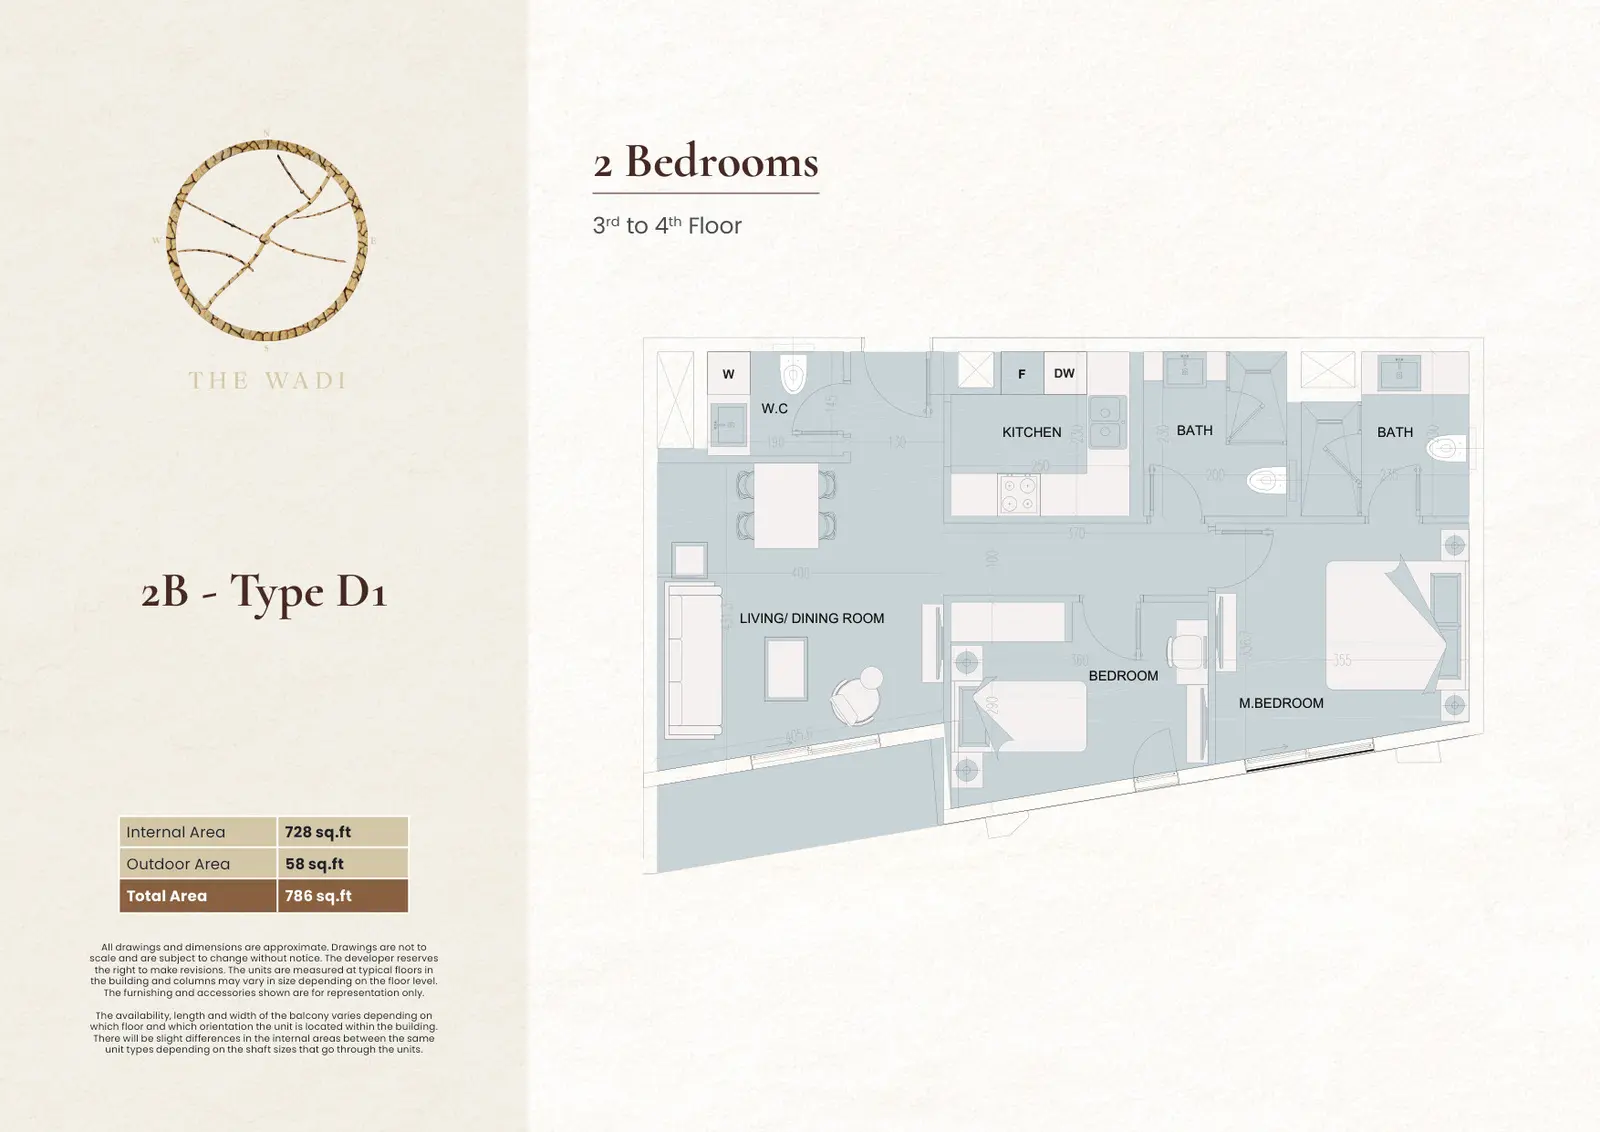
2 BR Apartment
Apartment
Type: 2 Beds 786 sqftInternal area 728 sq.ft, outdoor area 58 sq.ft, total area 786 sq.ft. Located on the 3rd to 4th Floor of Building E1.
2 BR Apartment
Apartment
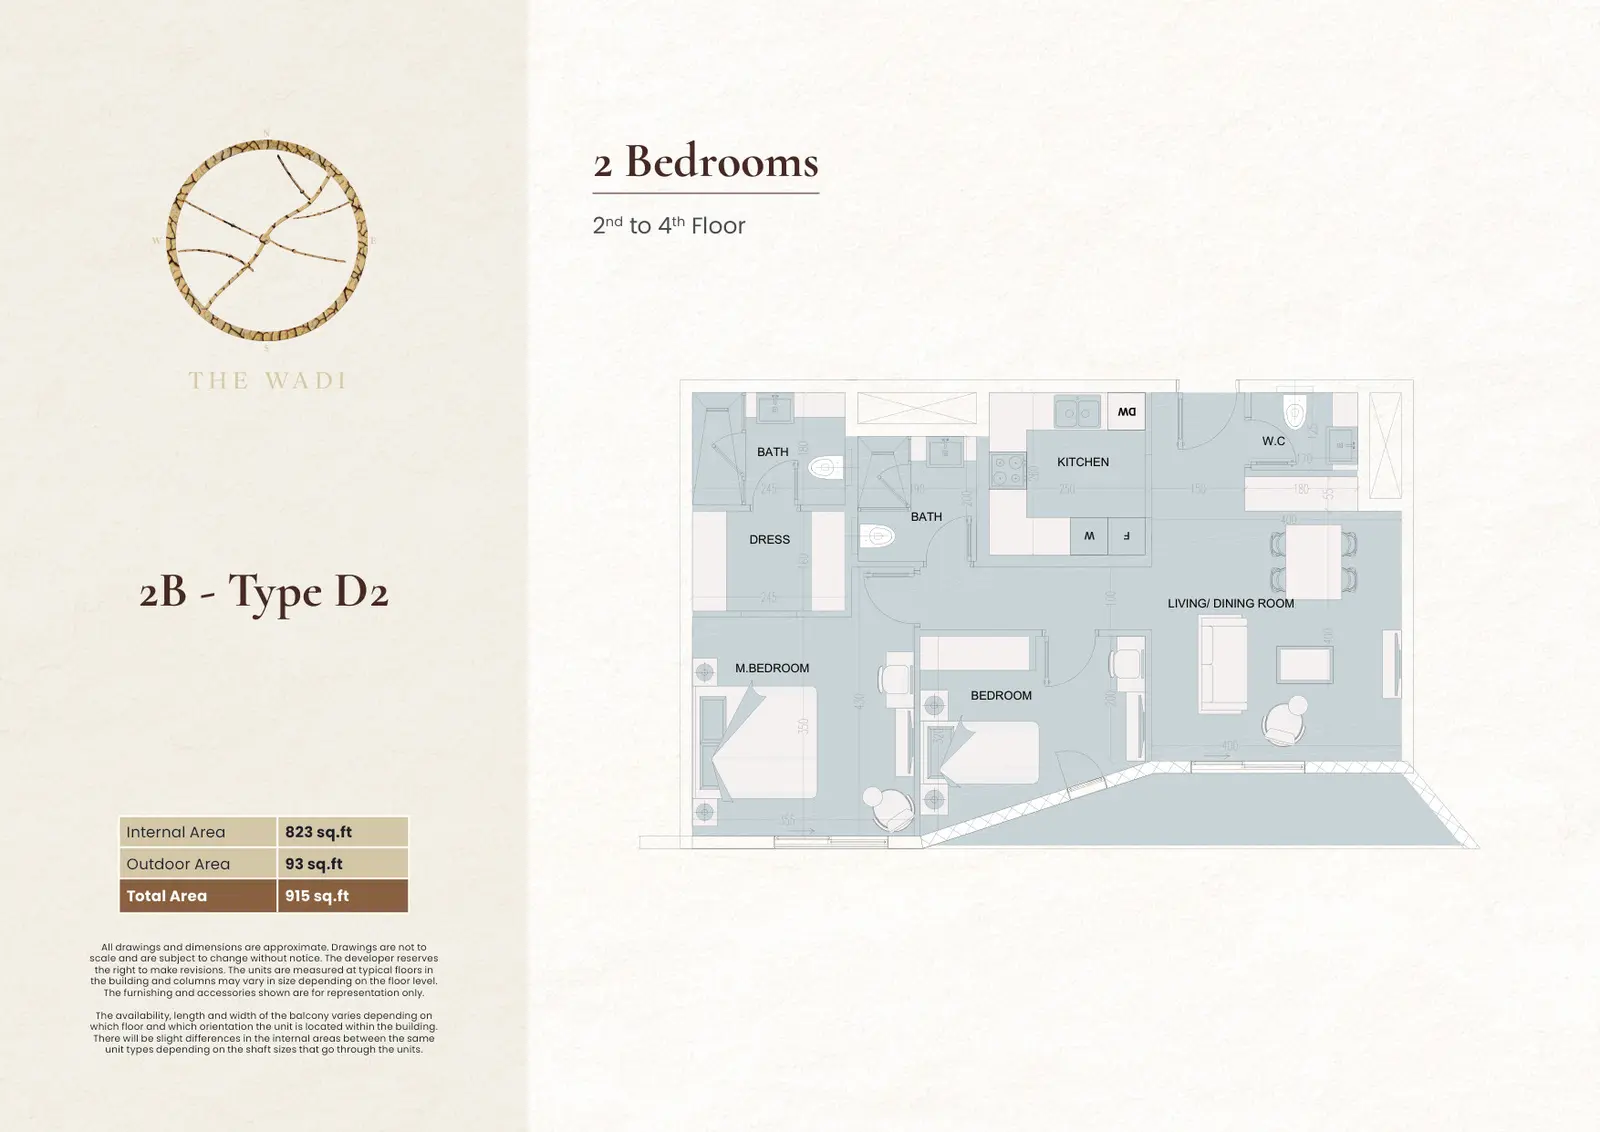
Type: 2 Beds 915 sqftInternal area 823 sq.ft, outdoor area 93 sq.ft, total area 915 sq.ft. Located on the 2nd to 4th Floor of Building E1.
2 BR Apartment
Apartment
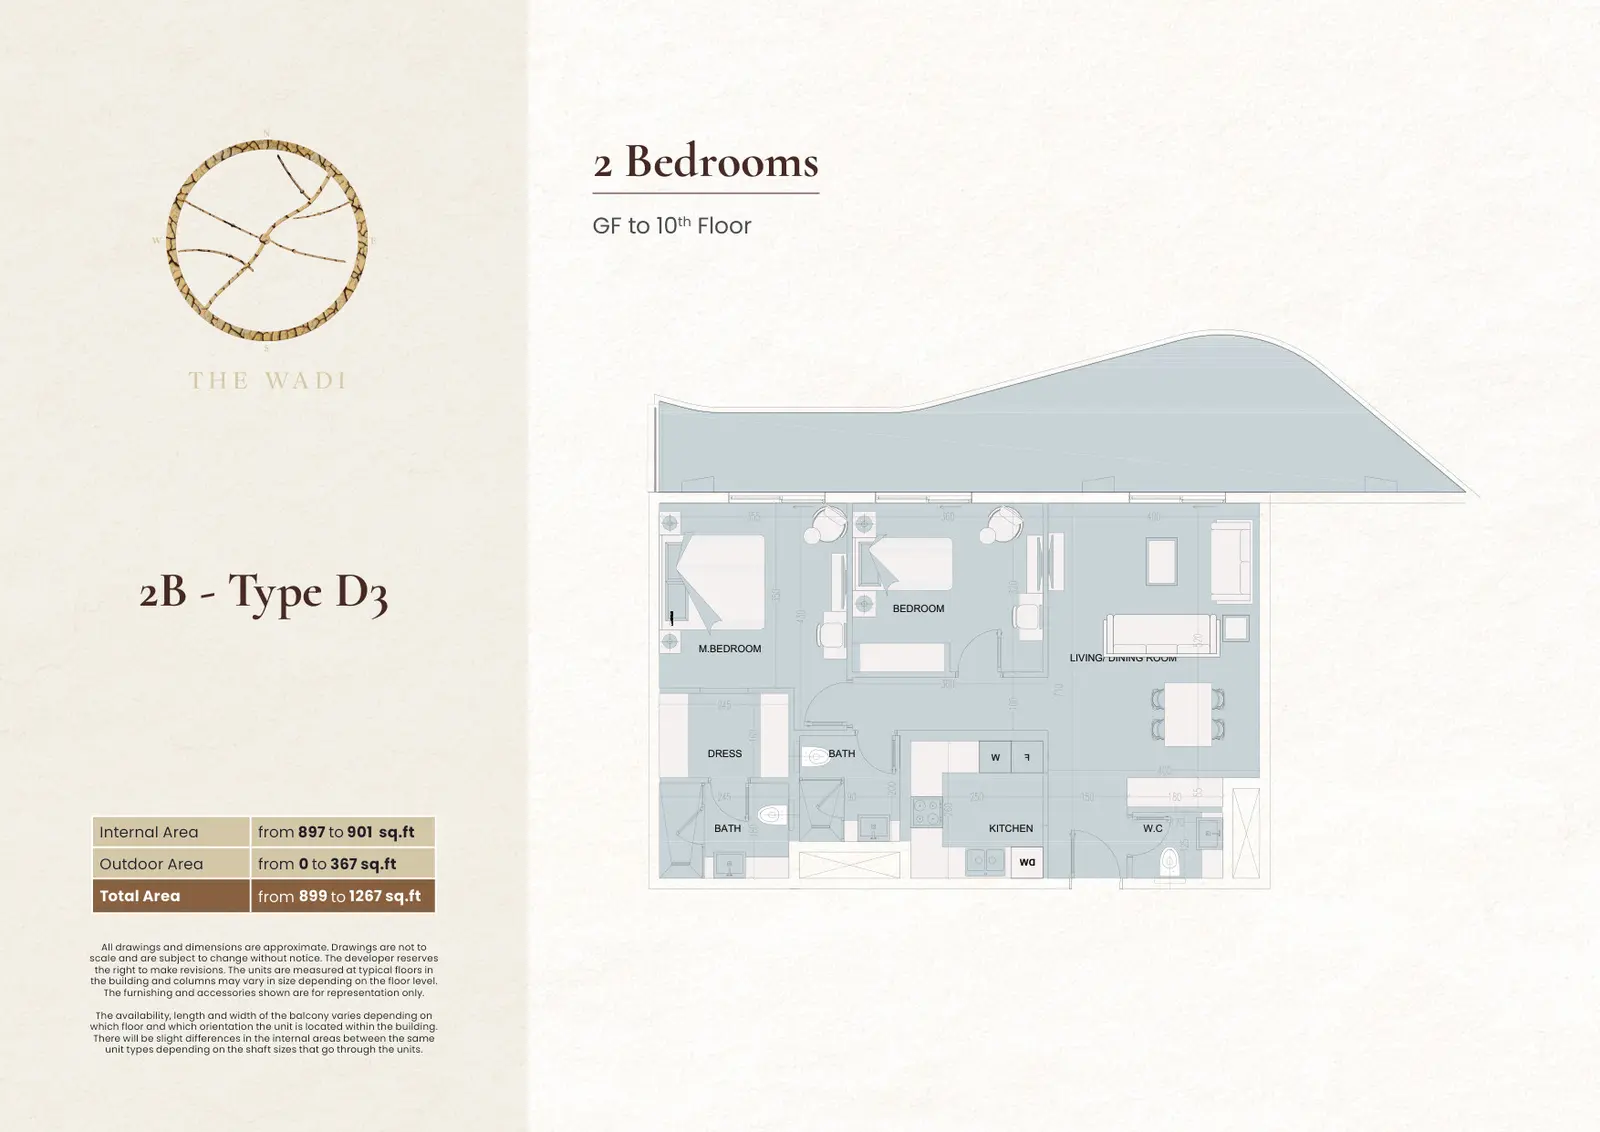
Type: 2 Beds 899 sqftInternal area 897 to 901 sq.ft, outdoor area 0 to 367 sq.ft, total area 899 to 1,267 sq.ft. Located on the Ground floor to 10th Fl...
2 BR Apartment
Apartment
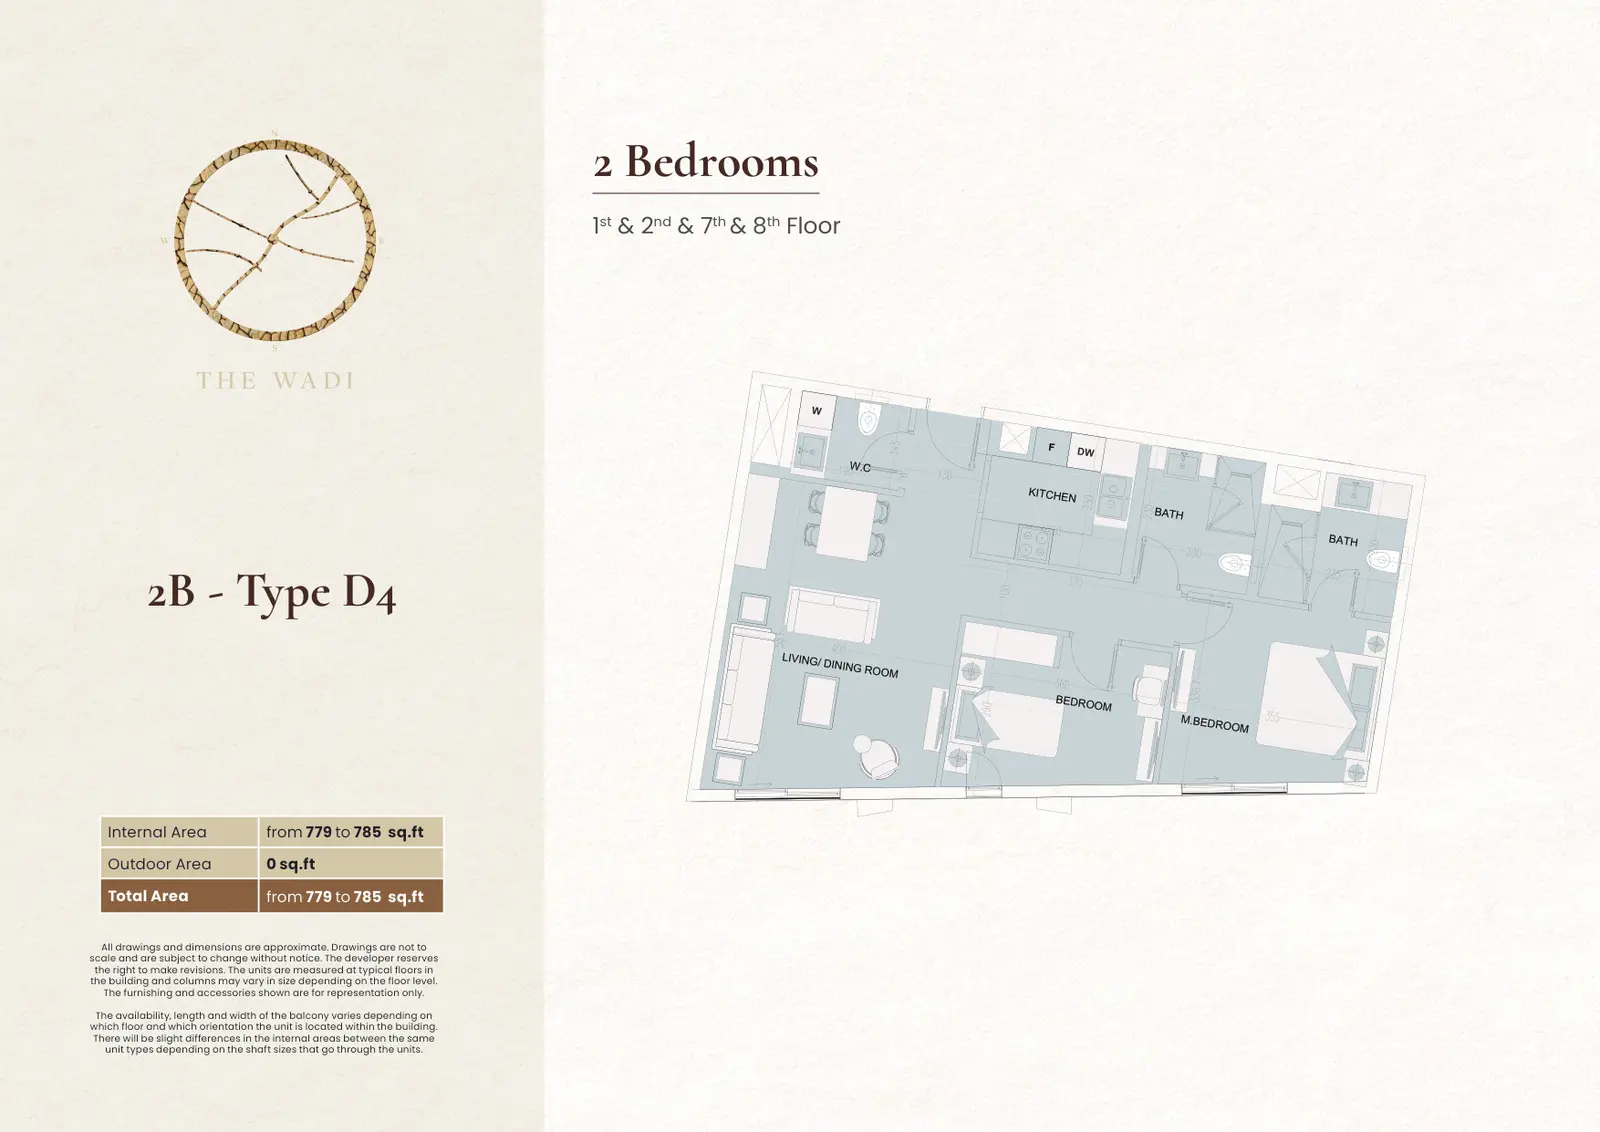
Type: 2 Beds 779 sqftInternal area 779 to 785 sq.ft, no outdoor area, total area 779 to 785 sq.ft. Located on the 1st & 2nd & 7th & 8th Floor of Buildi...
2 BR Apartment
Apartment
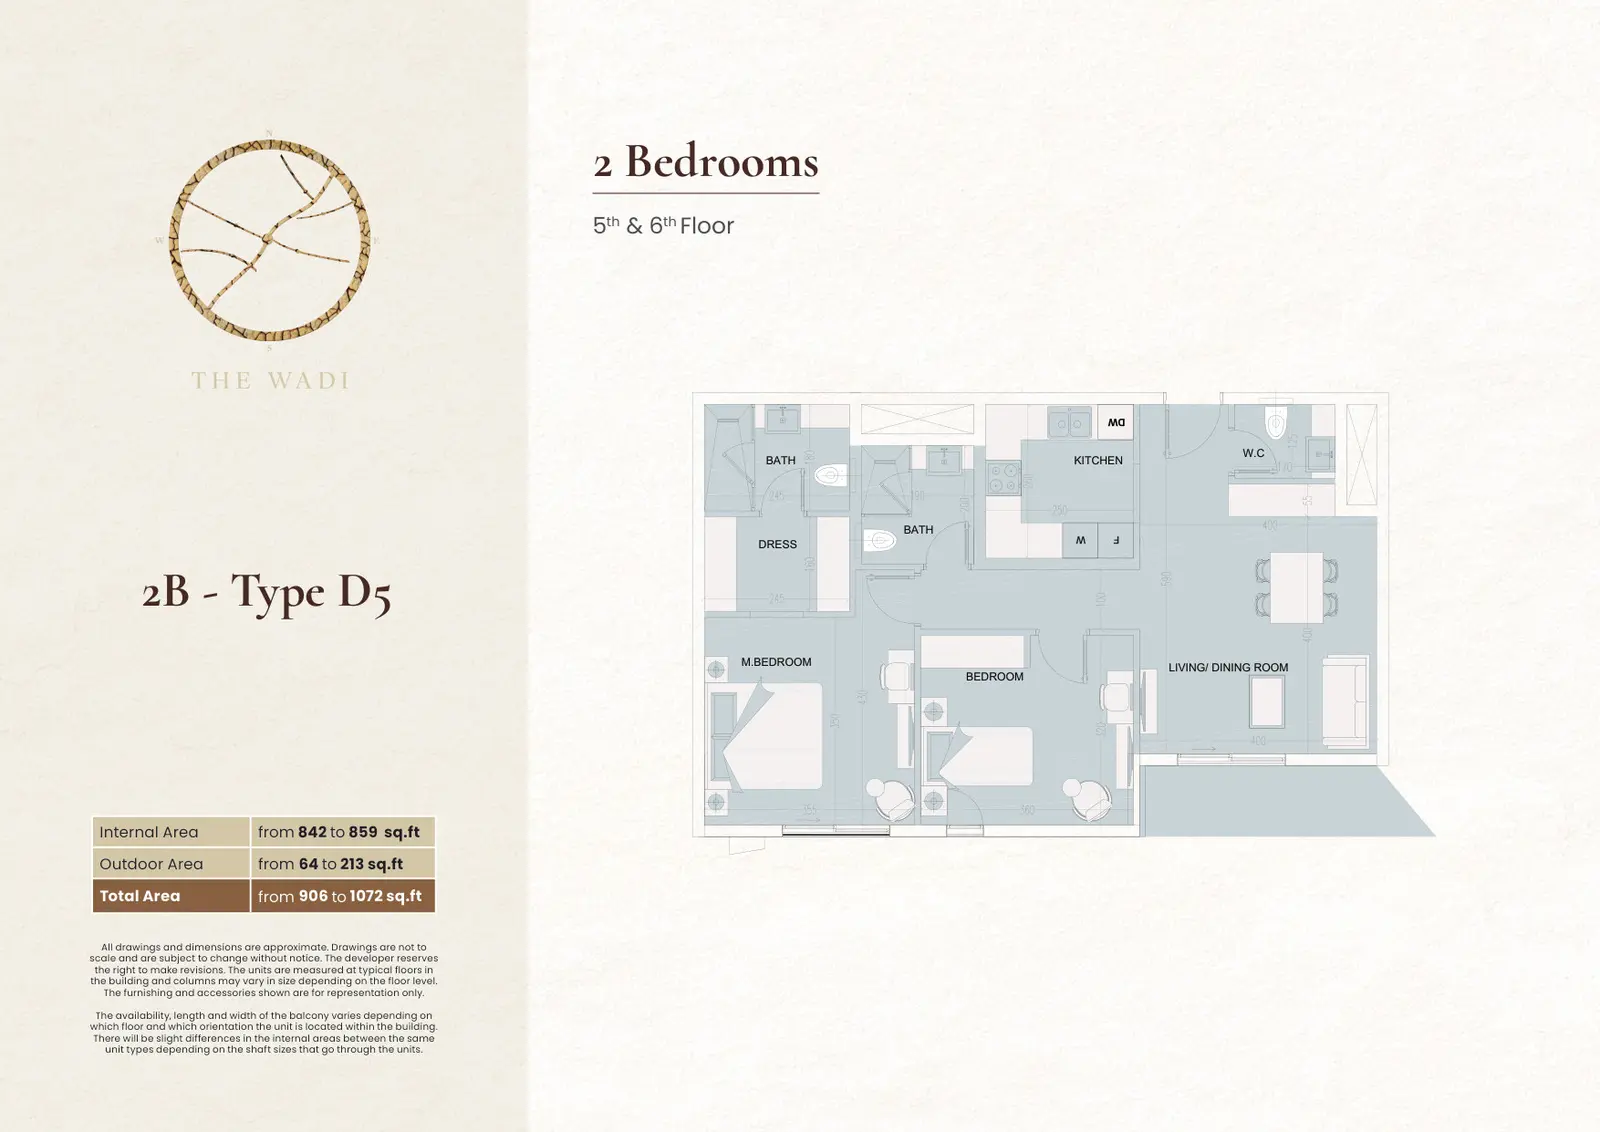
Type: 2 Beds 906 sqftInternal area 842 to 859 sq.ft, outdoor area 64 to 213 sq.ft, total area 906 to 1,072 sq.ft. Located on the 5th & 6th Floor of Bui...
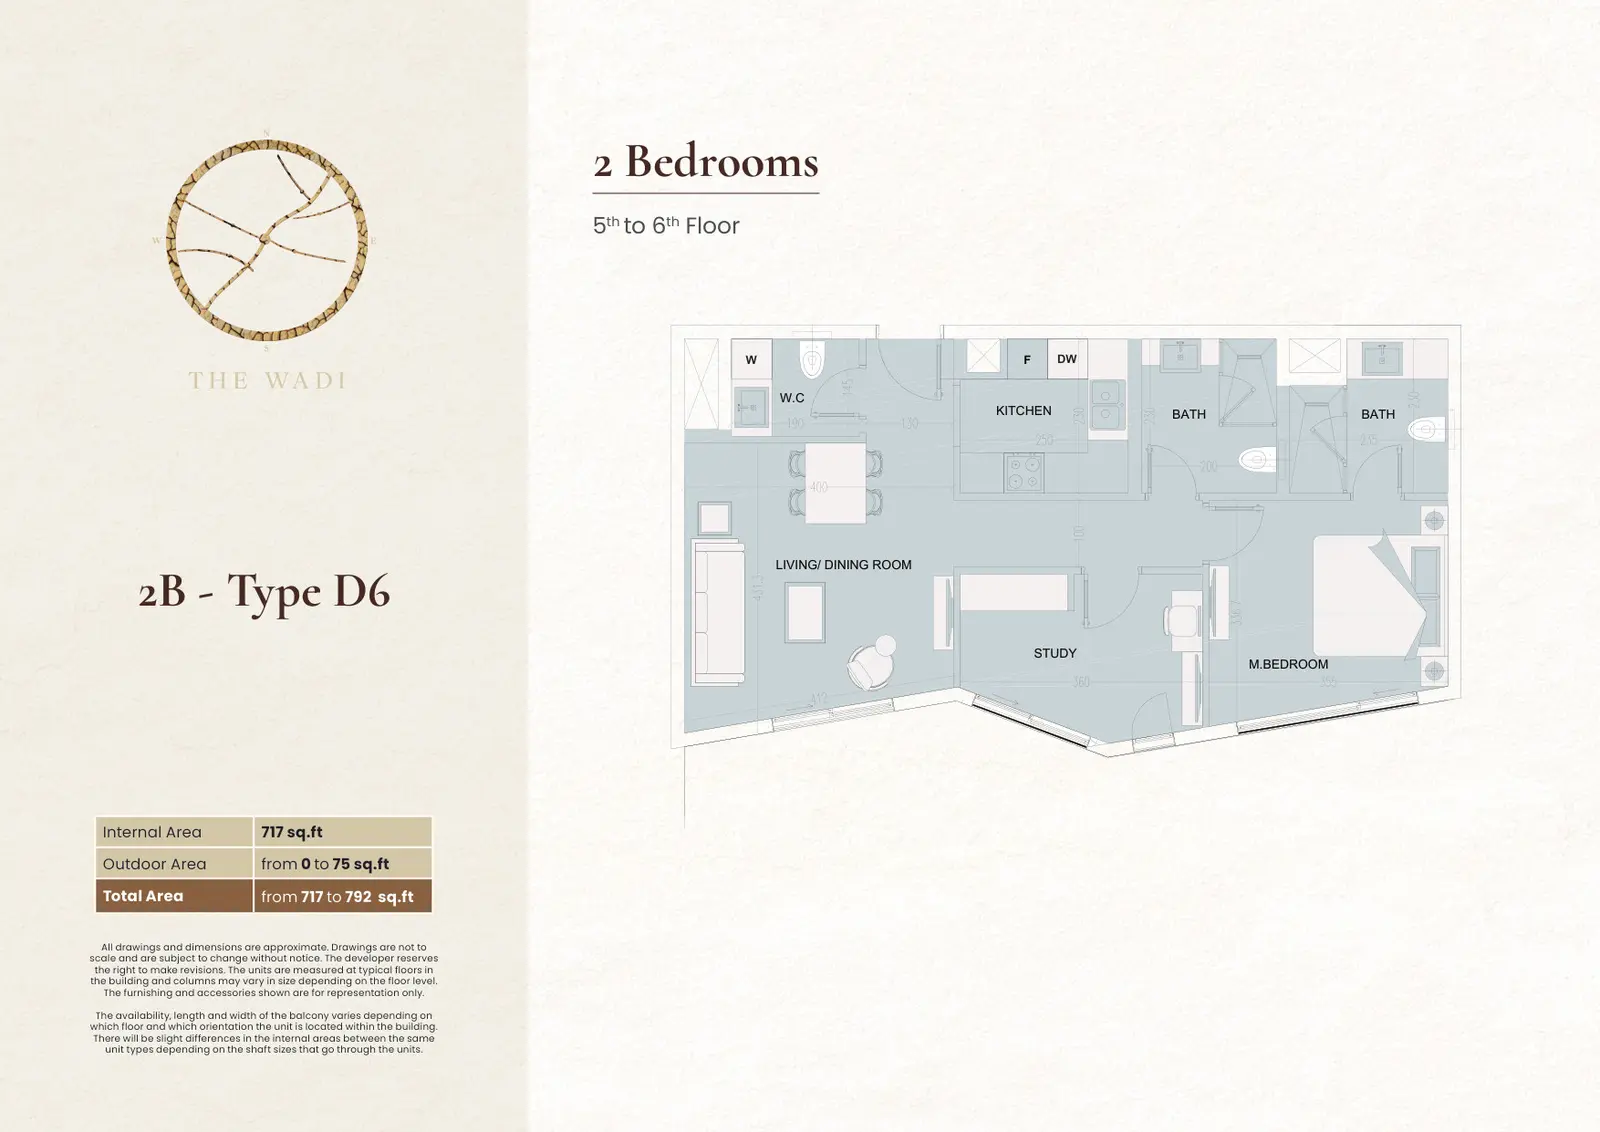
2 BR Apartment
Apartment
Type: 2 Beds 717 sqftInternal area 717 sq.ft, outdoor area 0 to 75 sq.ft, total area 717 to 792 sq.ft. Located on the 5th to 6th Floor of Building E1.
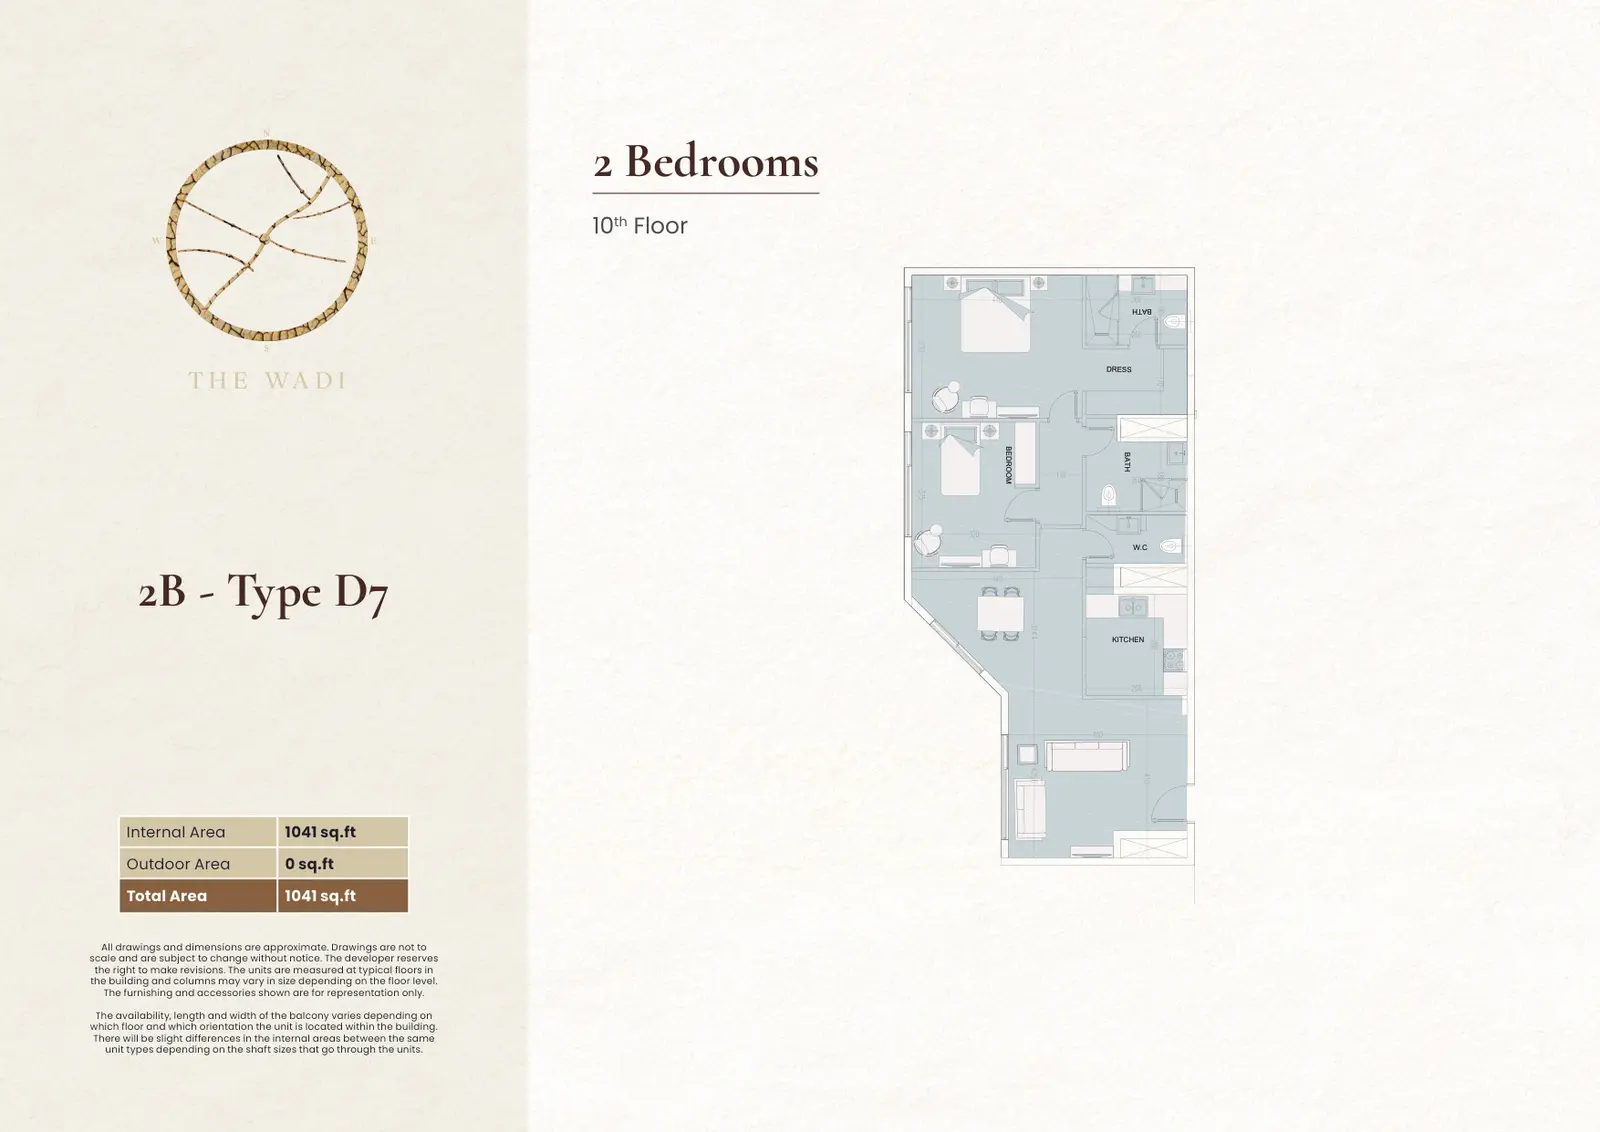
2 BR Apartment
Apartment
Type: 2 Beds 1,041 sqftInternal area 1,041 sq.ft, no outdoor area, total area 1,041 sq.ft. Located on the 10th Floor of Building E1.
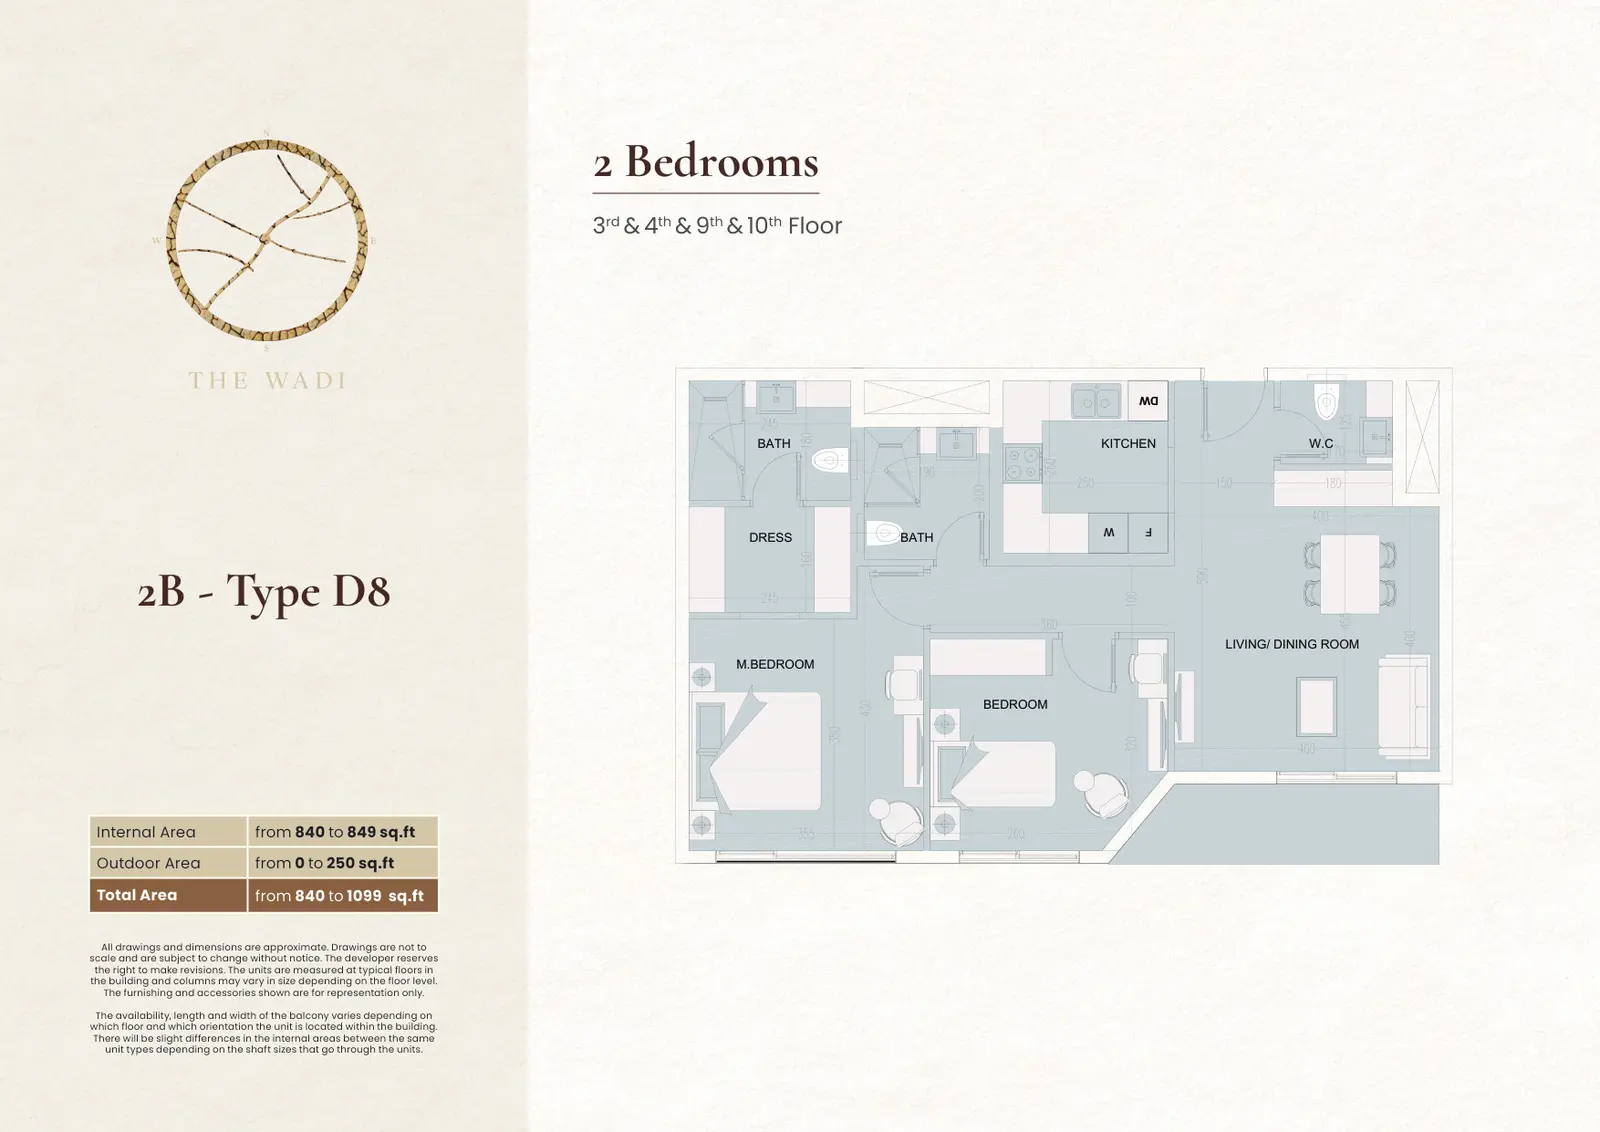
2 BR Apartment
Apartment
Type: 2 Beds 840 sqftInternal area 840 to 849 sq.ft, outdoor area 0 to 250 sq.ft, total area 840 to 1,099 sq.ft. Located on the 3rd & 4th & 9th & 10th...
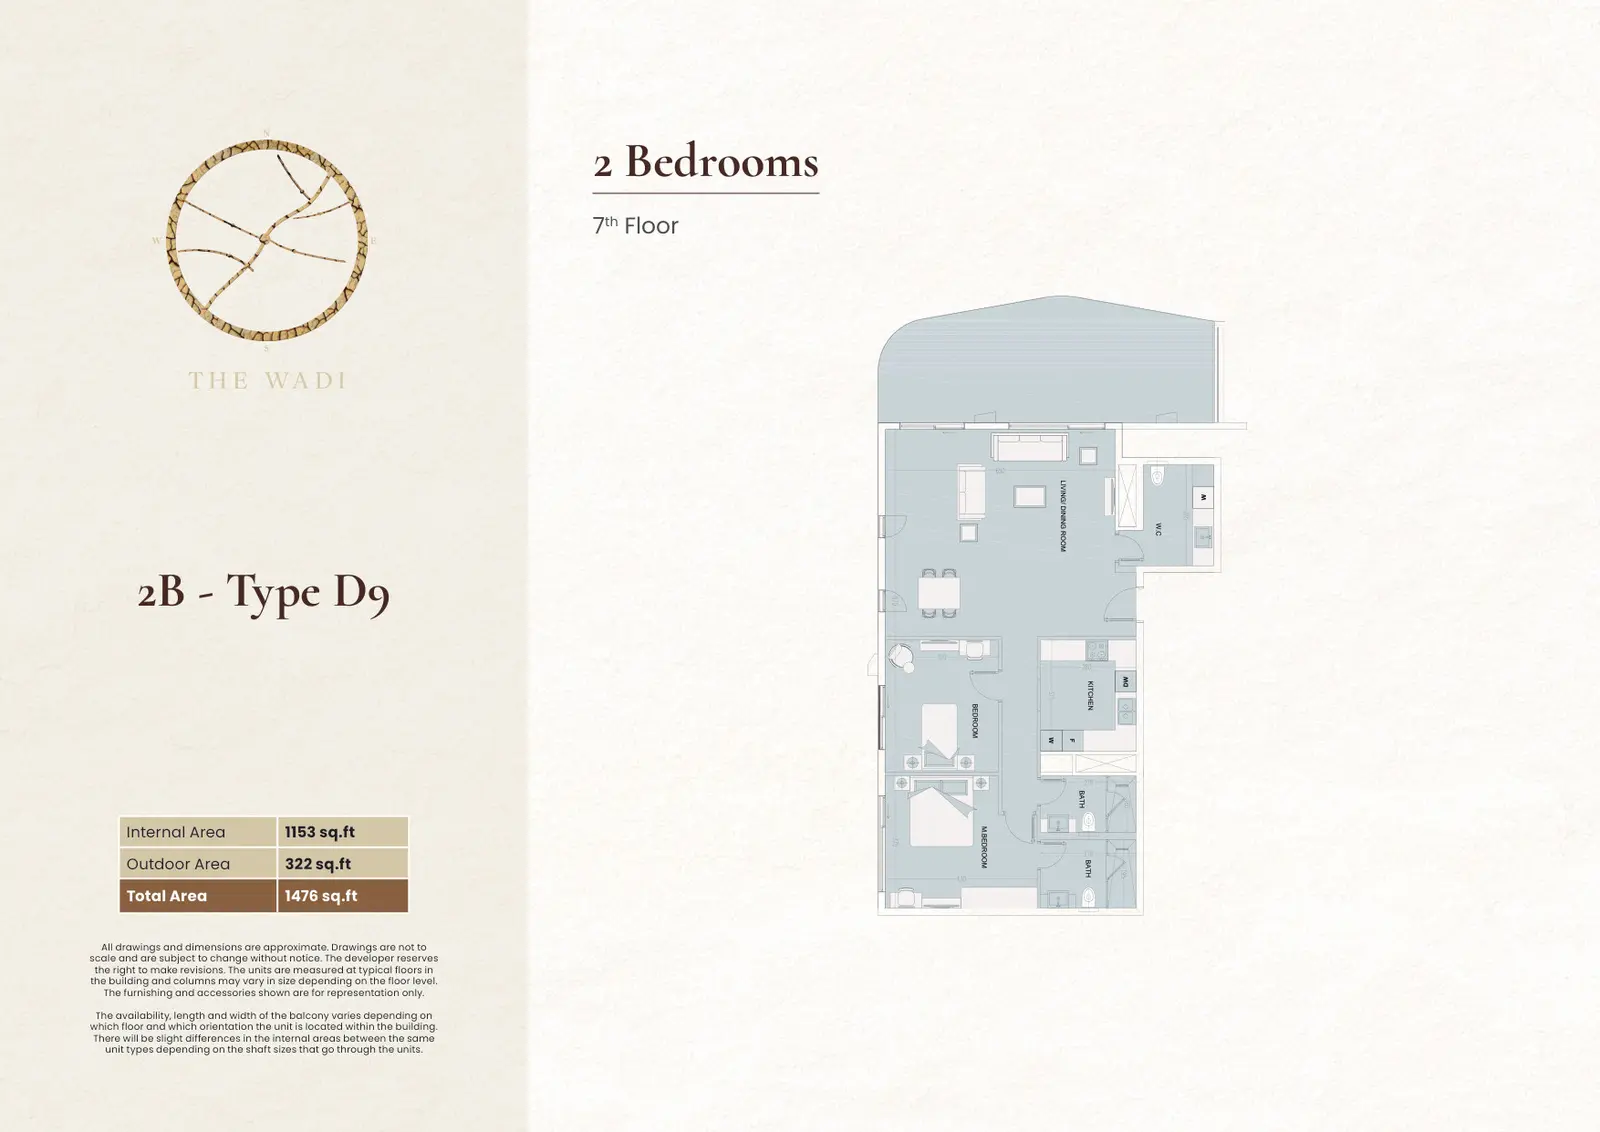
2 BR Apartment
Apartment
Type: 2 Beds 1,476 sqftInternal area 1,153 sq.ft, outdoor area 322 sq.ft, total area 1,476 sq.ft. Located on the 7th Floor of Building E1.
2 BR Apartment
Apartment
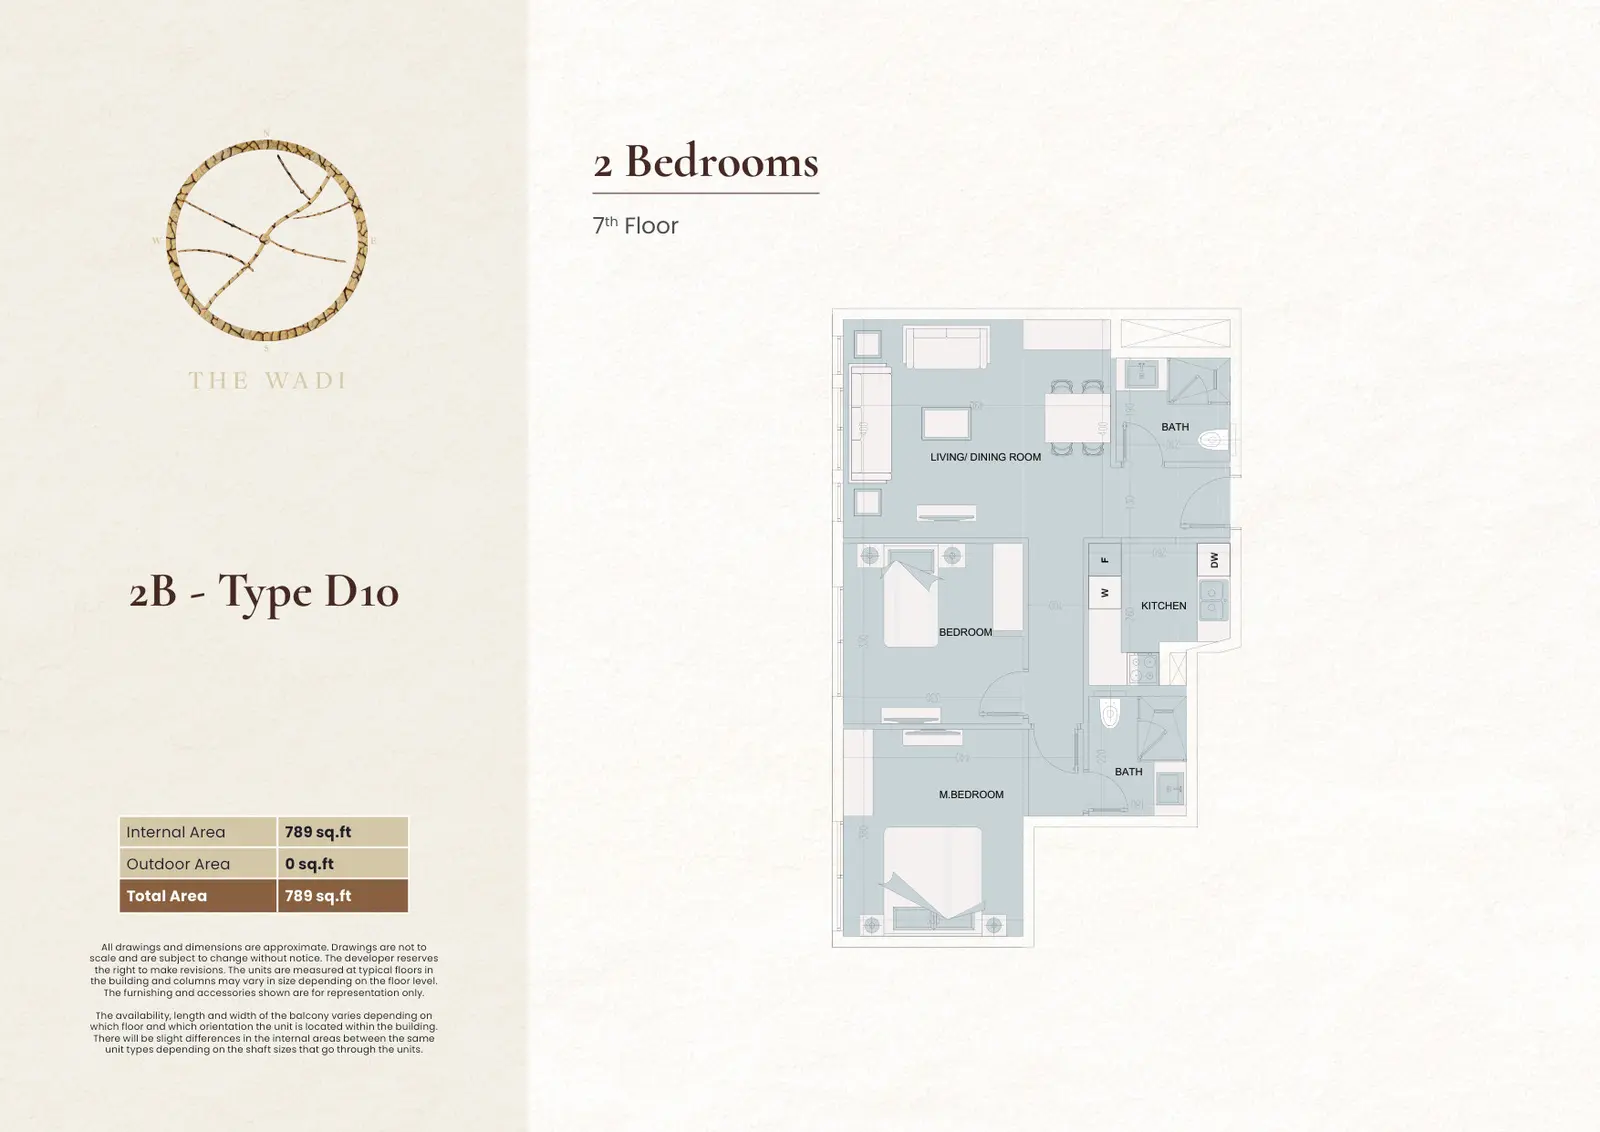
Type: 2 Beds 789 sqftInternal area 789 sq.ft, no outdoor area, total area 789 sq.ft. Located on the 7th Floor of Building E1.
2 BR Apartment
Apartment
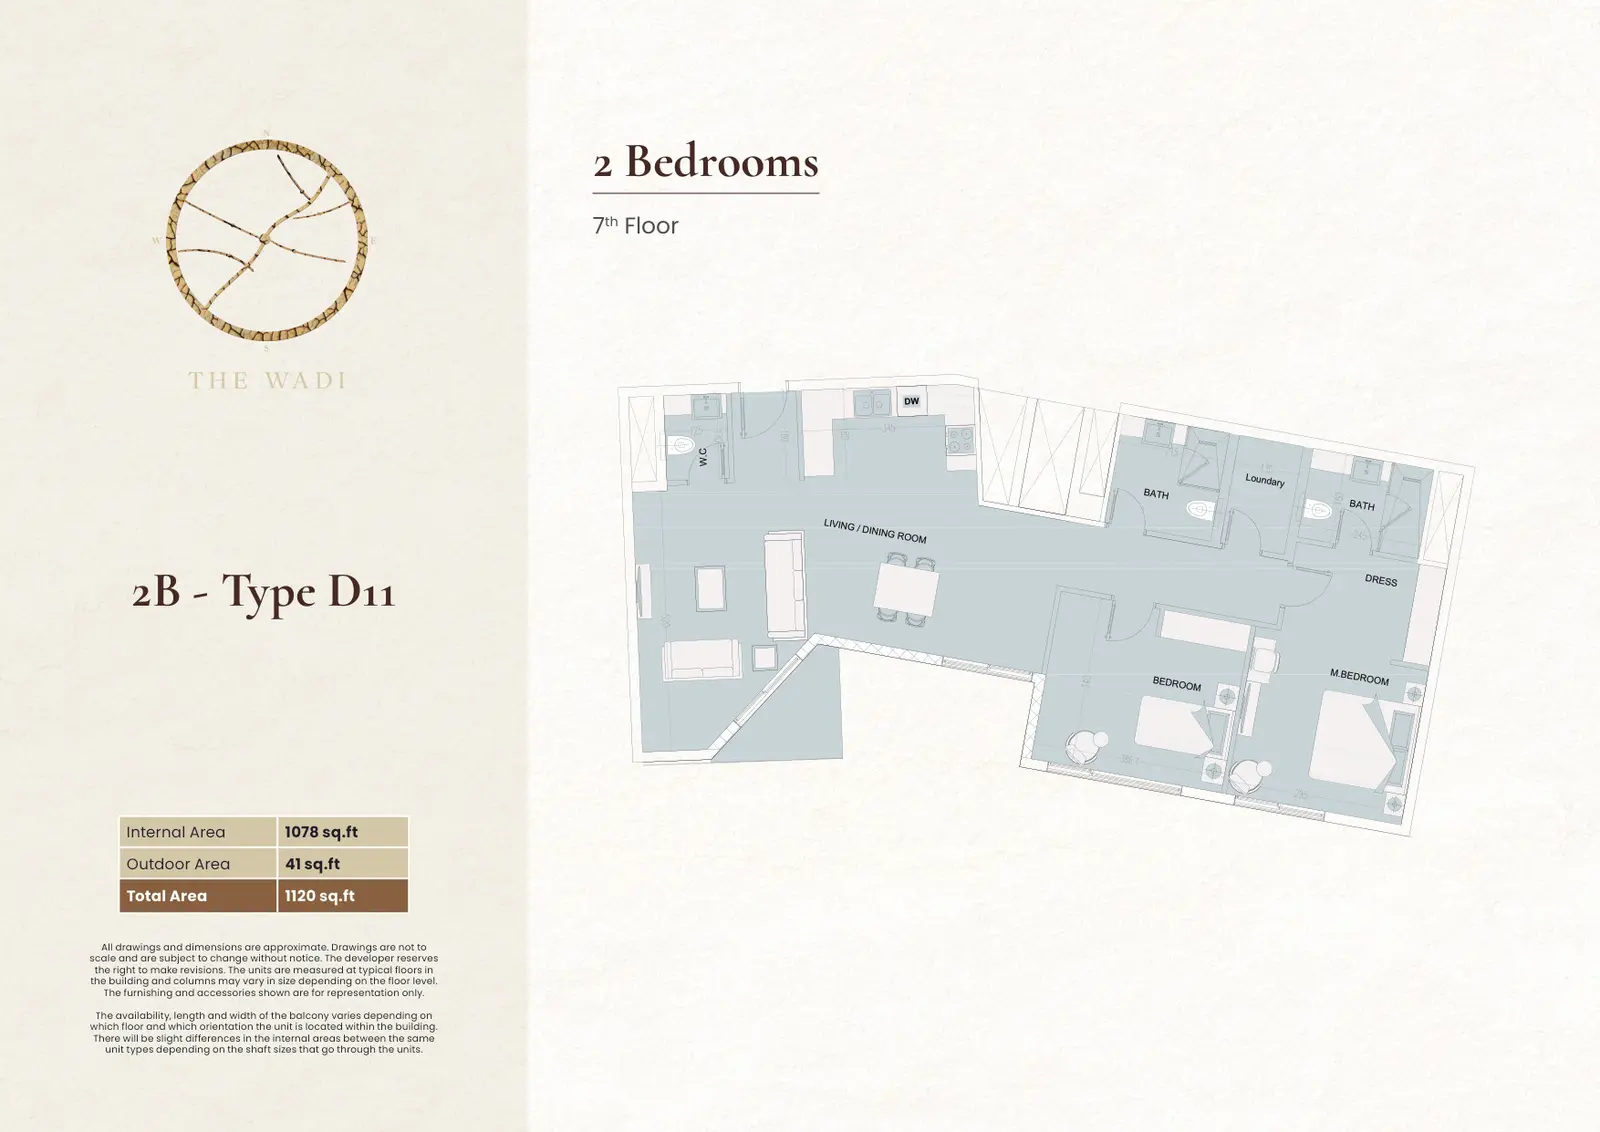
Type: 2 Beds 1,120 sqftInternal area 1,078 sq.ft, outdoor area 41 sq.ft, total area 1,120 sq.ft. Located on the 7th Floor of Building E1.
2 BR Apartment
Apartment
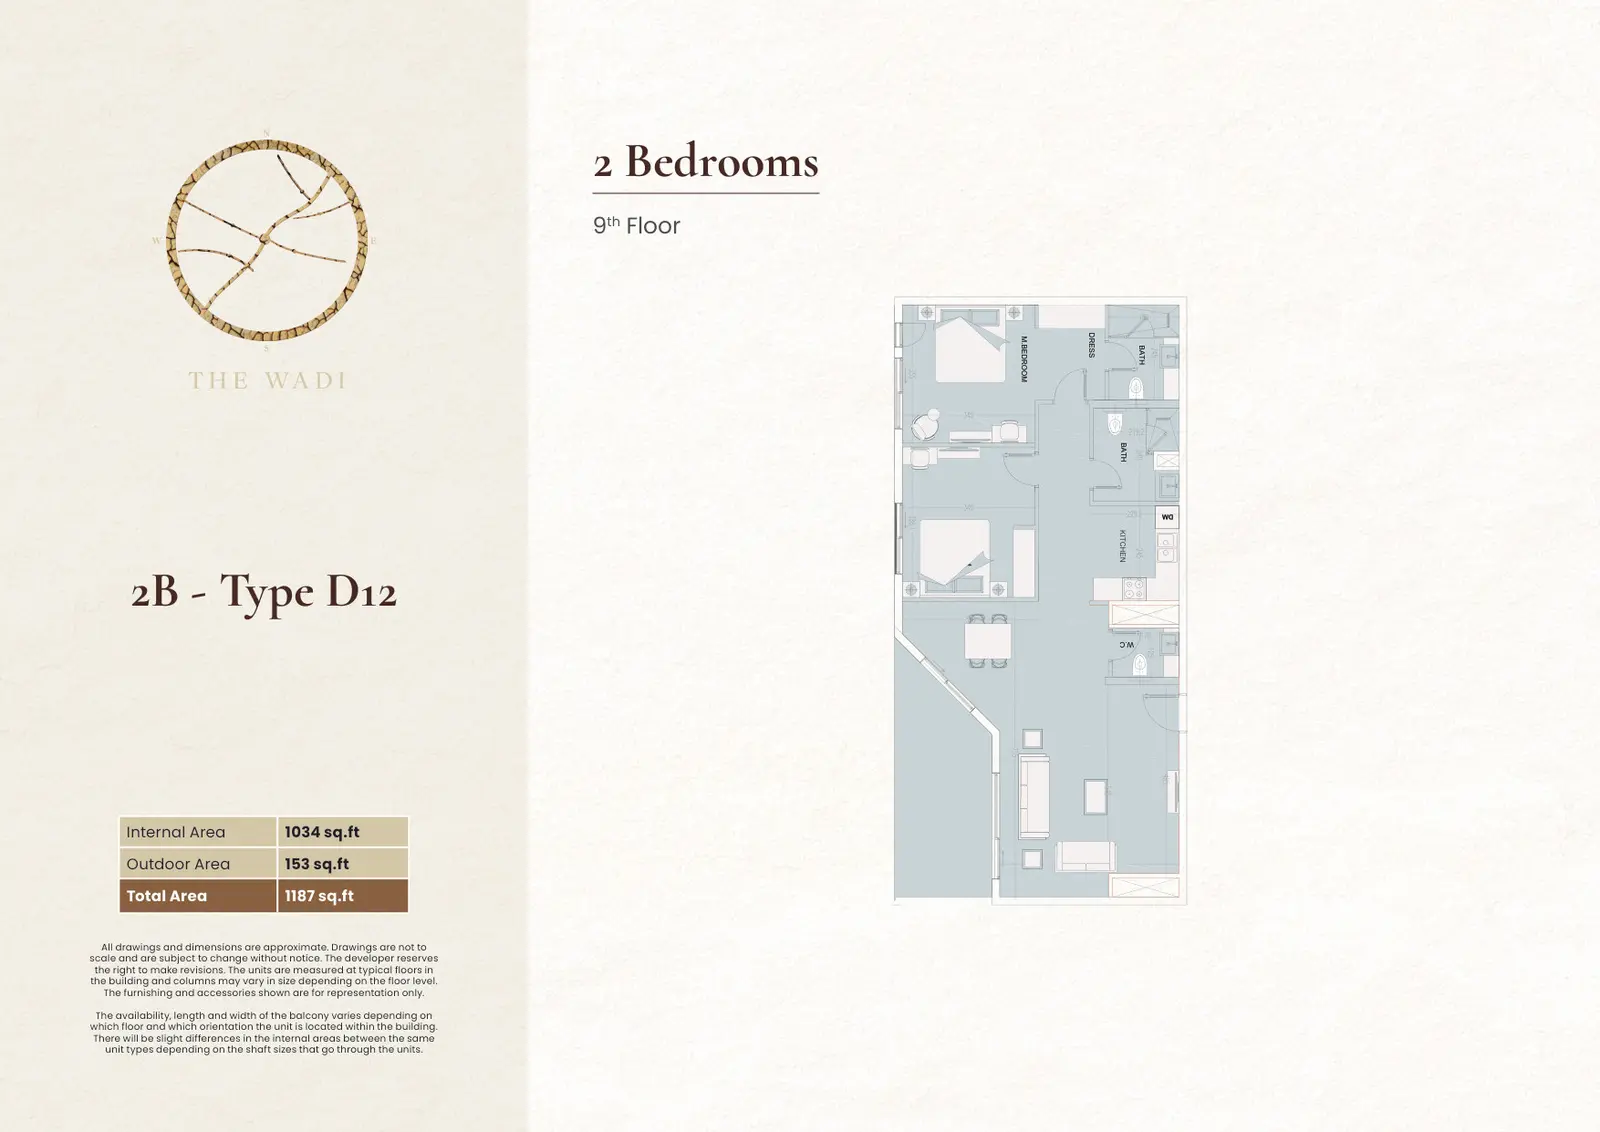
Type: 2 Beds 1,187 sqftInternal area 1,034 sq.ft, outdoor area 153 sq.ft, total area 1,187 sq.ft. Located on the 9th Floor of Building E1.
2 BR Apartment
Apartment
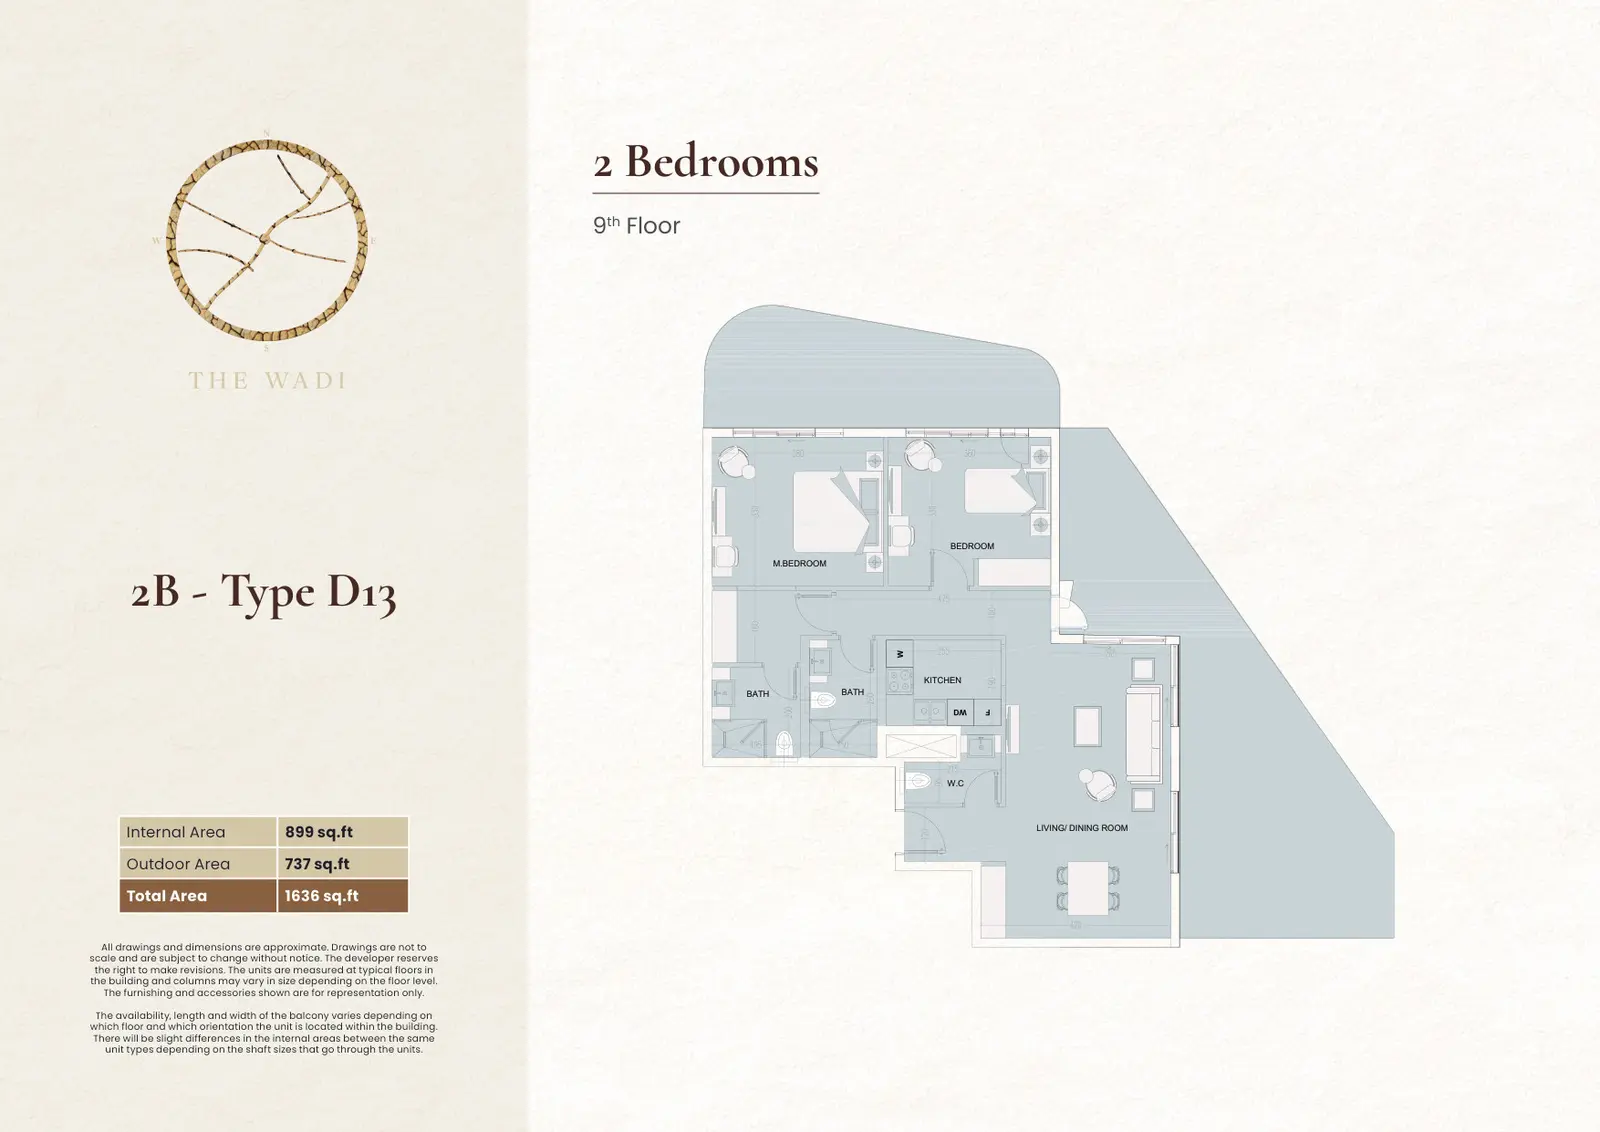
Type: 2 Beds 1,636 sqftInternal area 899 sq.ft, outdoor area 737 sq.ft, total area 1,636 sq.ft. Located on the 9th Floor of Building E1.
2 BR Apartment
Apartment
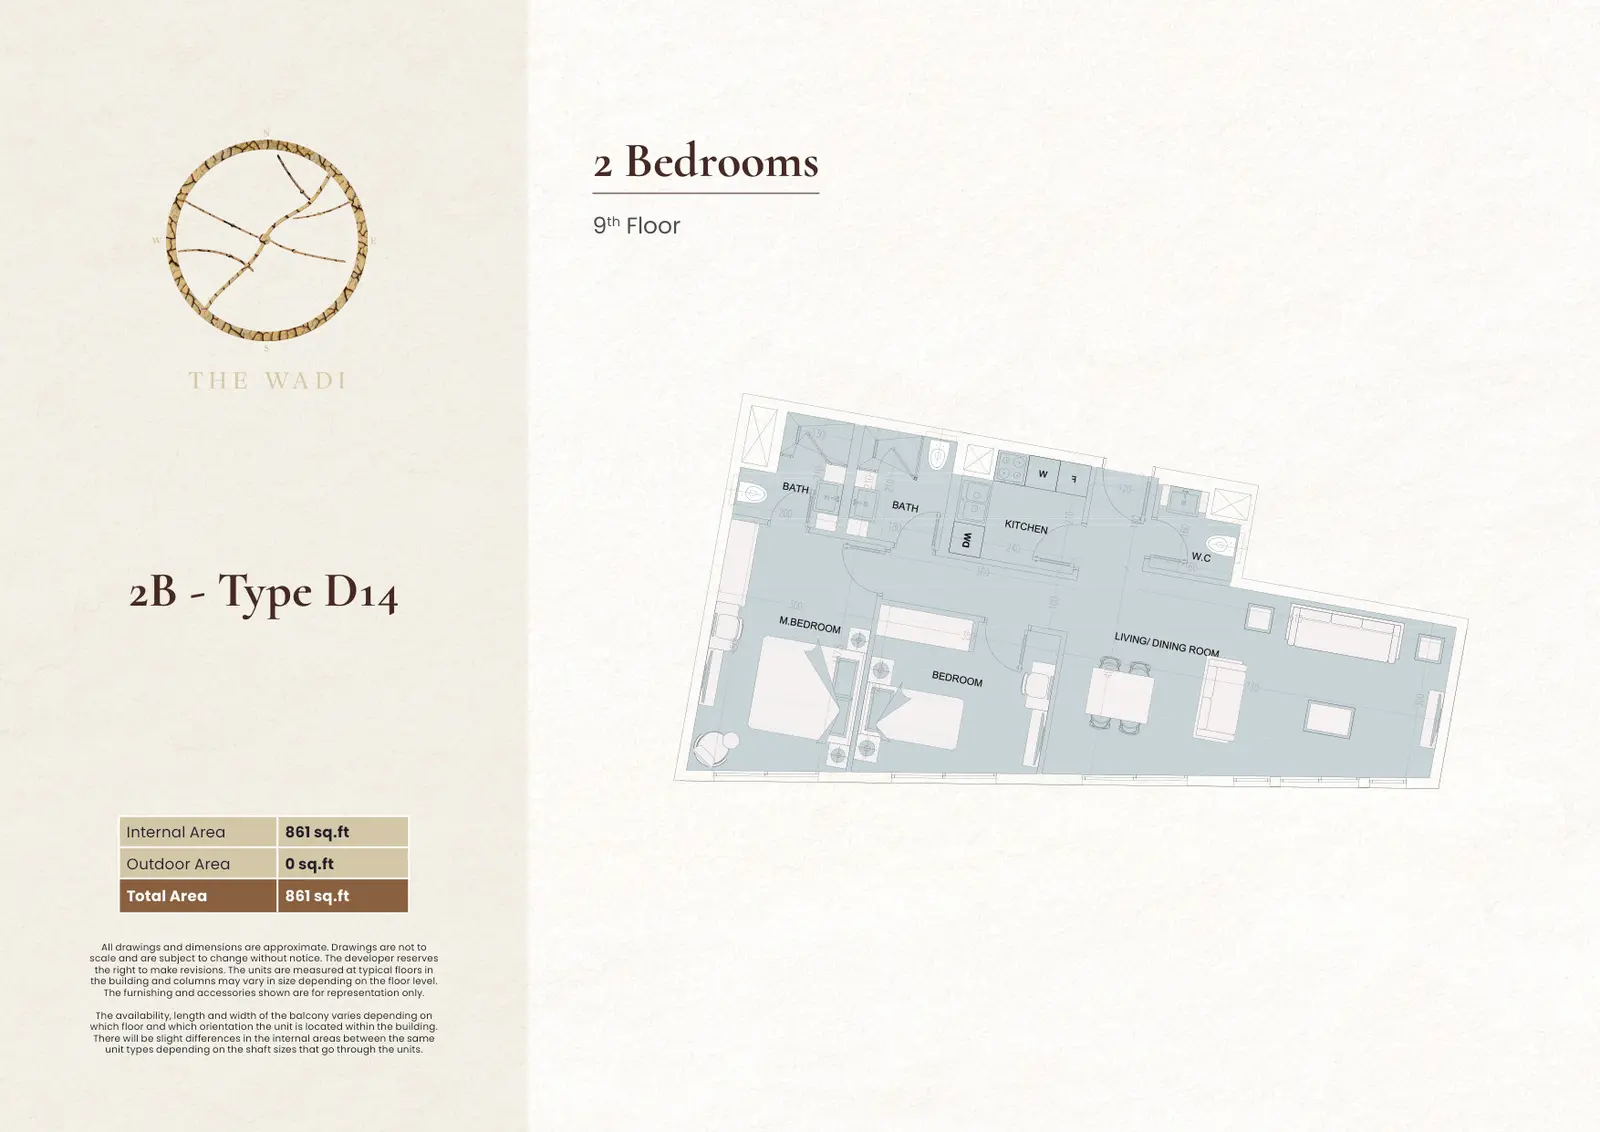
Type: 2 Beds 861 sqftInternal area 861 sq.ft, no outdoor area, total area 861 sq.ft. Located on the 9th Floor of Building E1.
2 BR Apartment
Apartment
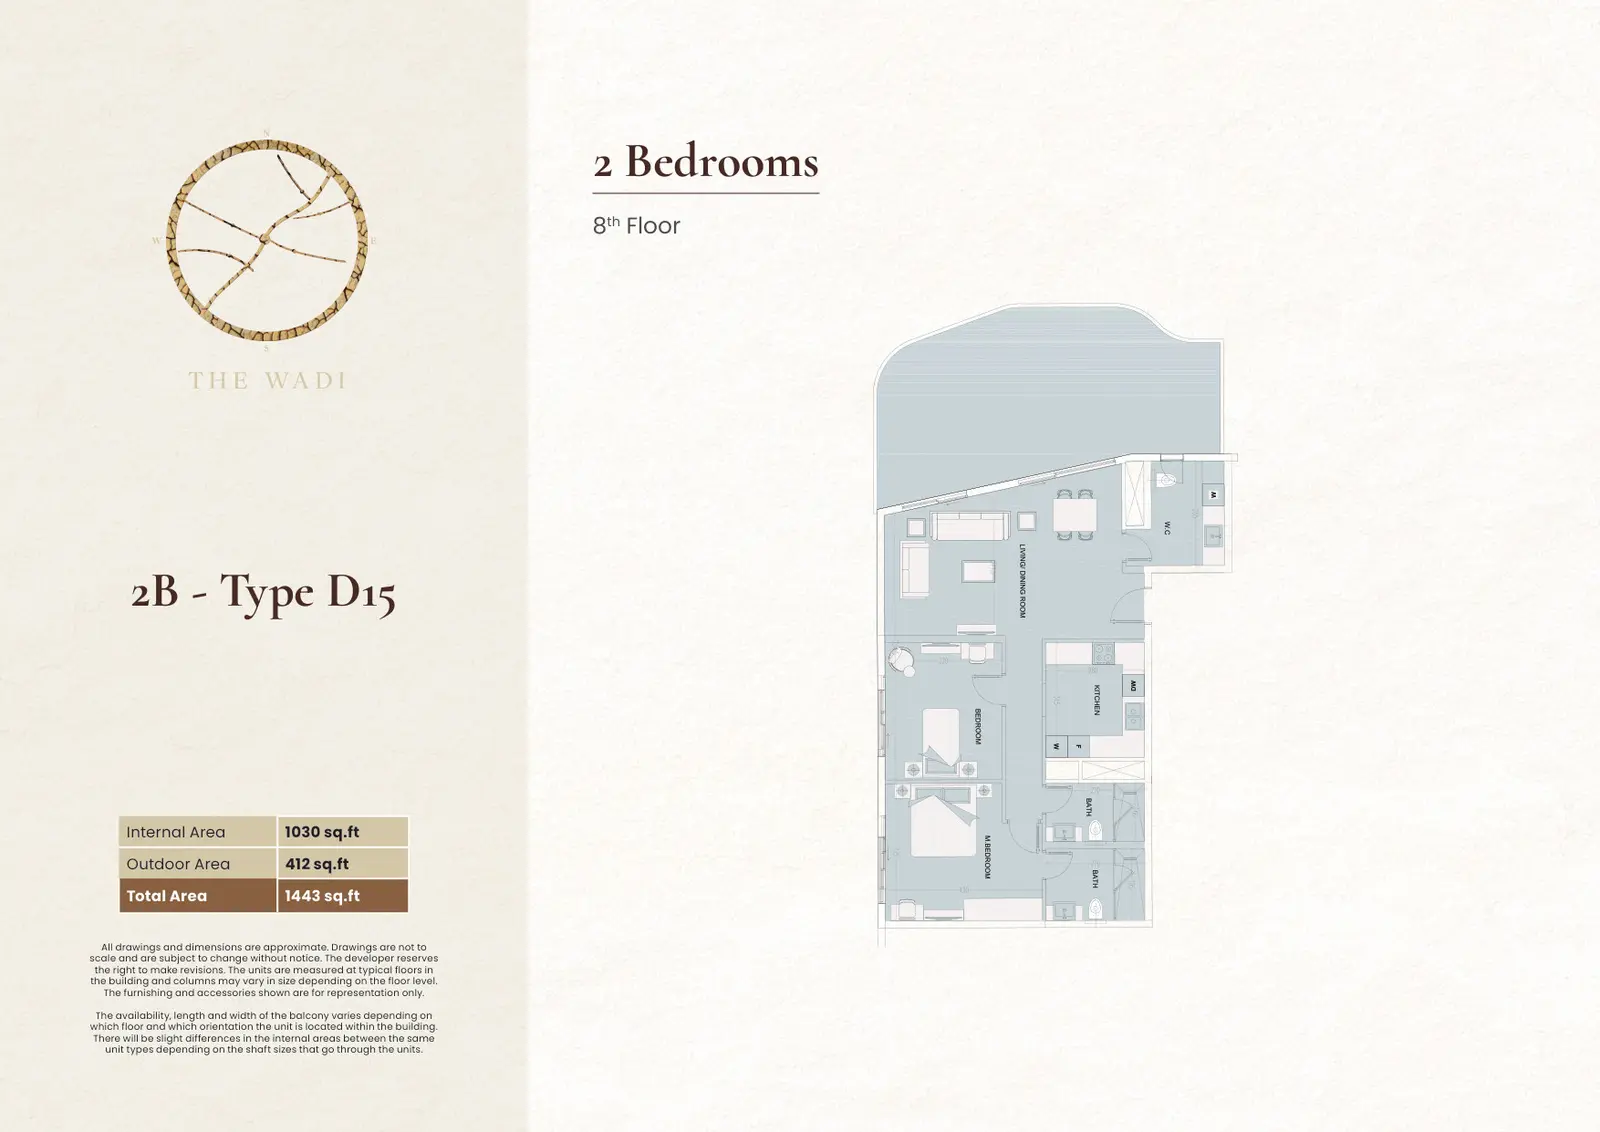
Type: 2 Beds 1,443 sqftInternal area 1,030 sq.ft, outdoor area 412 sq.ft, total area 1,443 sq.ft. Located on the 8th Floor of Building E1.
2 BR Apartment
Apartment
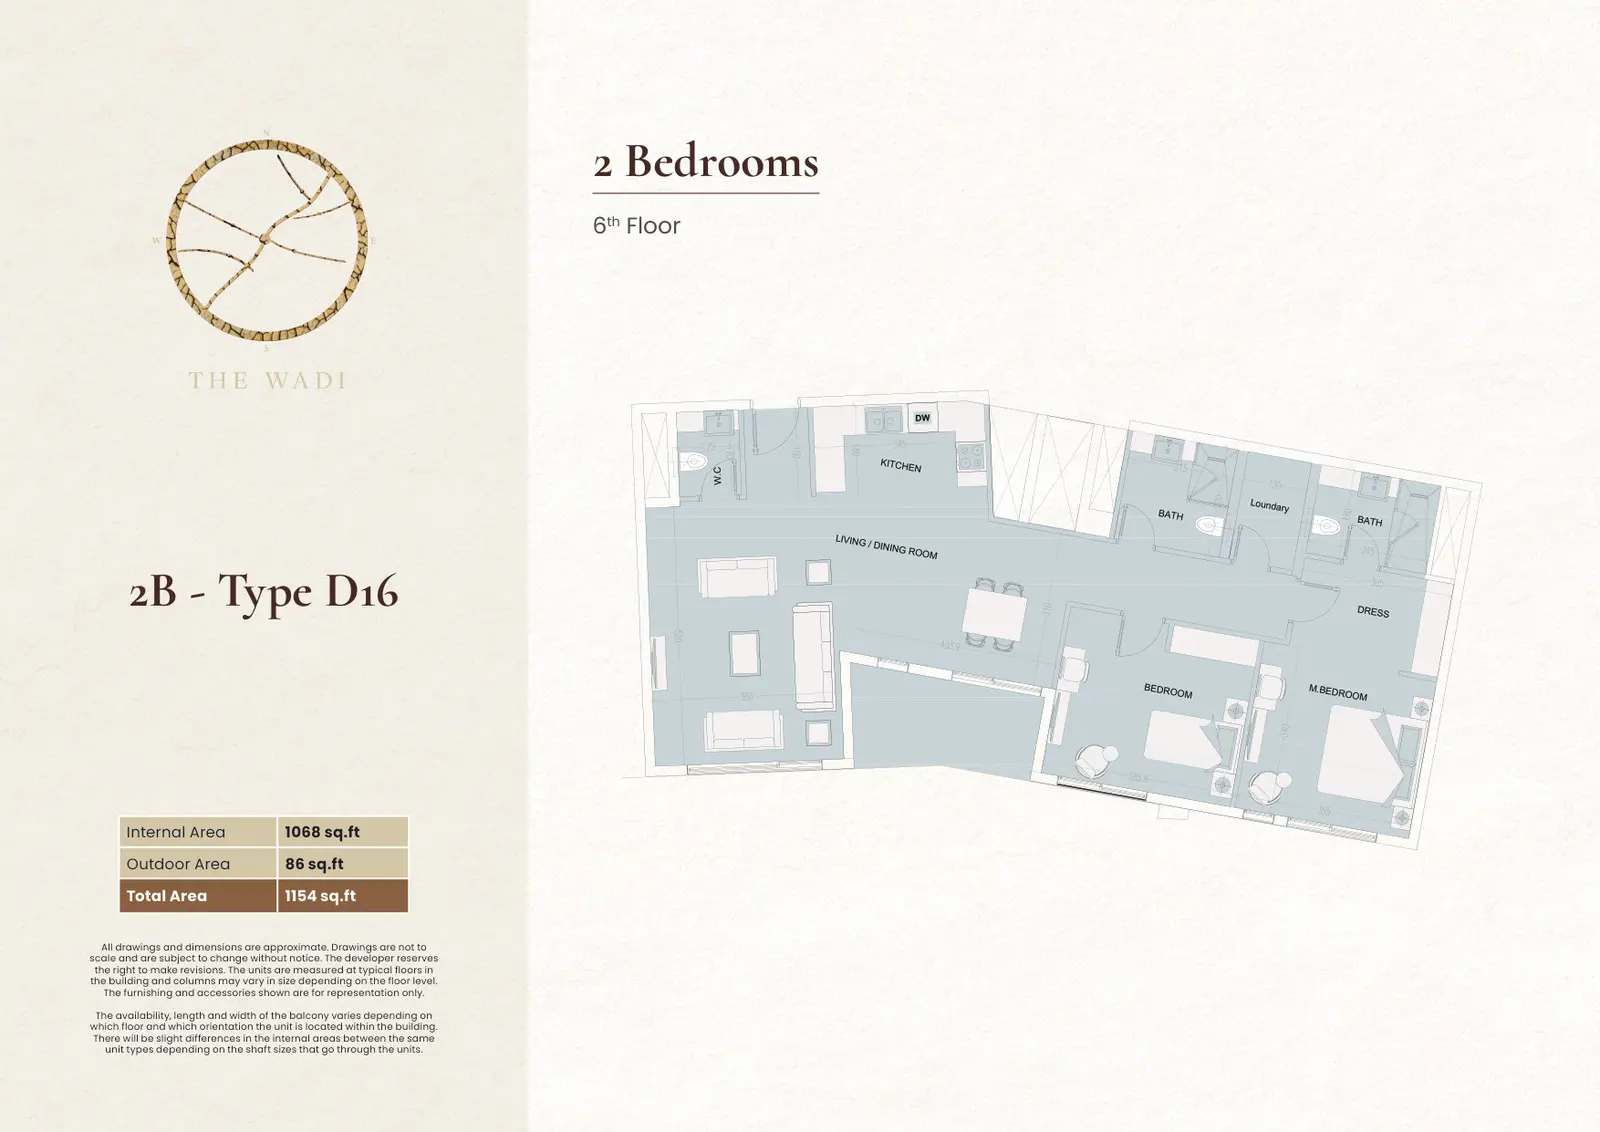
Type: 2 Beds 1,154 sqftInternal area 1,068 sq.ft, outdoor area 86 sq.ft, total area 1,154 sq.ft. Located on the 6th Floor of Building E1.
3 BR Apartment
Apartment
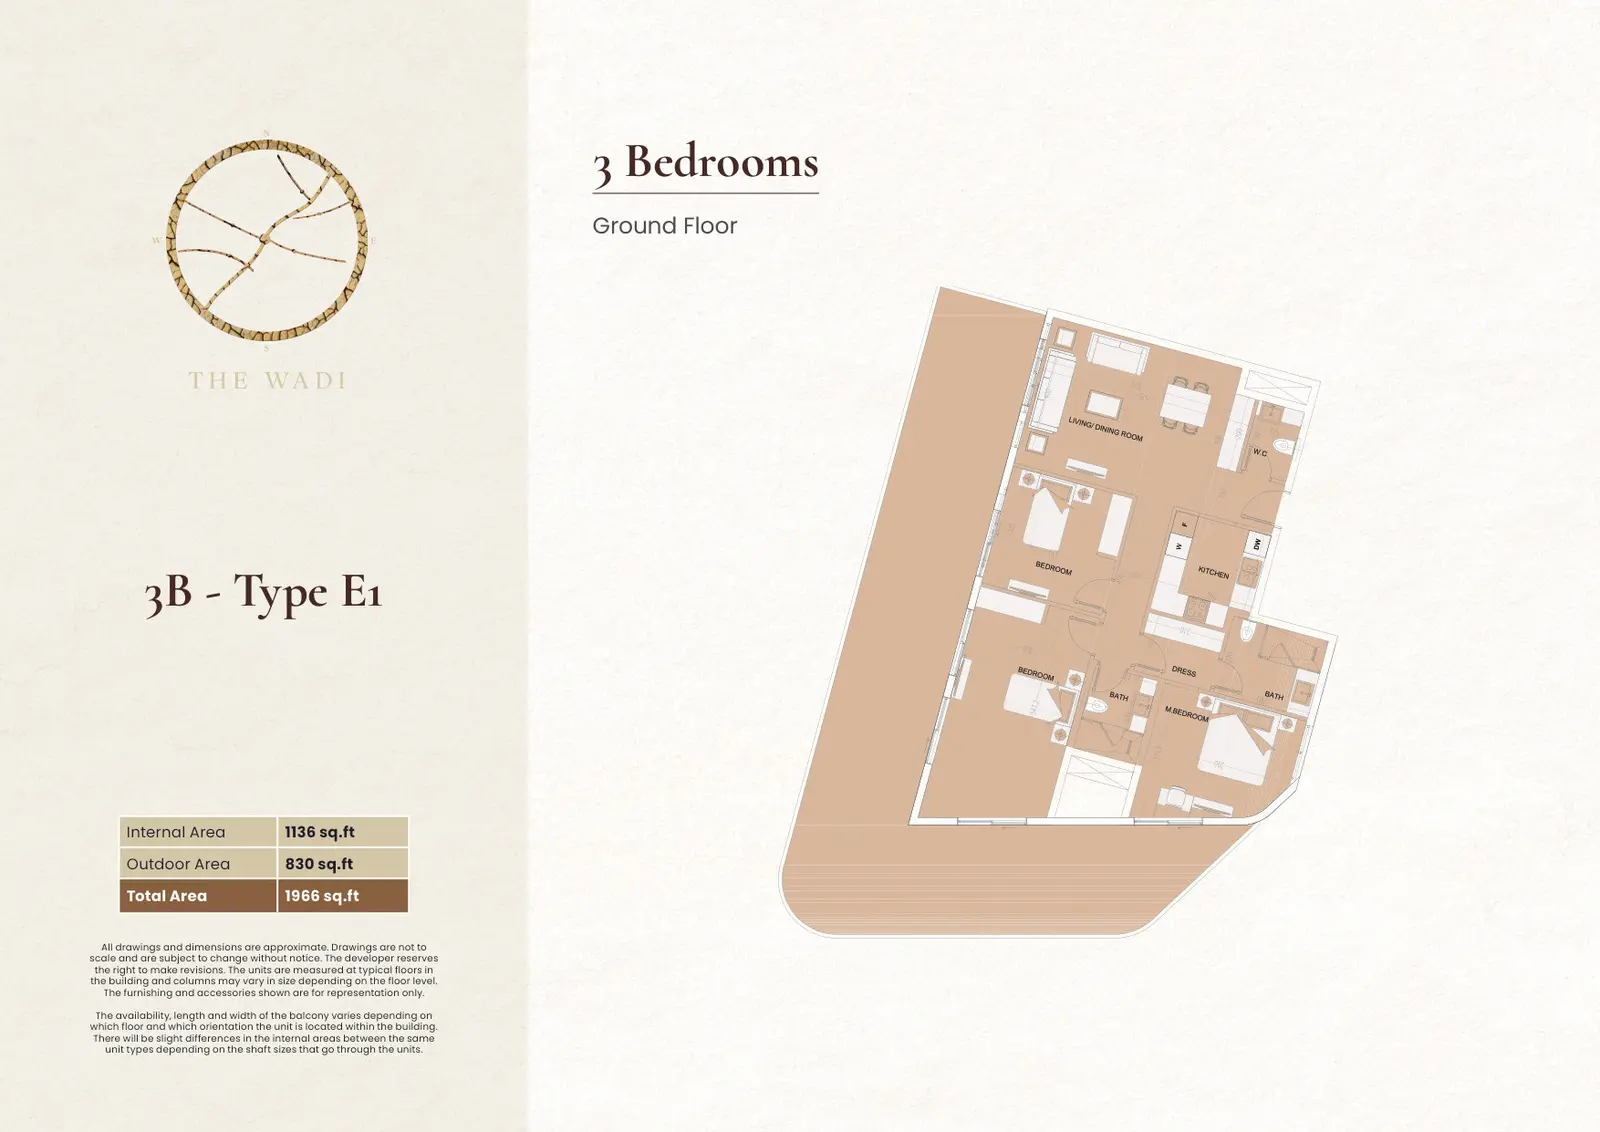
Type: 3 Beds 1,966 sqftInternal area 1,136 sq.ft, outdoor area 830 sq.ft, total area 1,966 sq.ft. Located on the Ground Floor of Building E1.
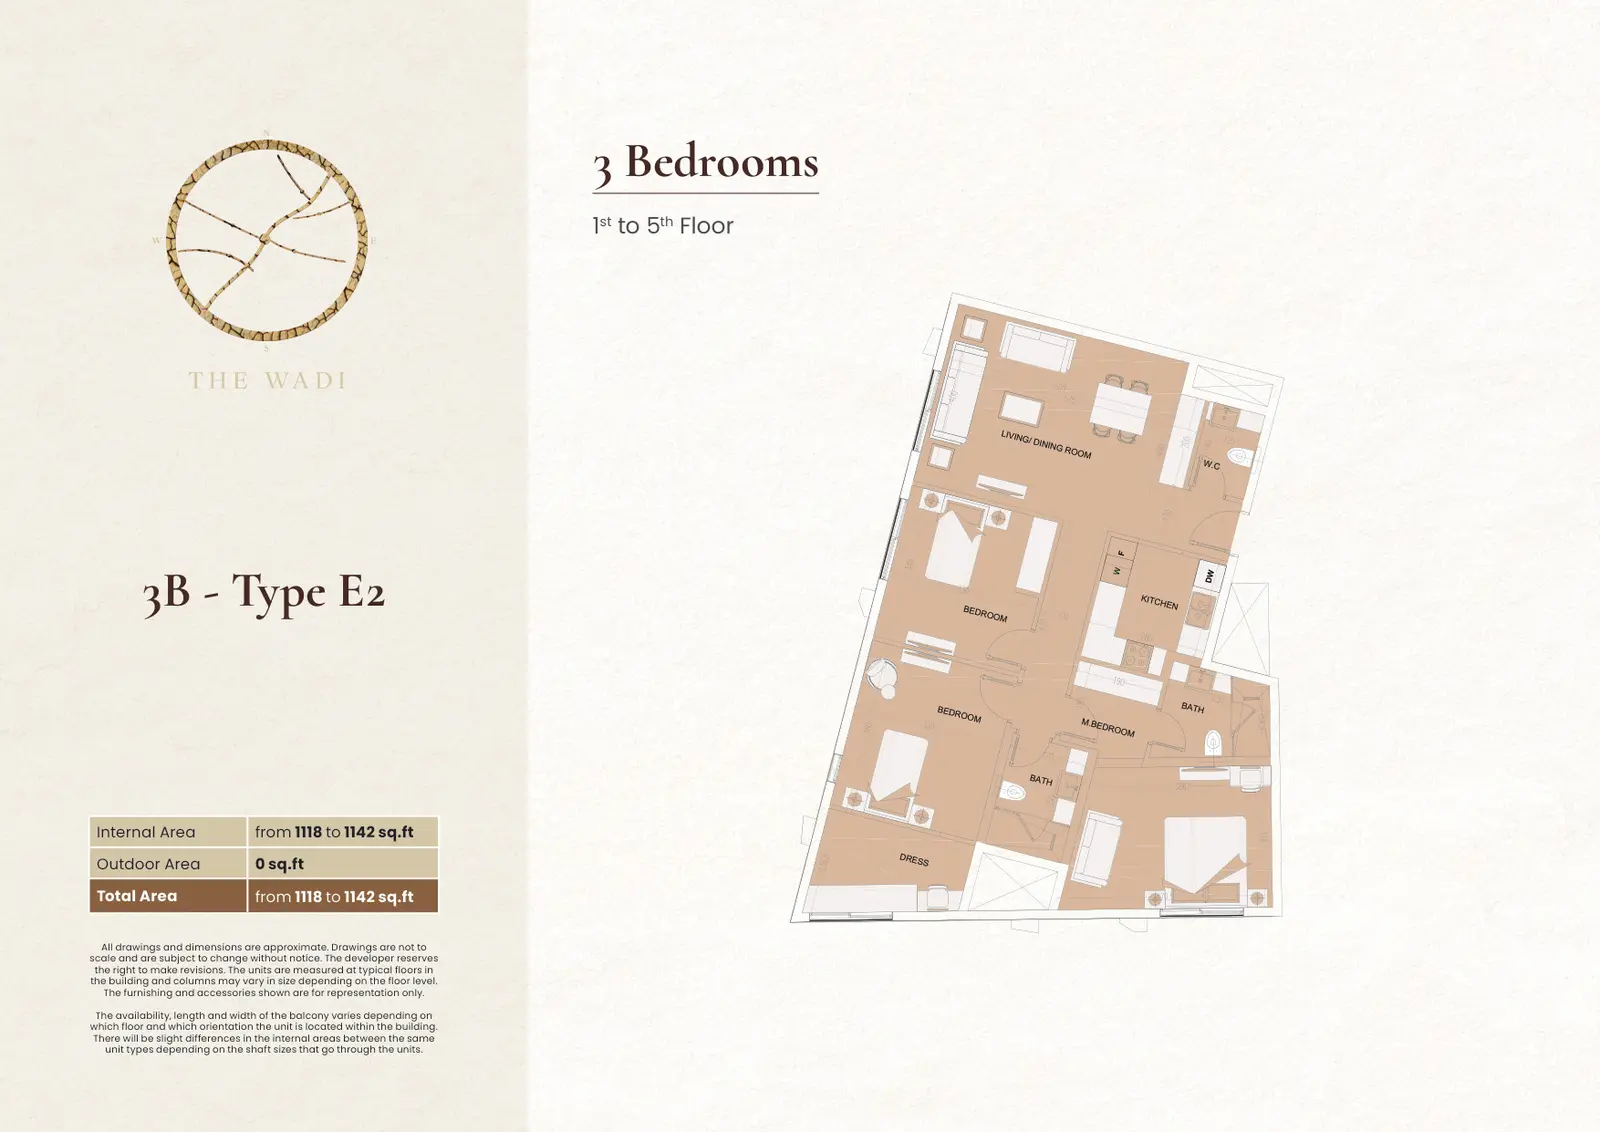
3 BR Apartment
Apartment
Type: 3 Beds 1,118 sqftInternal area 1,118 to 1,142 sq.ft, no outdoor area, total area 1,118 to 1,142 sq.ft. Located on the 1st to 5th Floor of Building...
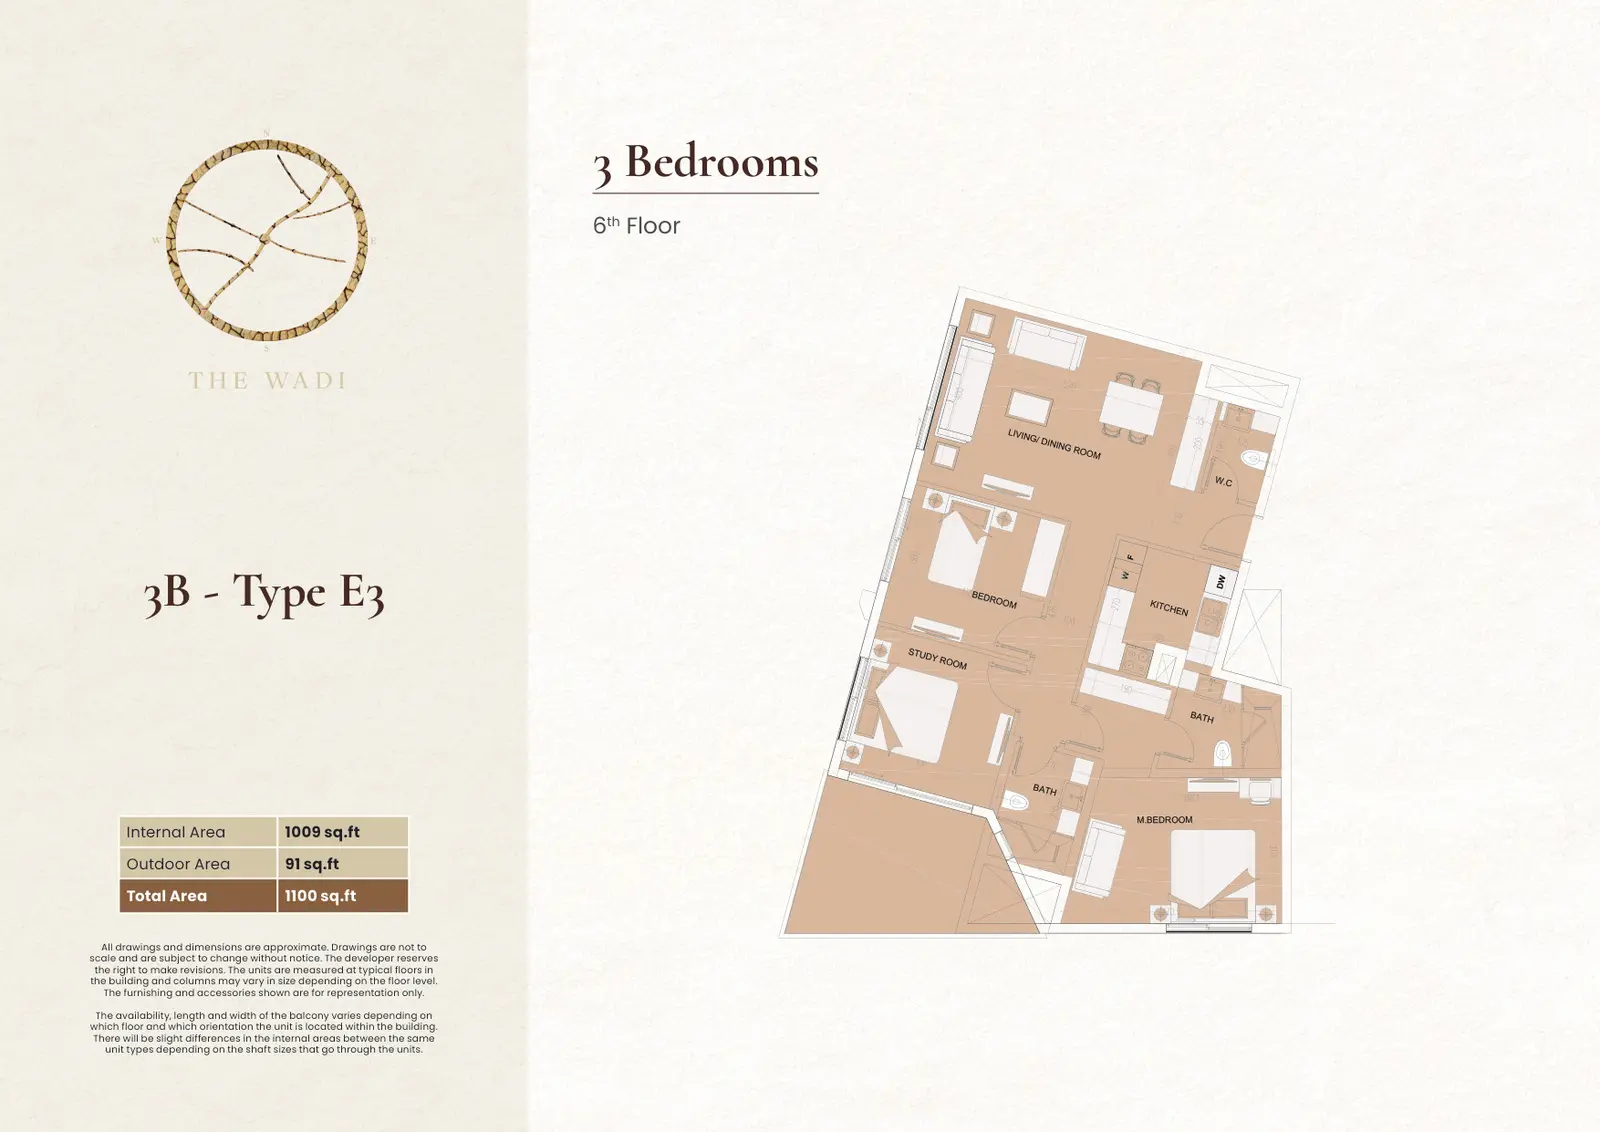
3 BR Apartment
Apartment
Type: 3 Beds 1,100 sqftInternal area 1,009 sq.ft, outdoor area 91 sq.ft, total area 1,100 sq.ft. Located on the 6th Floor of Building E1.
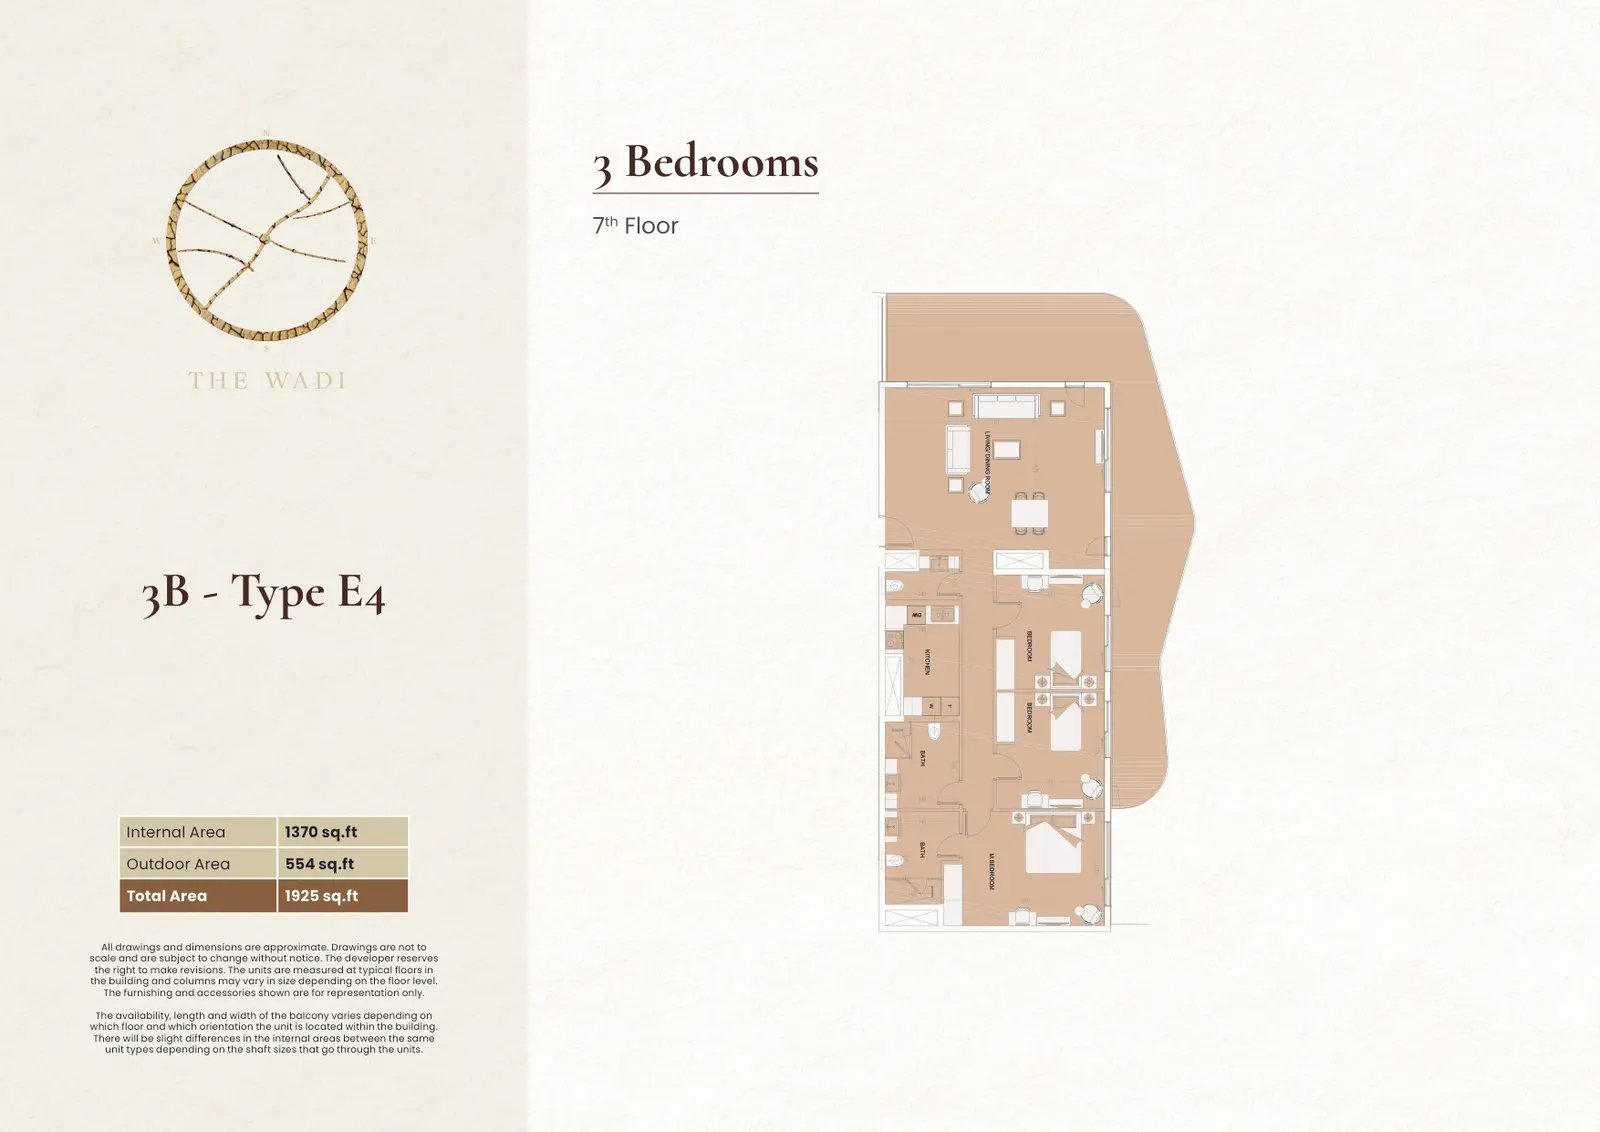
3 BR Apartment
Apartment
Type: 3 Beds 1,925 sqftInternal area 1,370 sq.ft, outdoor area 554 sq.ft, total area 1,925 sq.ft. Located on the 7th Floor of Building E1.
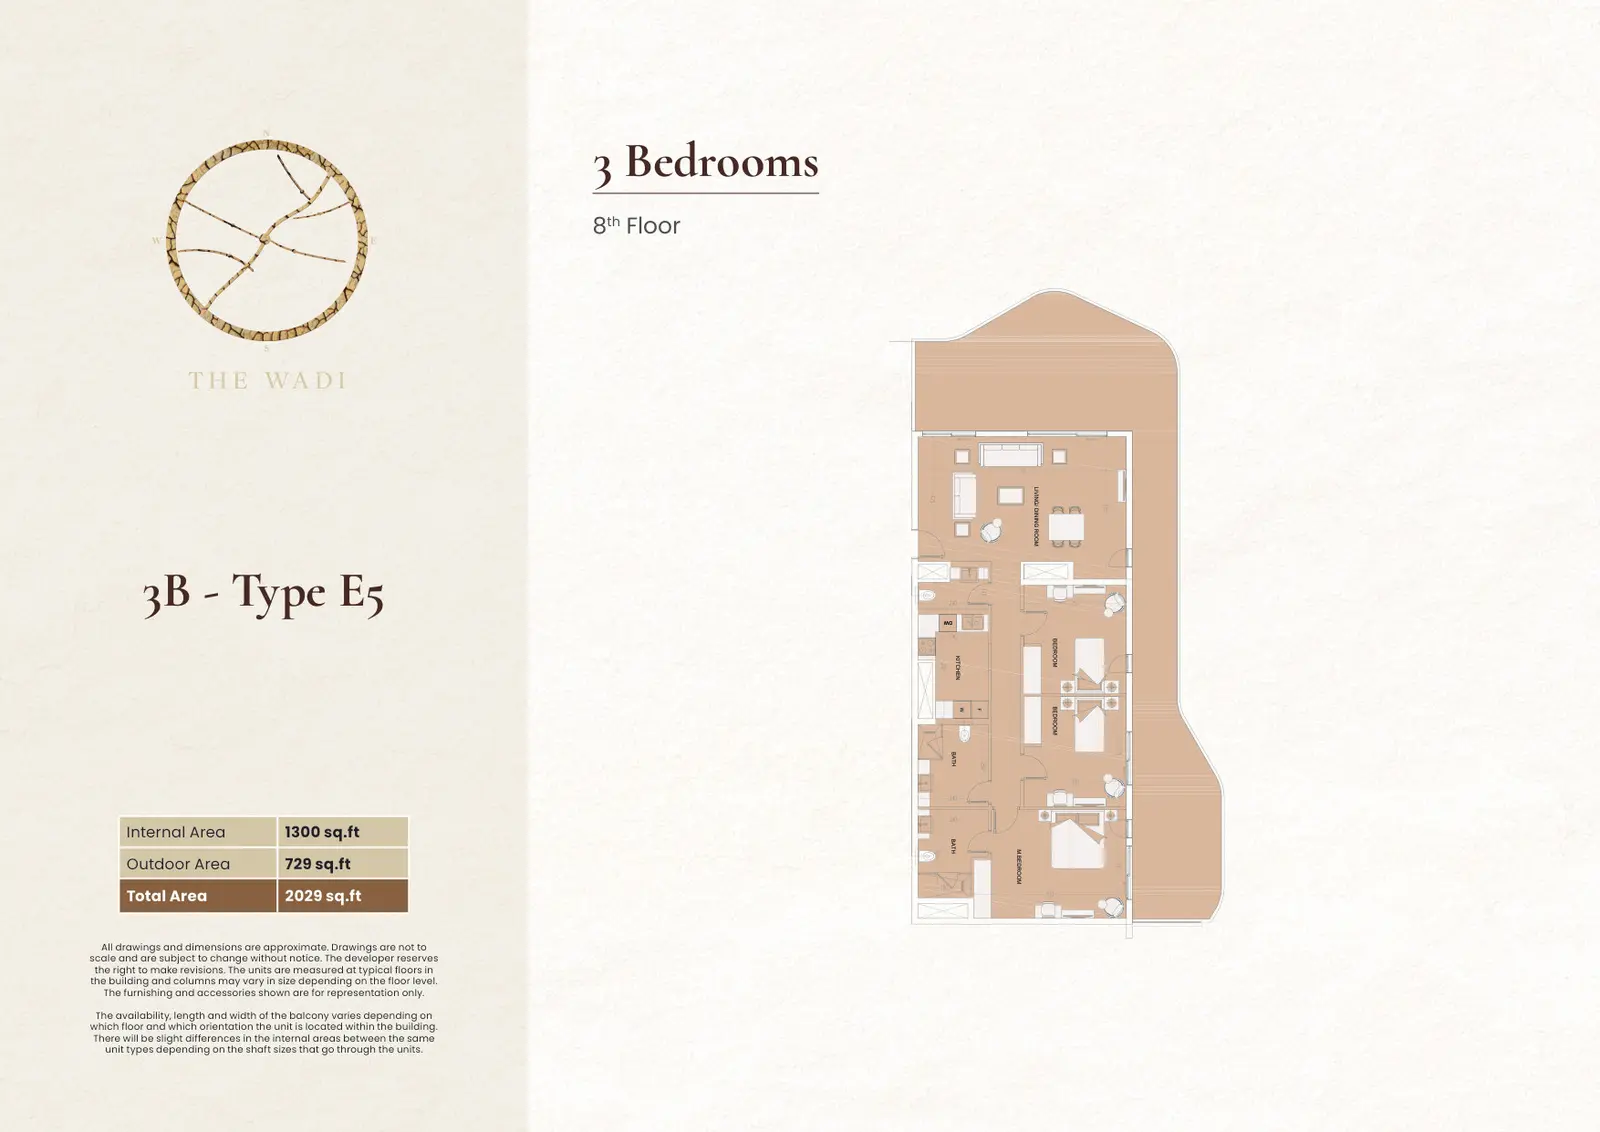
3 BR Apartment
Apartment
Type: 3 Beds 2,029 sqftInternal area 1,300 sq.ft, outdoor area 729 sq.ft, total area 2,029 sq.ft. Located on the 8th Floor of Building E1.
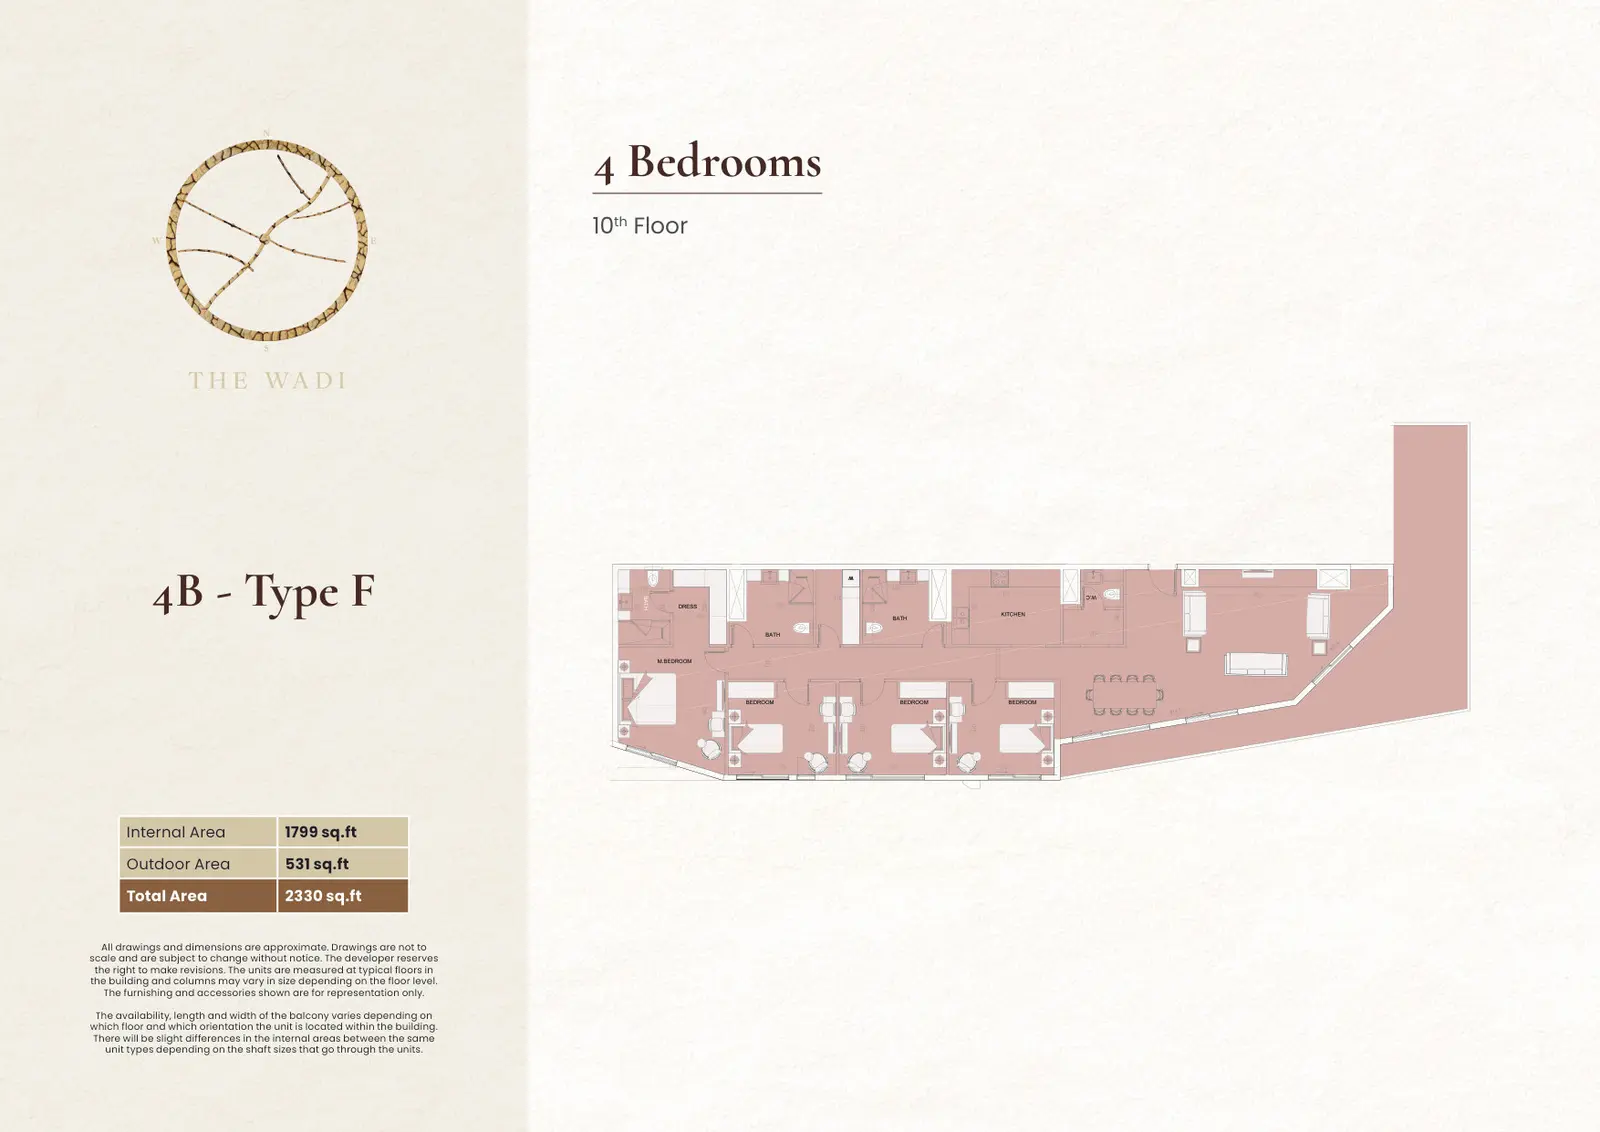
4 BR Apartment
Apartment
Type: 4 Beds 2,330 sqftInternal area 1,799 sq.ft, outdoor area 531 sq.ft, total area 2,330 sq.ft. Located on the 10th Floor of Building E1.
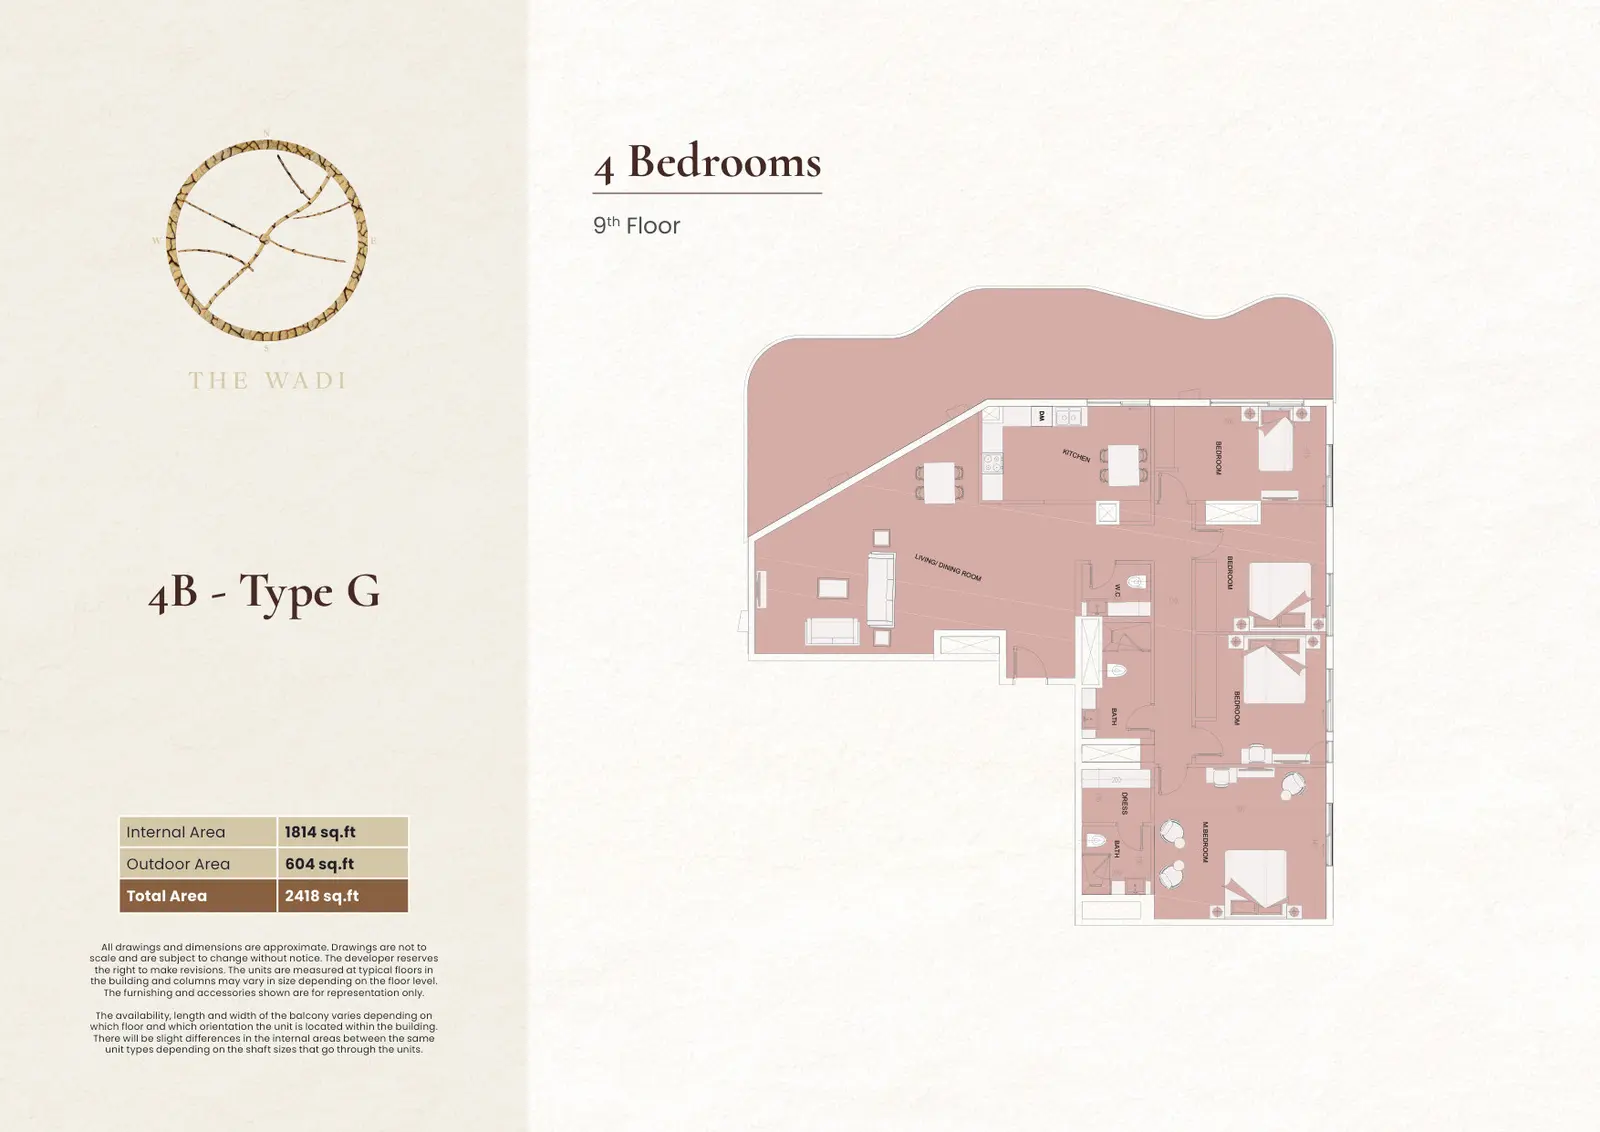
4 BR Apartment
Apartment
Type: 4 Beds 2,418 sqftInternal area 1,814 sq.ft, outdoor area 604 sq.ft, total area 2,418 sq.ft. Located on the 9th Floor of Building E1.
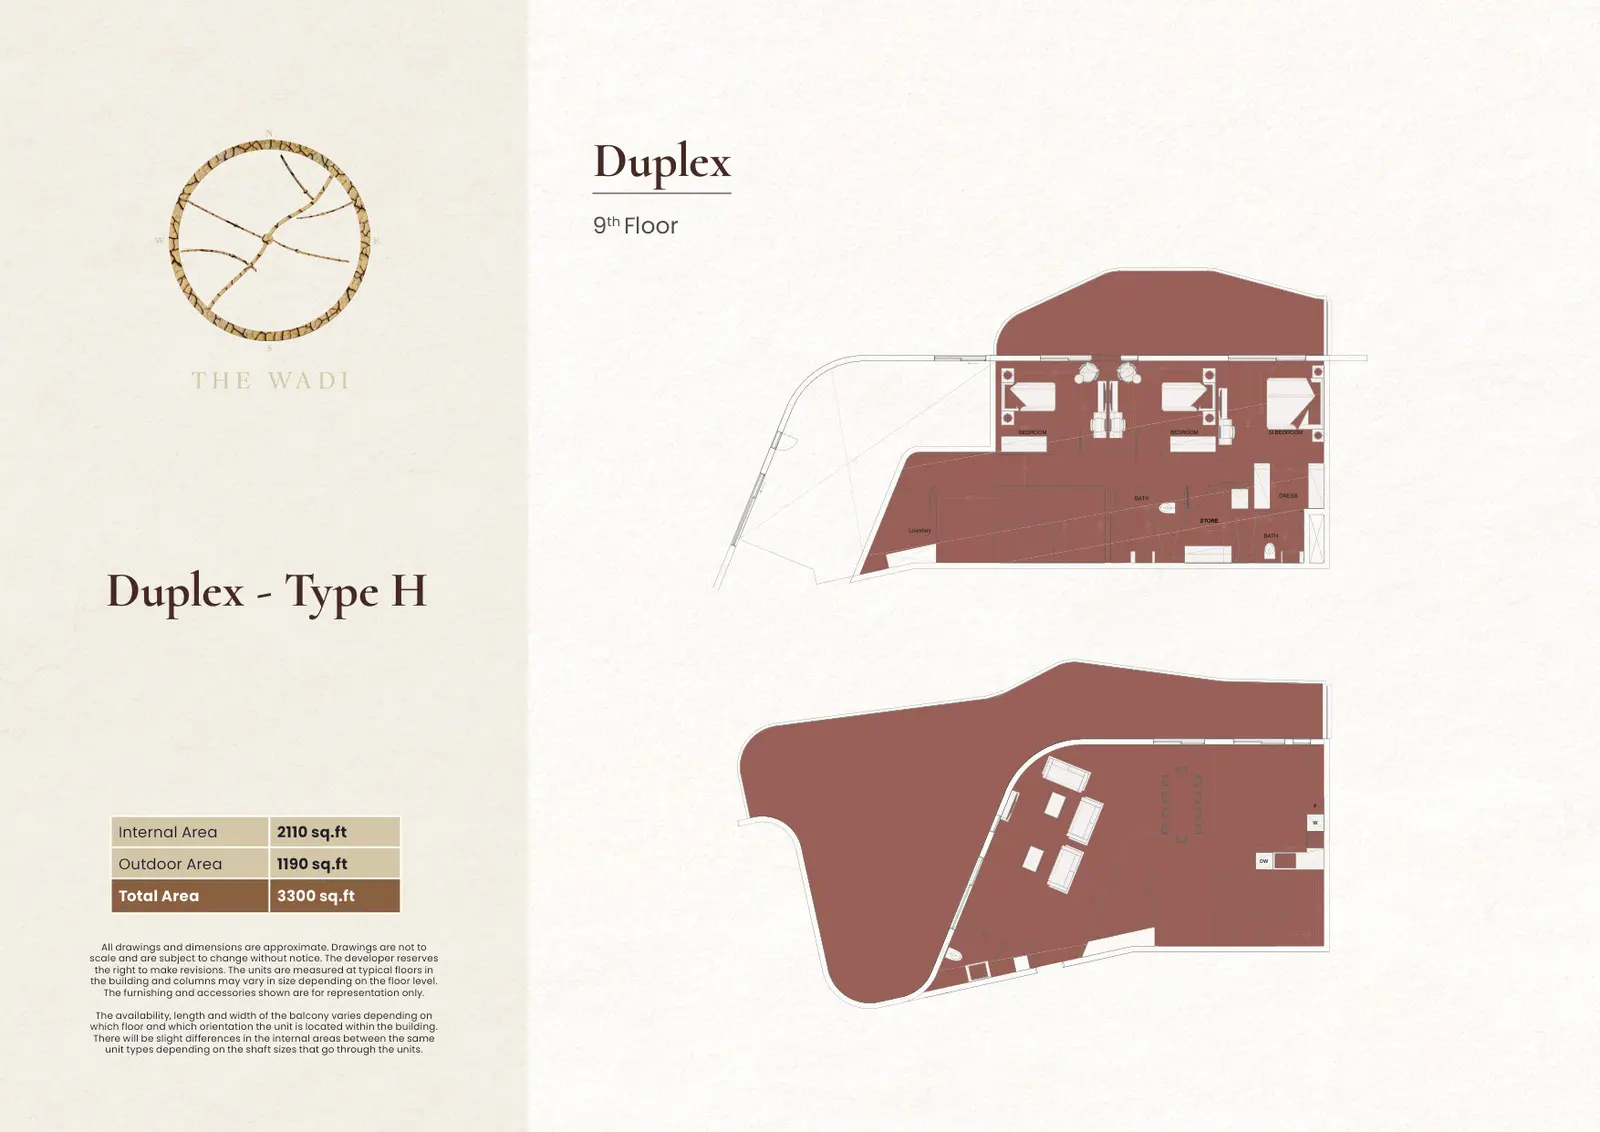
Duplex
Type: Duplex 3,300 sqftInternal area 2,110 sq.ft, outdoor area 1,190 sq.ft, total area 3,300 sq.ft. Located on the 9th Floor of Building E1.
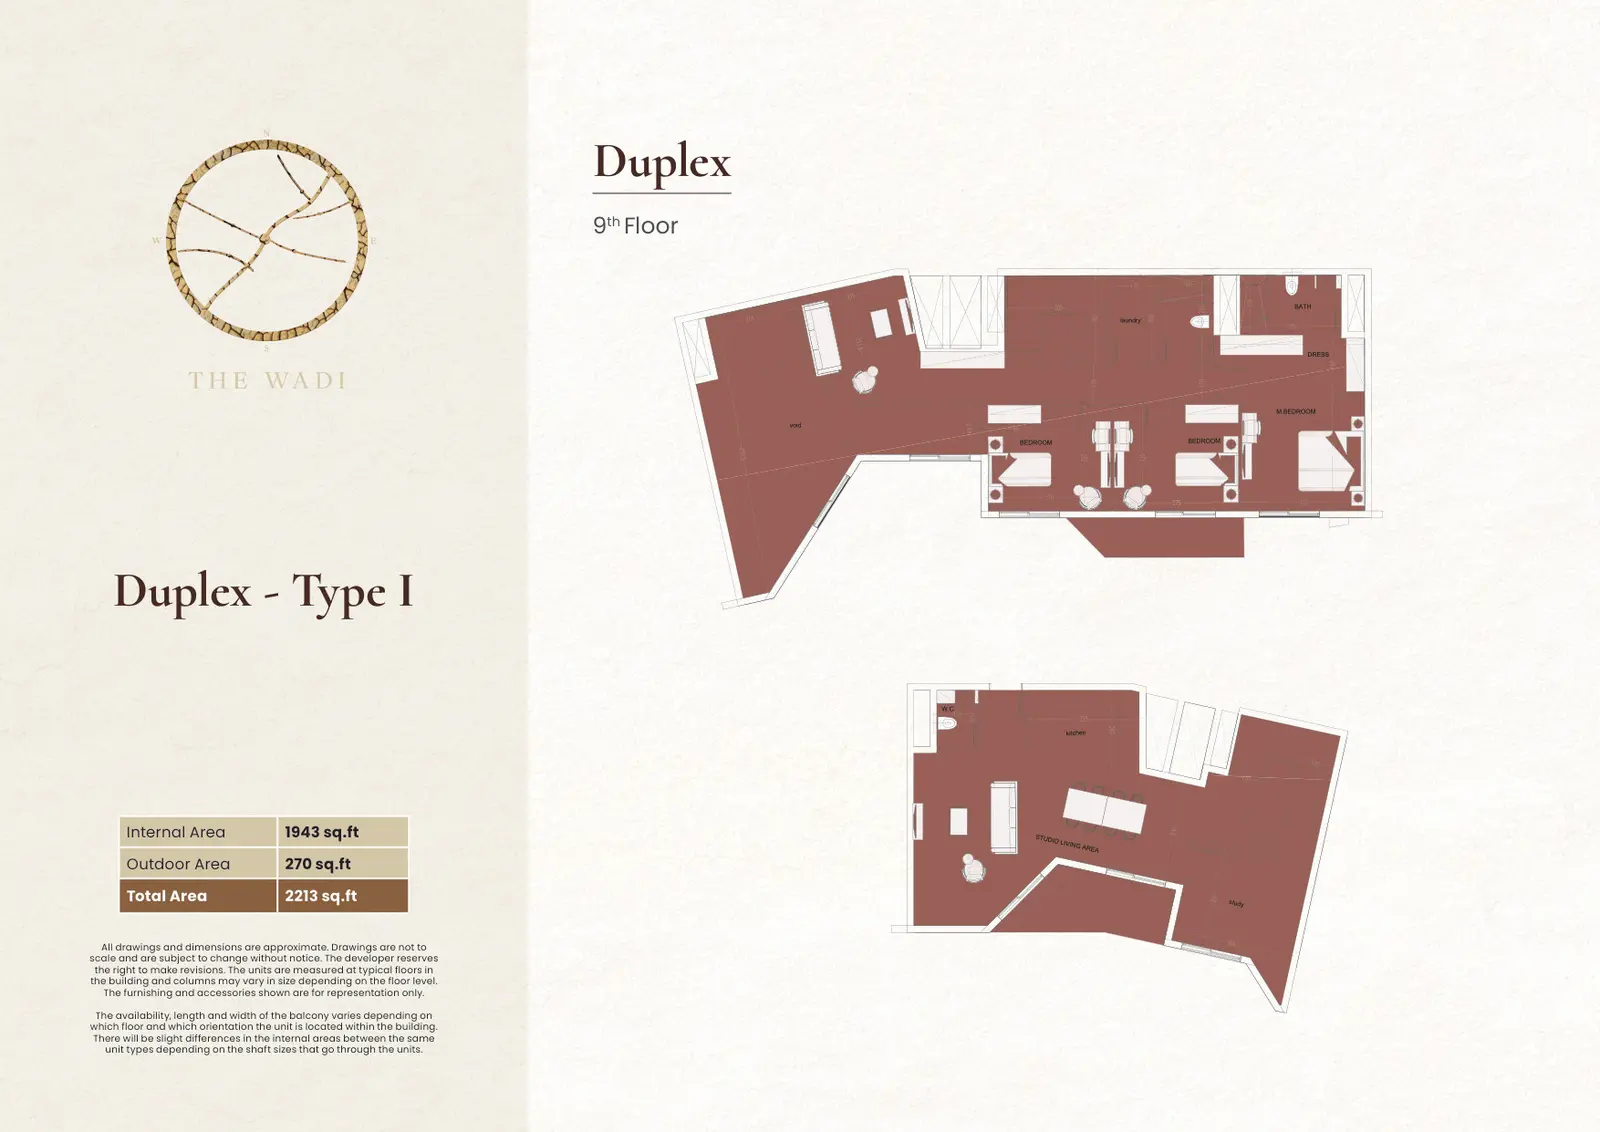
Duplex
Type: Duplex 2,213 sqftInternal area 1,943 sq.ft, outdoor area 270 sq.ft, total area 2,213 sq.ft. Located on the 9th Floor of Building E1.
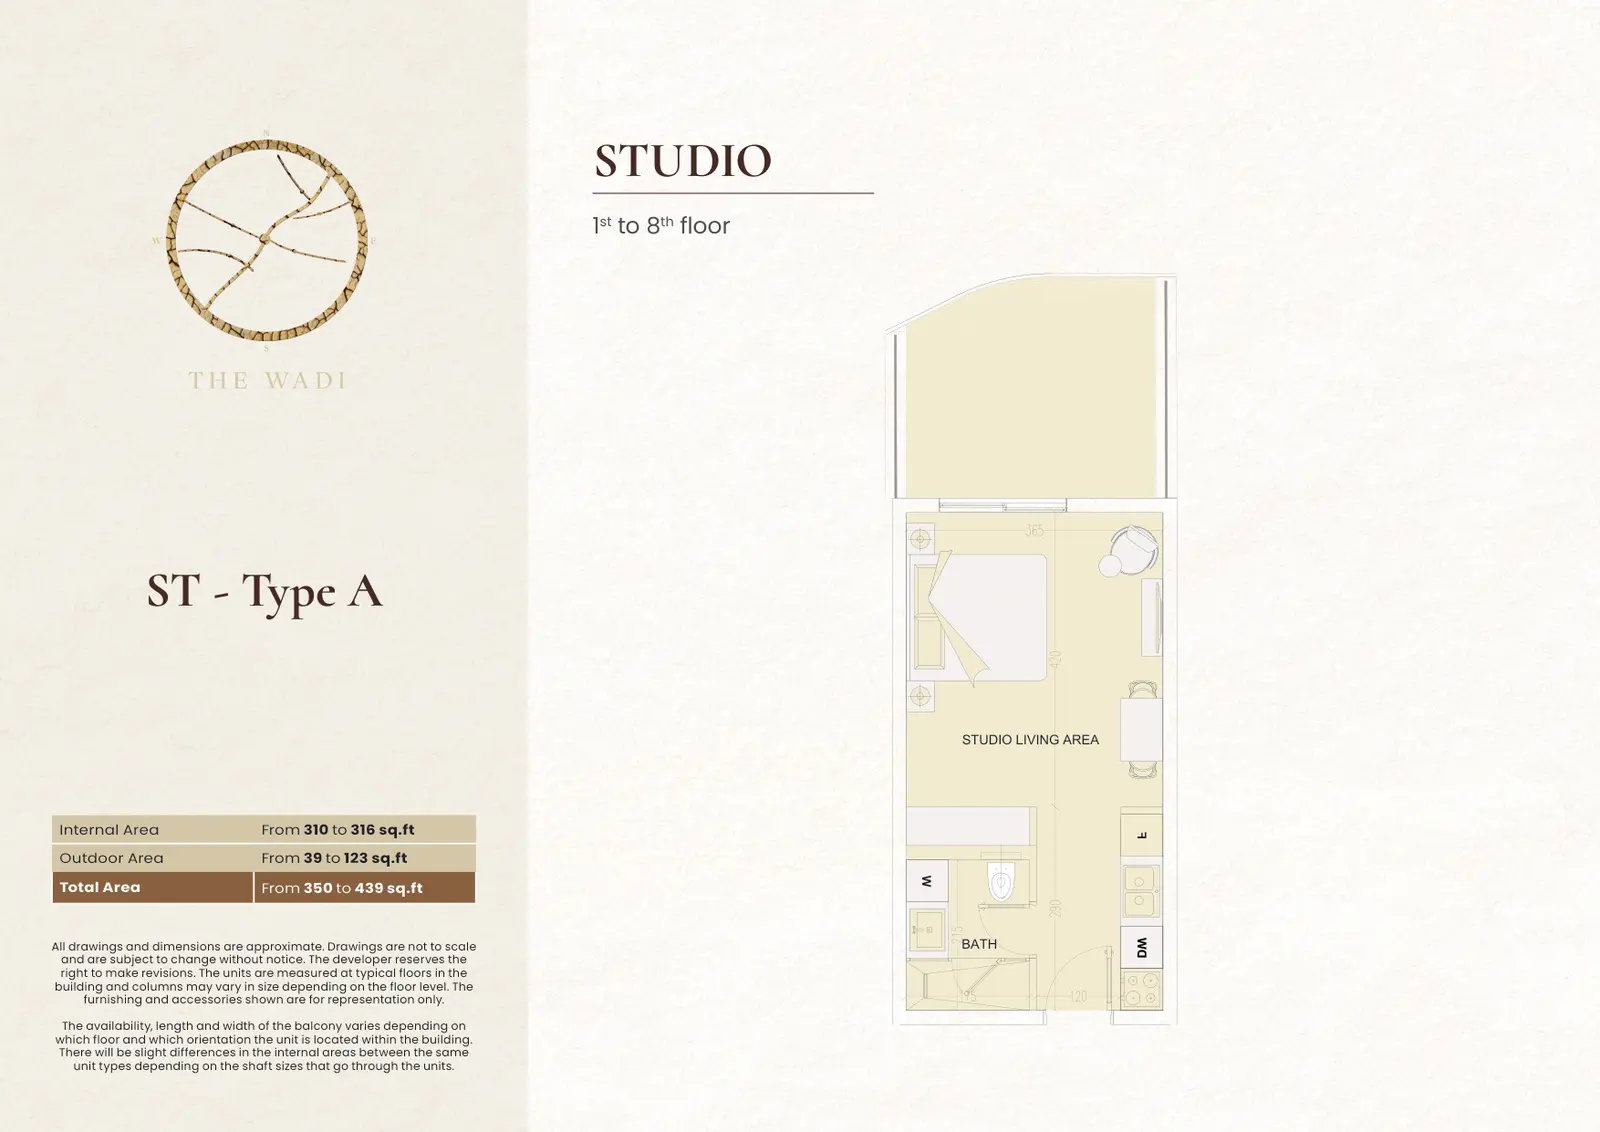
Studio Apartment
Apartment
Type: Studio 350 sqftInternal area 310 to 316 sq.ft, outdoor area 39 to 123 sq.ft, total area 350 to 439 sq.ft. Located on the 1st to 8th floor of Buil...
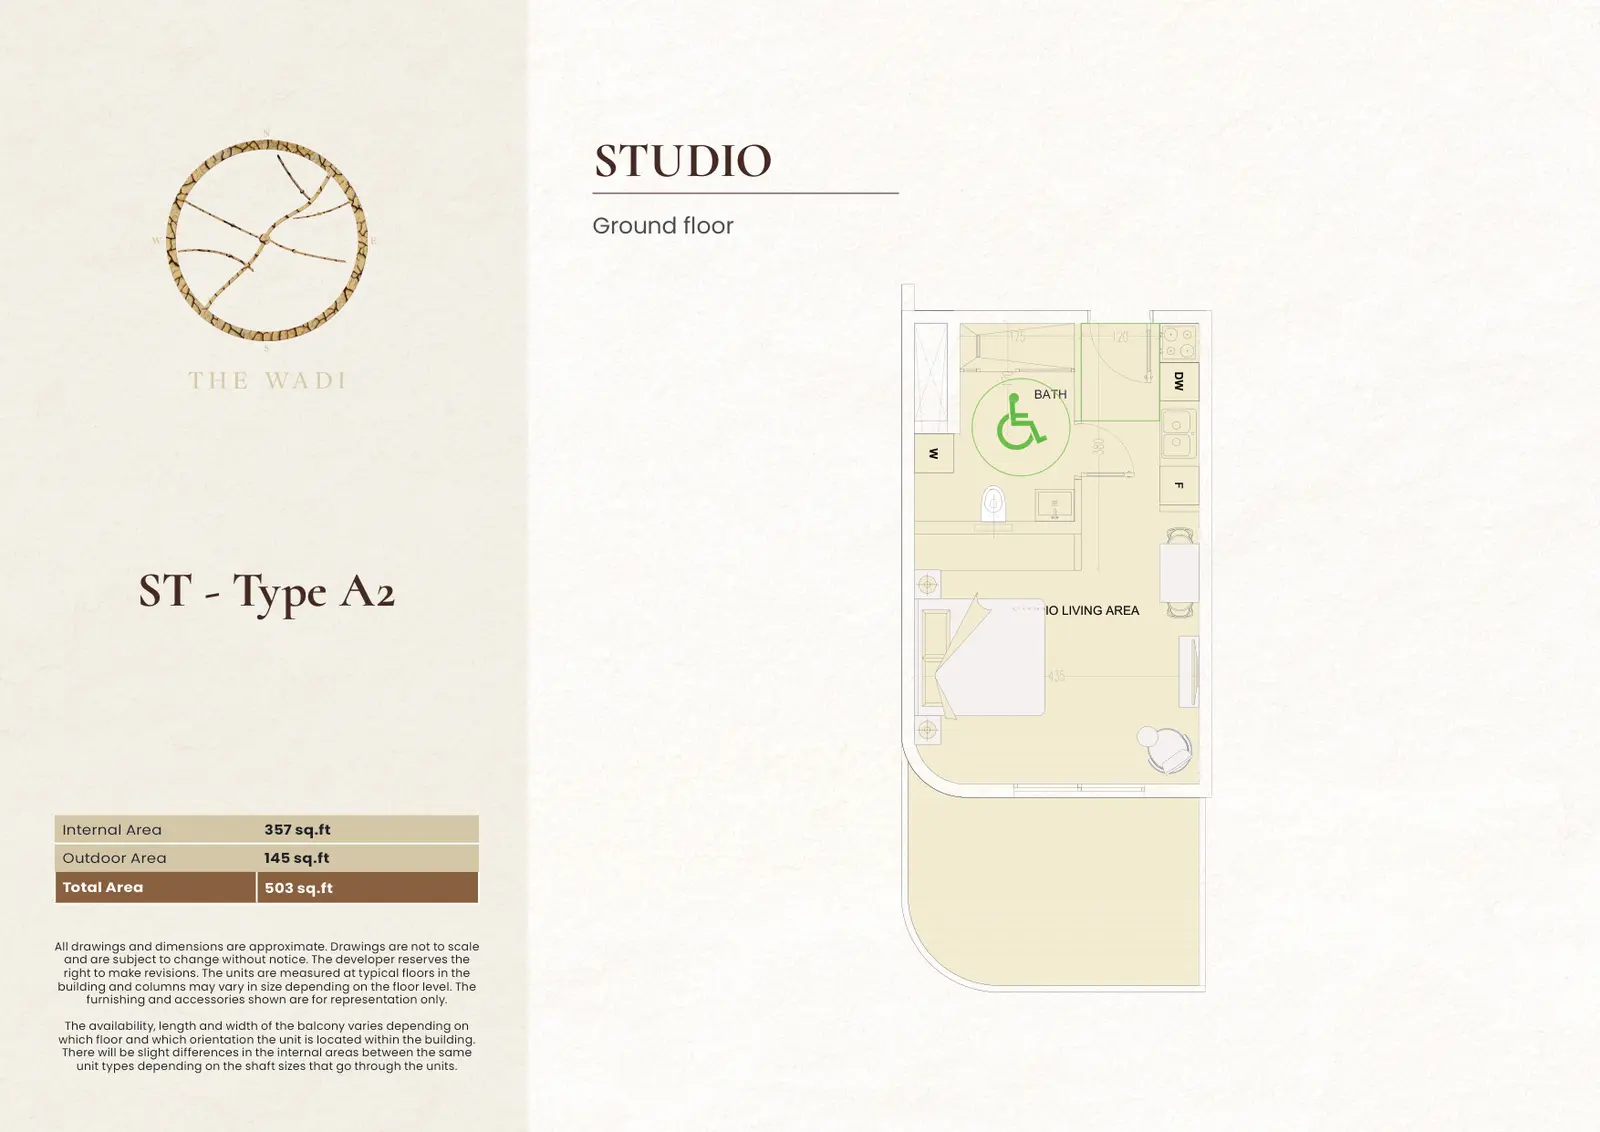
Studio Apartment
Apartment
Type: Studio 503 sqftInternal area 357 sq.ft, outdoor area 145 sq.ft, total area 503 sq.ft. Located on the Ground floor of Building E2.
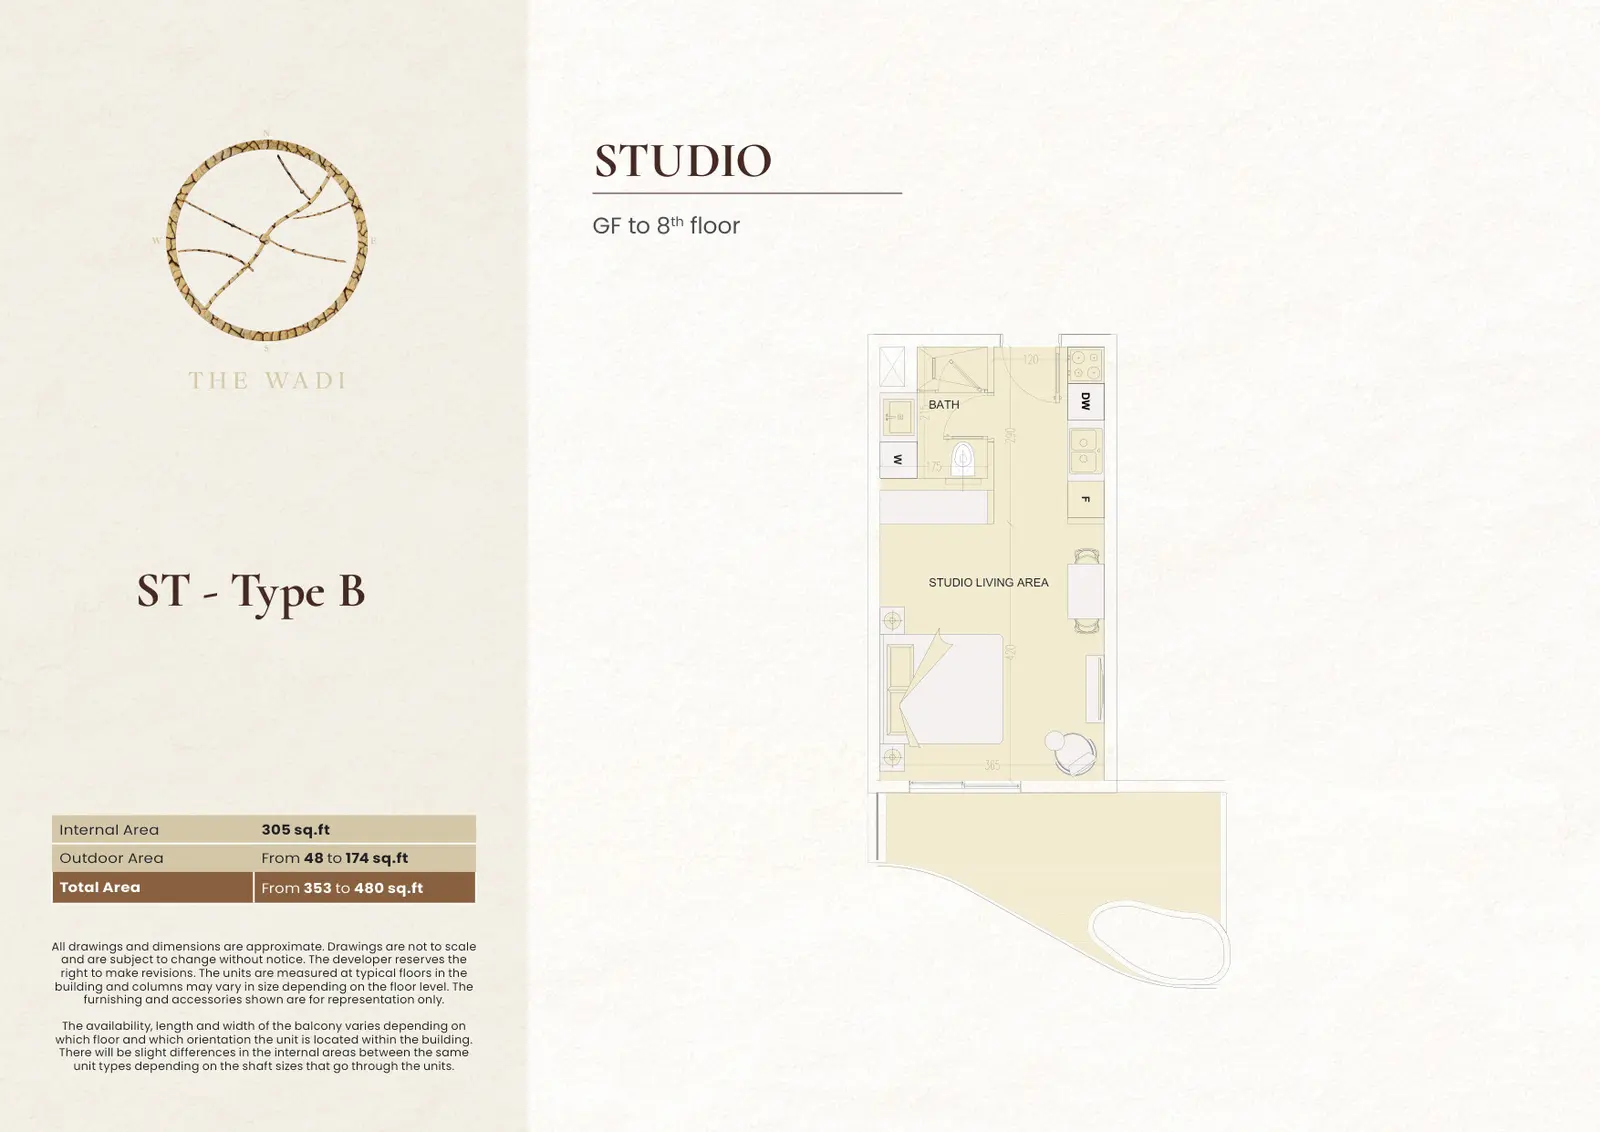
Studio Apartment
Apartment
Type: Studio 353 sqftInternal area 305 sq.ft, outdoor area 48 to 174 sq.ft, total area 353 to 480 sq.ft. Located on the Ground floor to 8th floor of Bu...
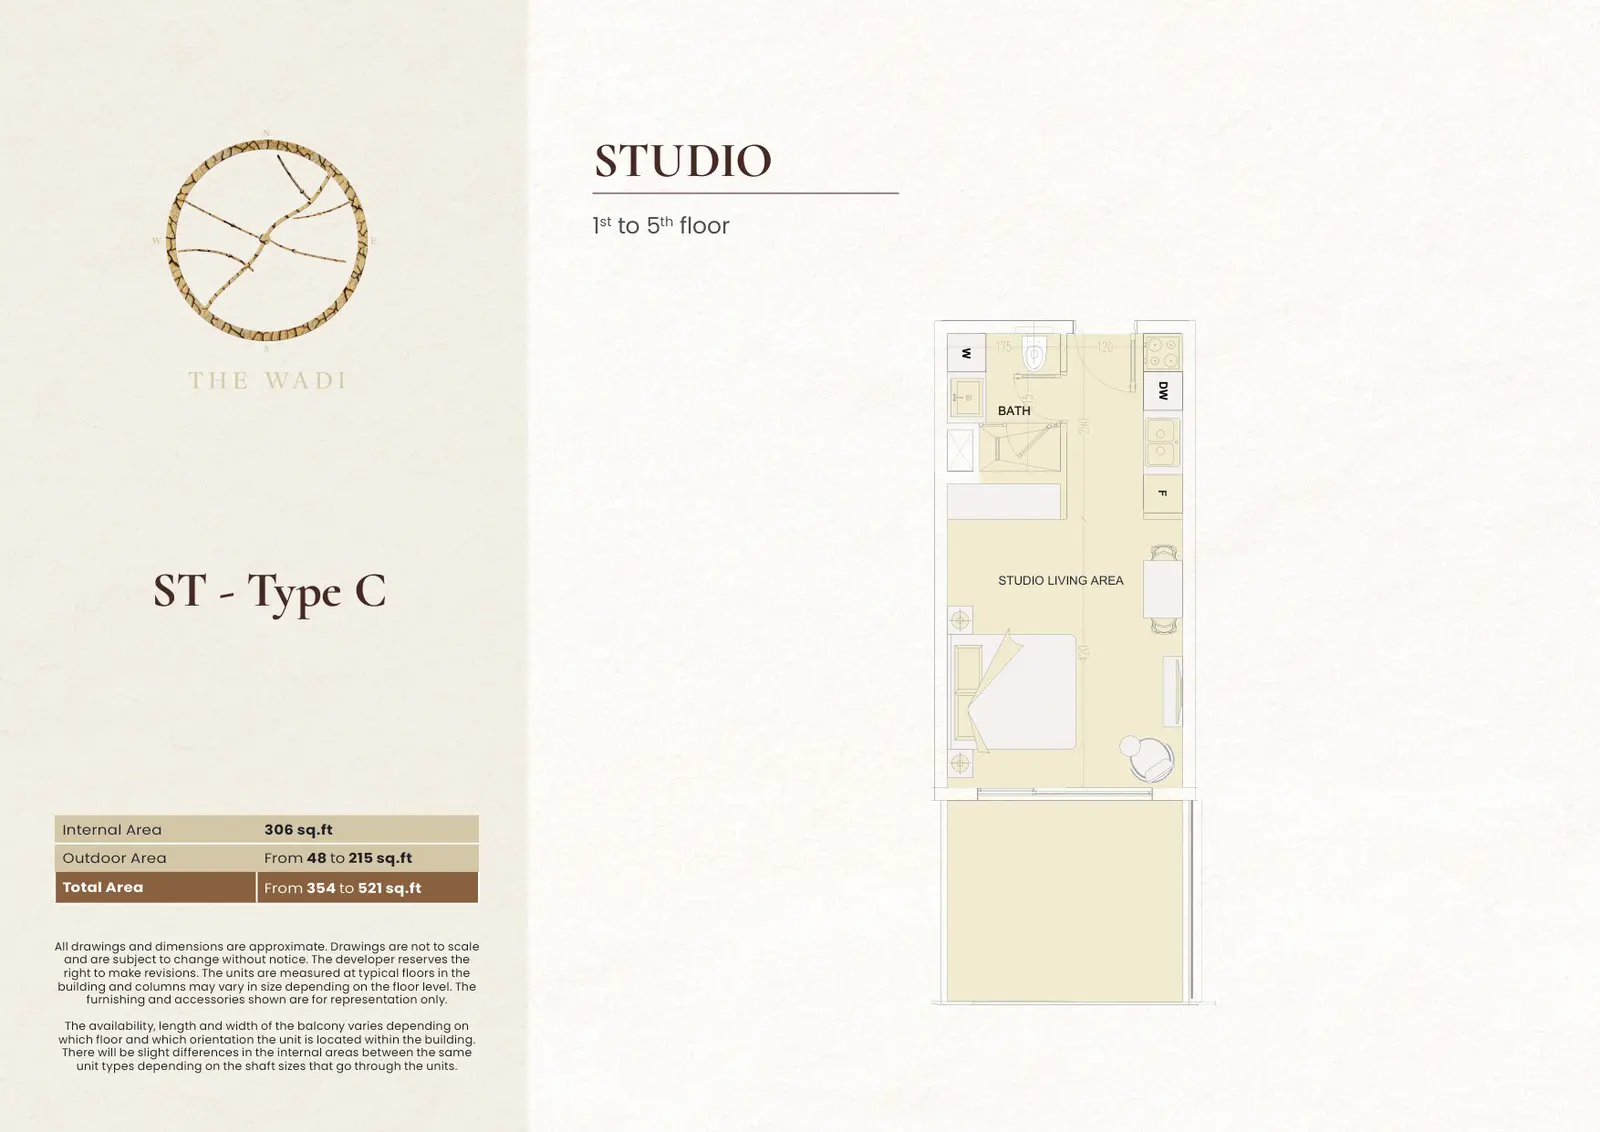
Studio Apartment
Apartment
Type: Studio 354 sqftInternal area 306 sq.ft, outdoor area 48 to 215 sq.ft, total area 354 to 521 sq.ft. Located on the 1st to 5th floor of Building E2...
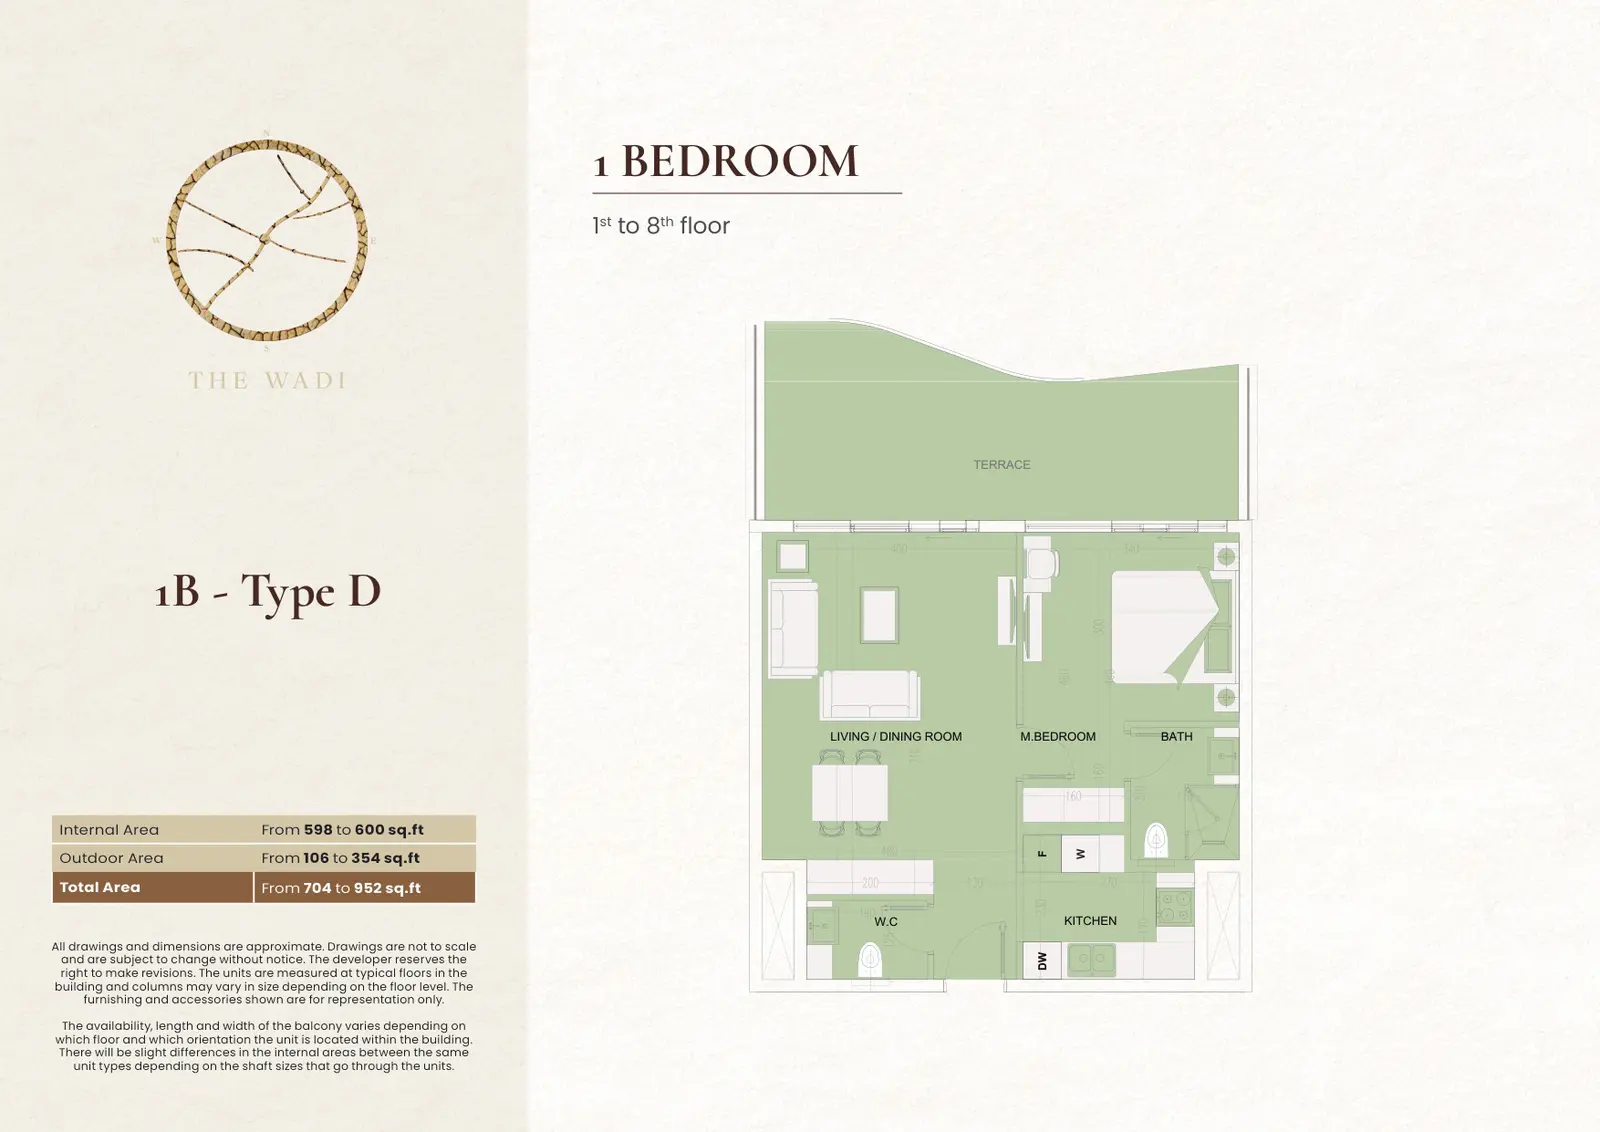
1 BR Apartment
Apartment
Type: 1 Bed 704 sqftInternal area 598 to 600 sq.ft, outdoor area 106 to 354 sq.ft, total area 704 to 952 sq.ft. Located on the 1st to 8th floor of Bui...
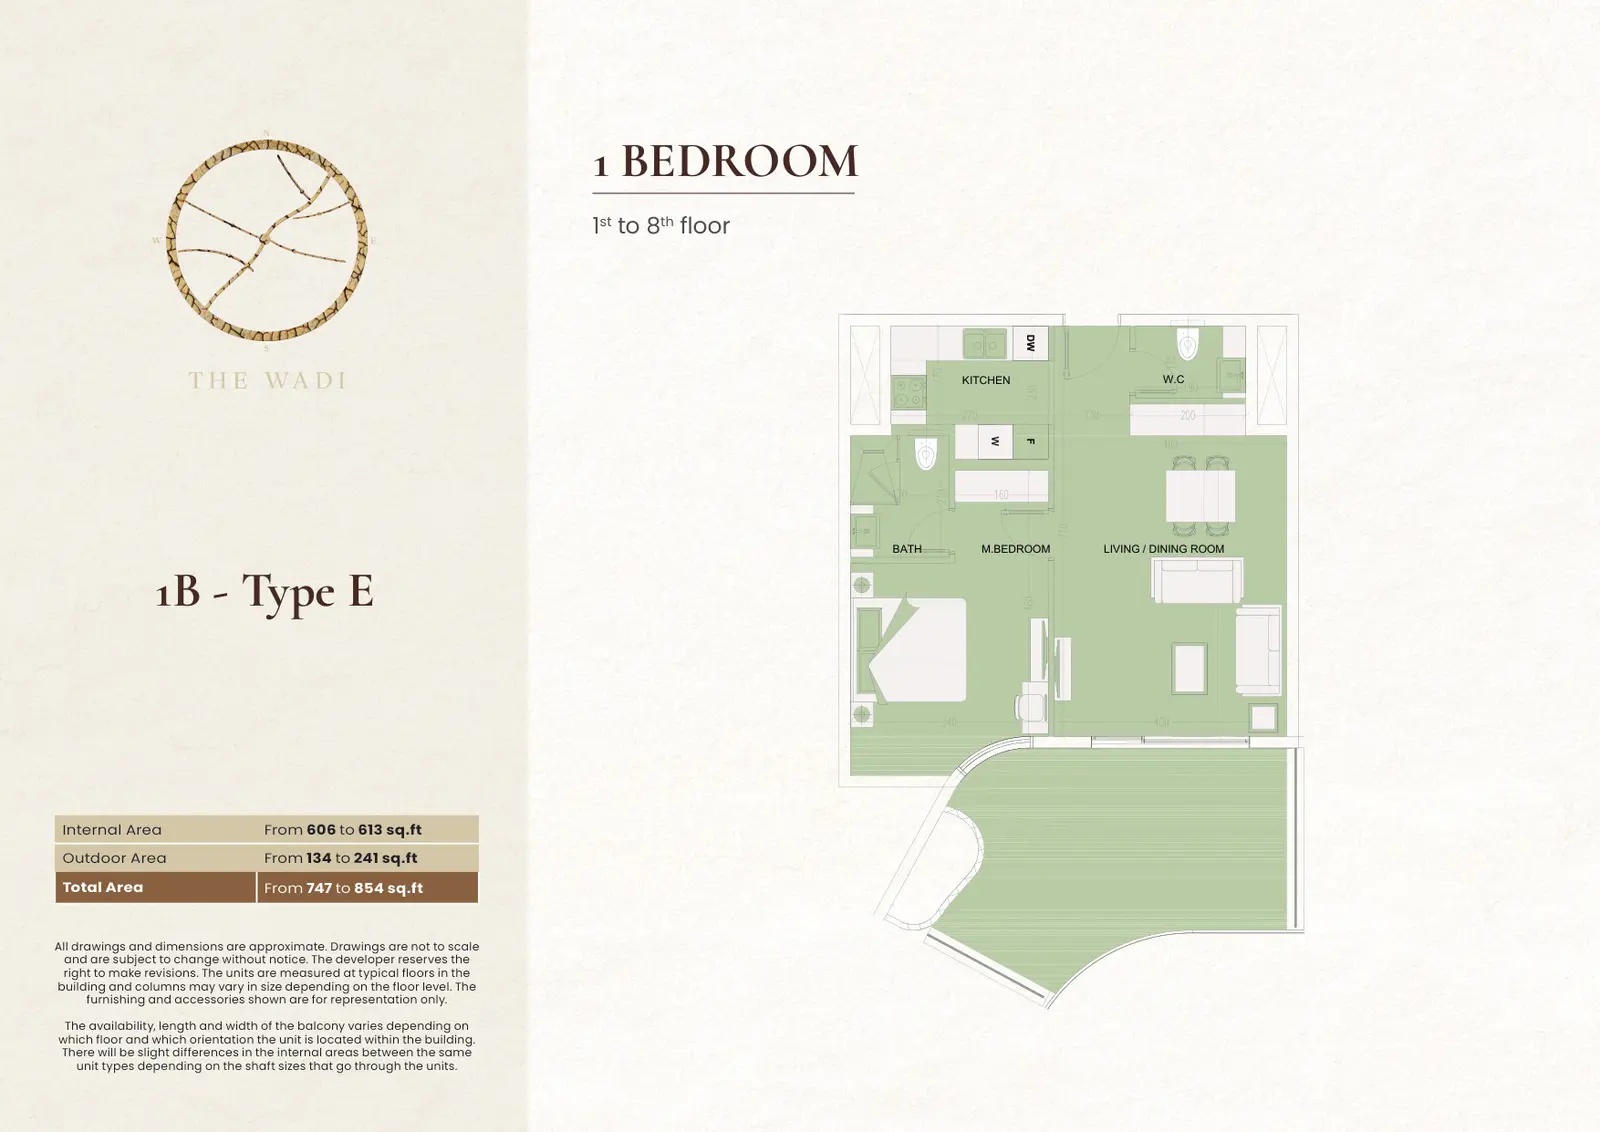
1 BR Apartment
Apartment
Type: 1 Bed 747 sqftInternal area 606 to 613 sq.ft, outdoor area 134 to 241 sq.ft, total area 747 to 854 sq.ft. Located on the 1st to 8th floor of Bui...
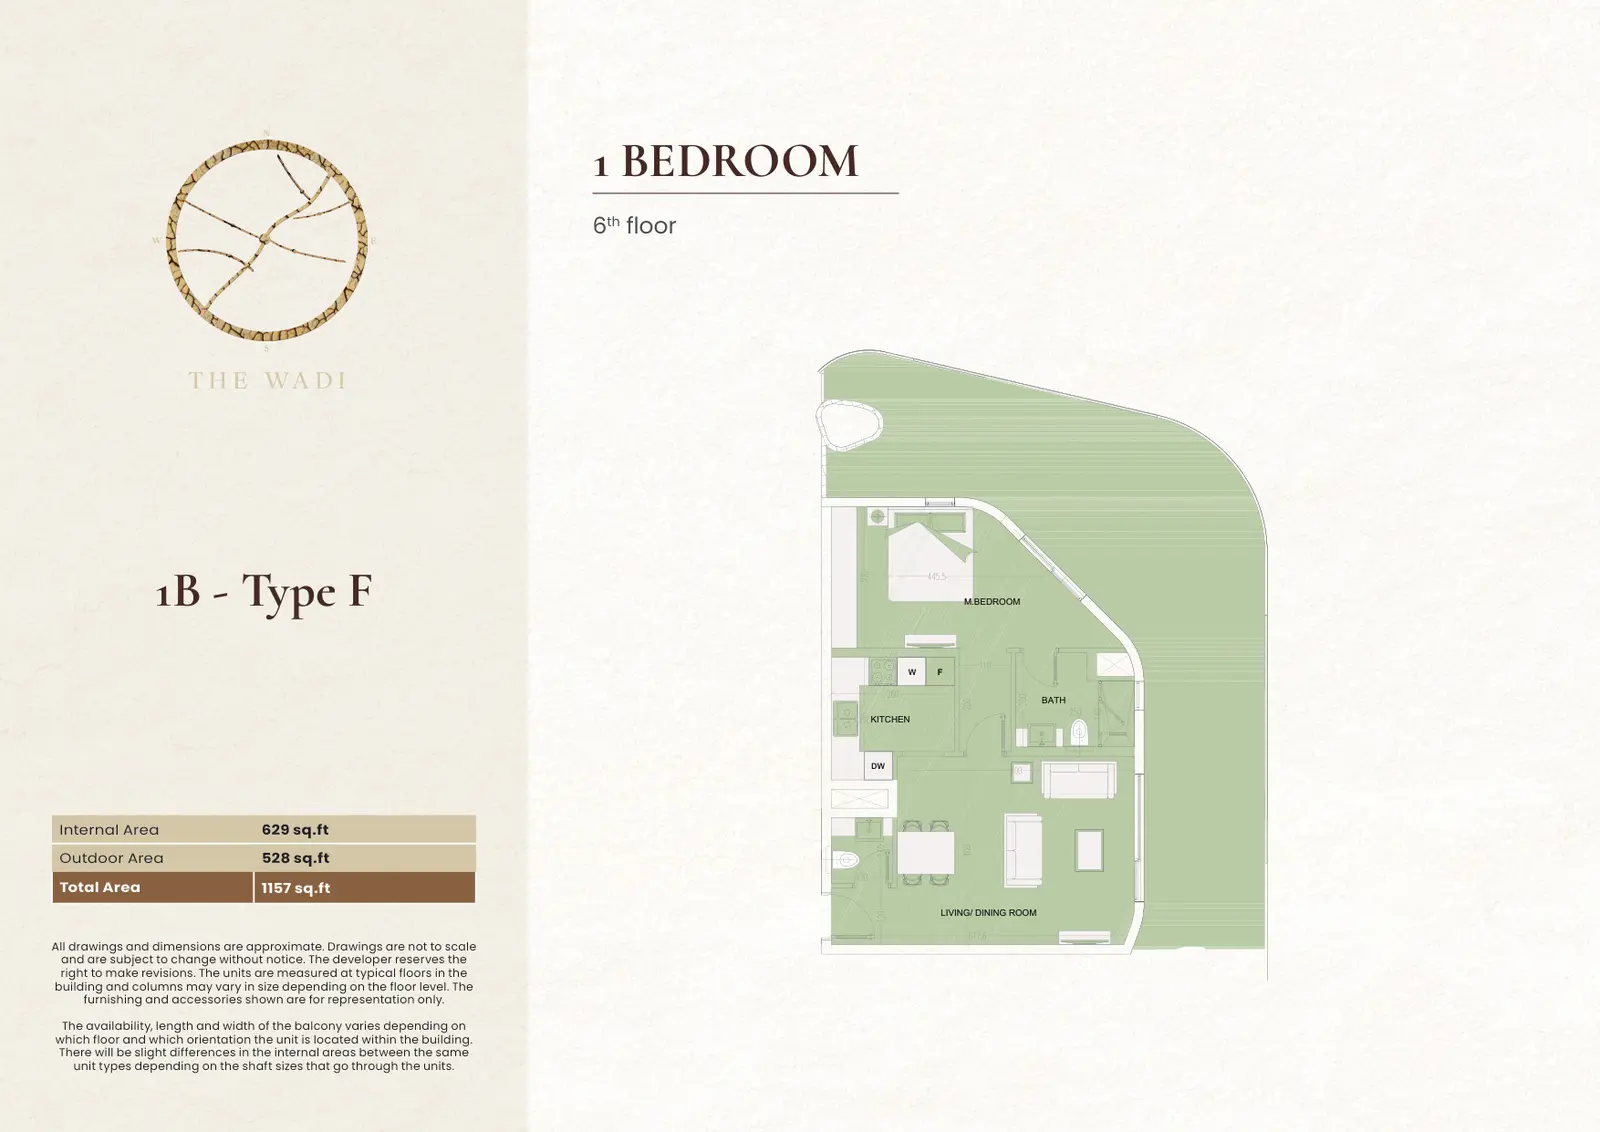
1 BR Apartment
Apartment
Type: 1 Bed 1,157 sqftInternal area 629 sq.ft, outdoor area 528 sq.ft, total area 1,157 sq.ft. Located on the 6th floor of Building E2.
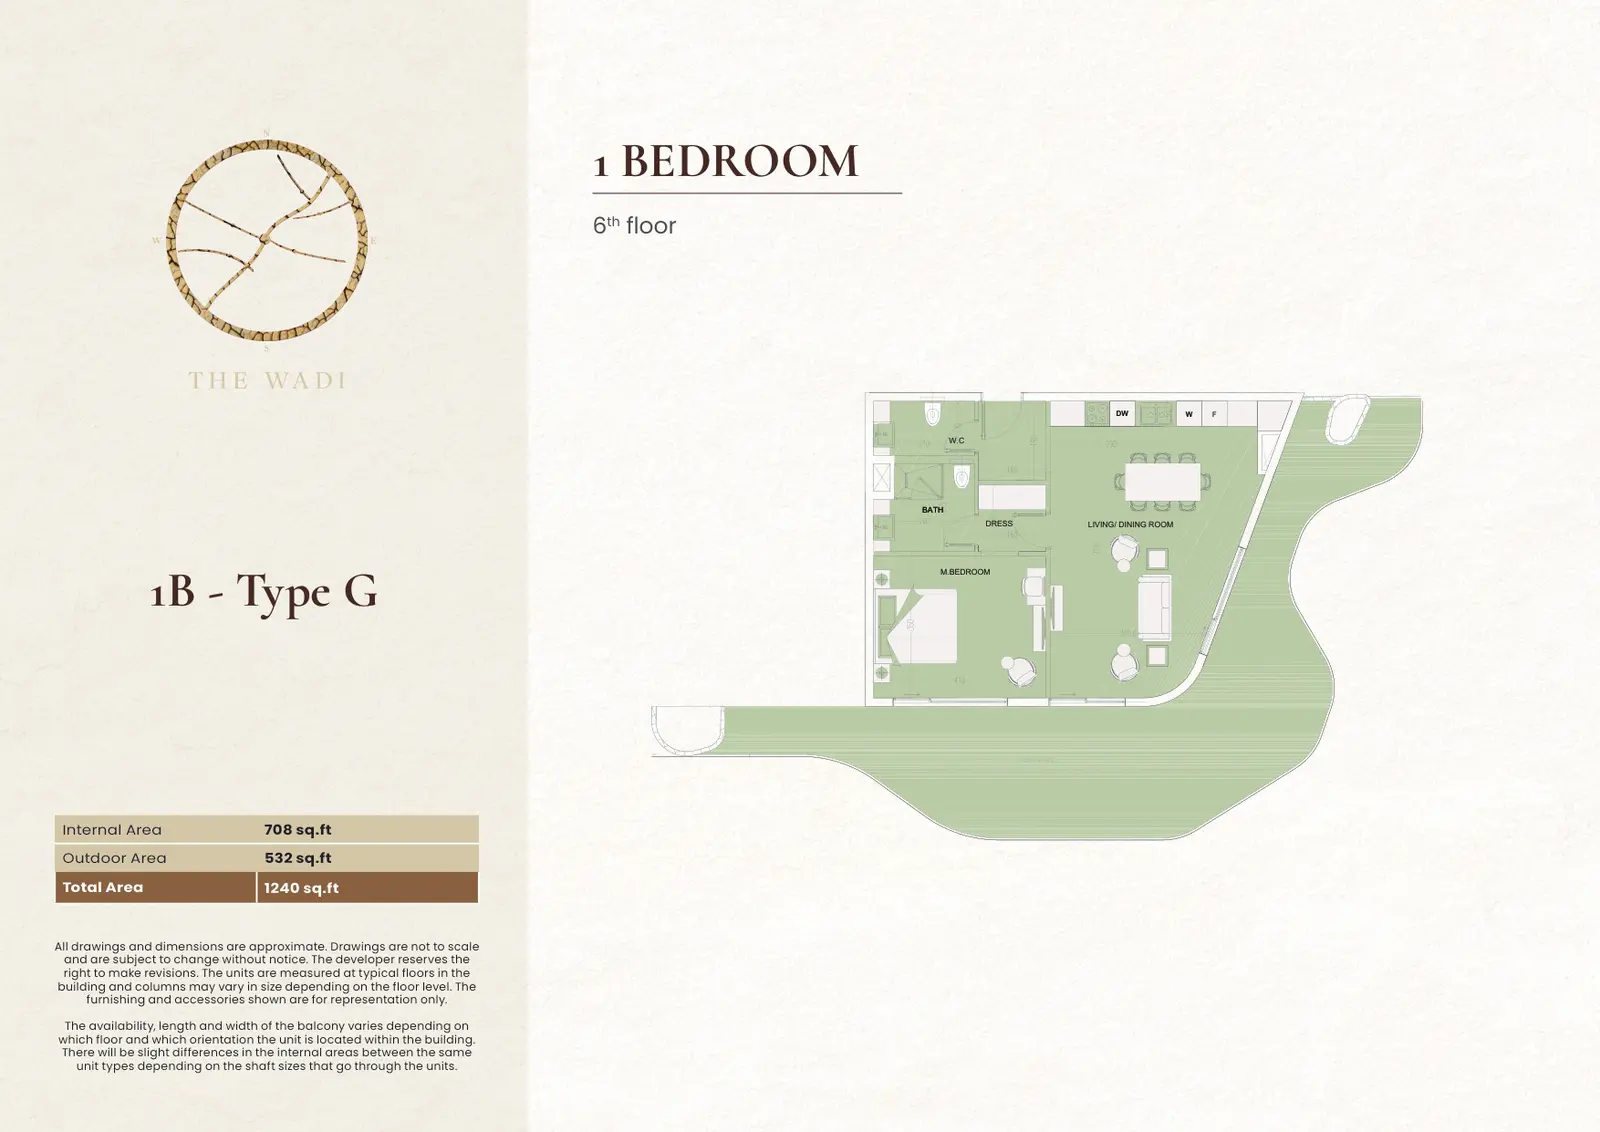
1 BR Apartment
Apartment
Type: 1 Bed 1,240 sqftInternal area 708 sq.ft, outdoor area 532 sq.ft, total area 1,240 sq.ft. Located on the 6th floor of Building E2.
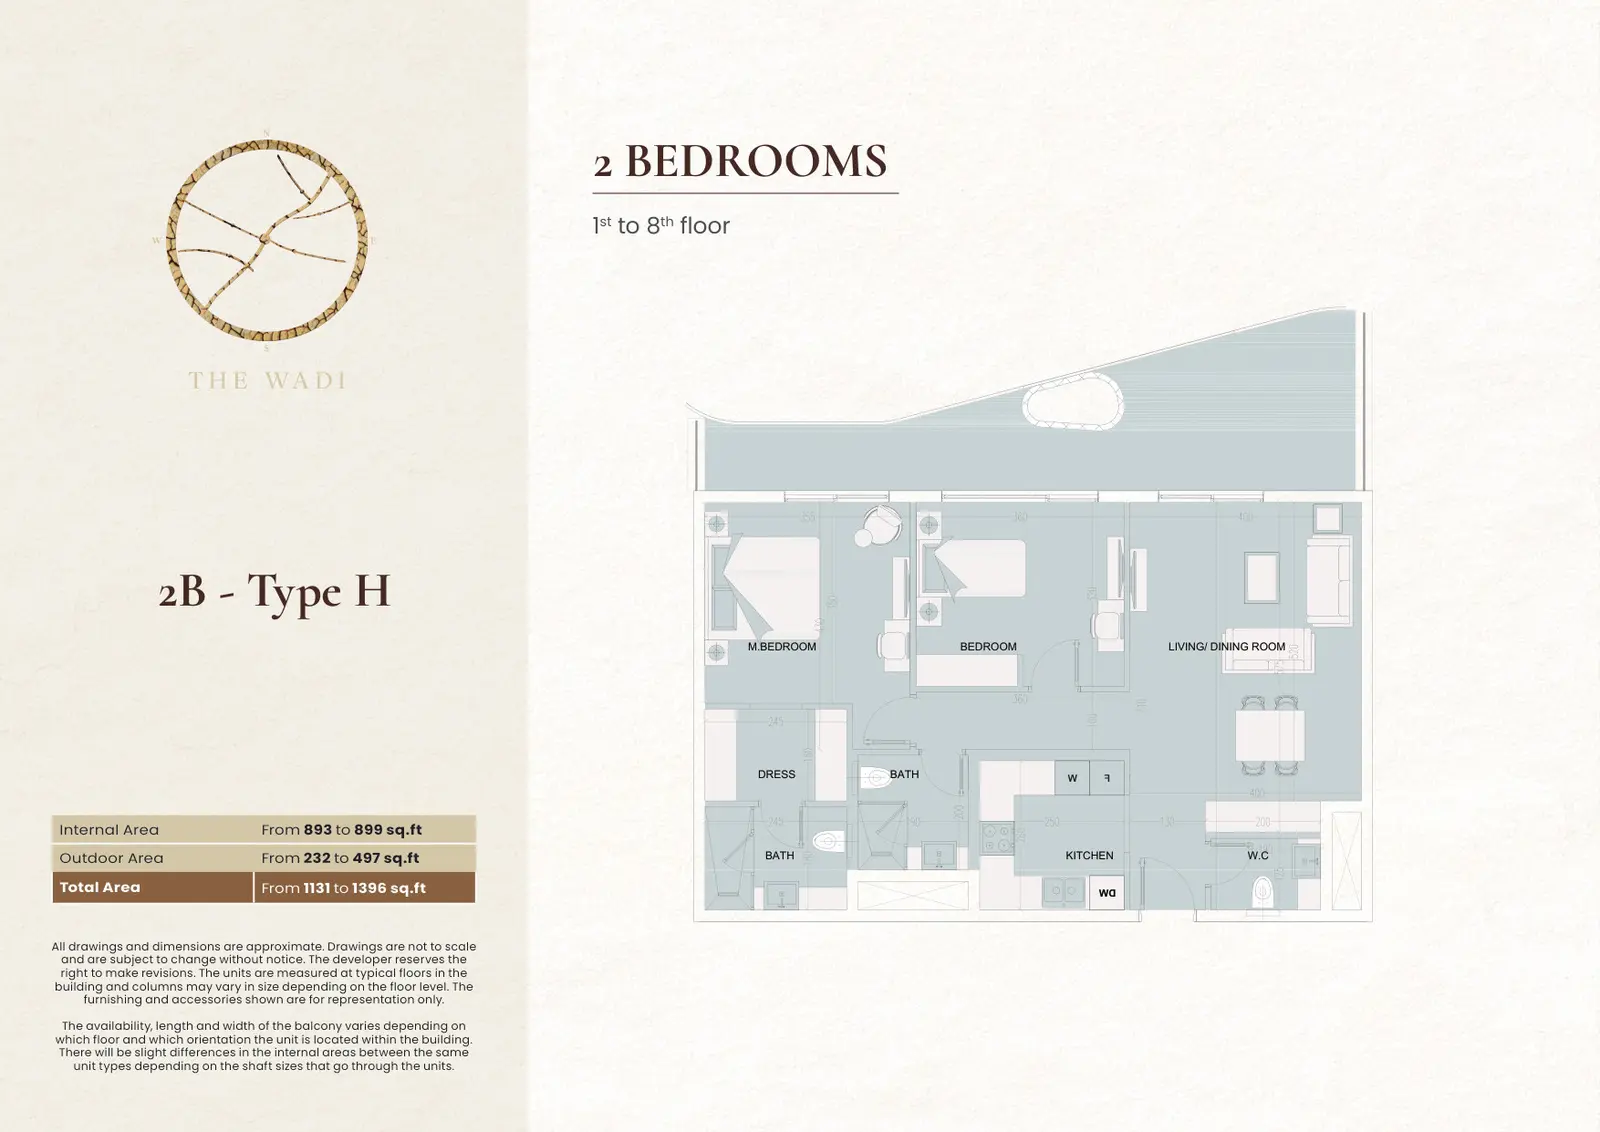
2 BR Apartment
Apartment
Type: 2 Beds 1,131 sqftInternal area 893 to 899 sq.ft, outdoor area 232 to 497 sq.ft, total area 1,131 to 1,396 sq.ft. Located on the 1st to 8th floor of...
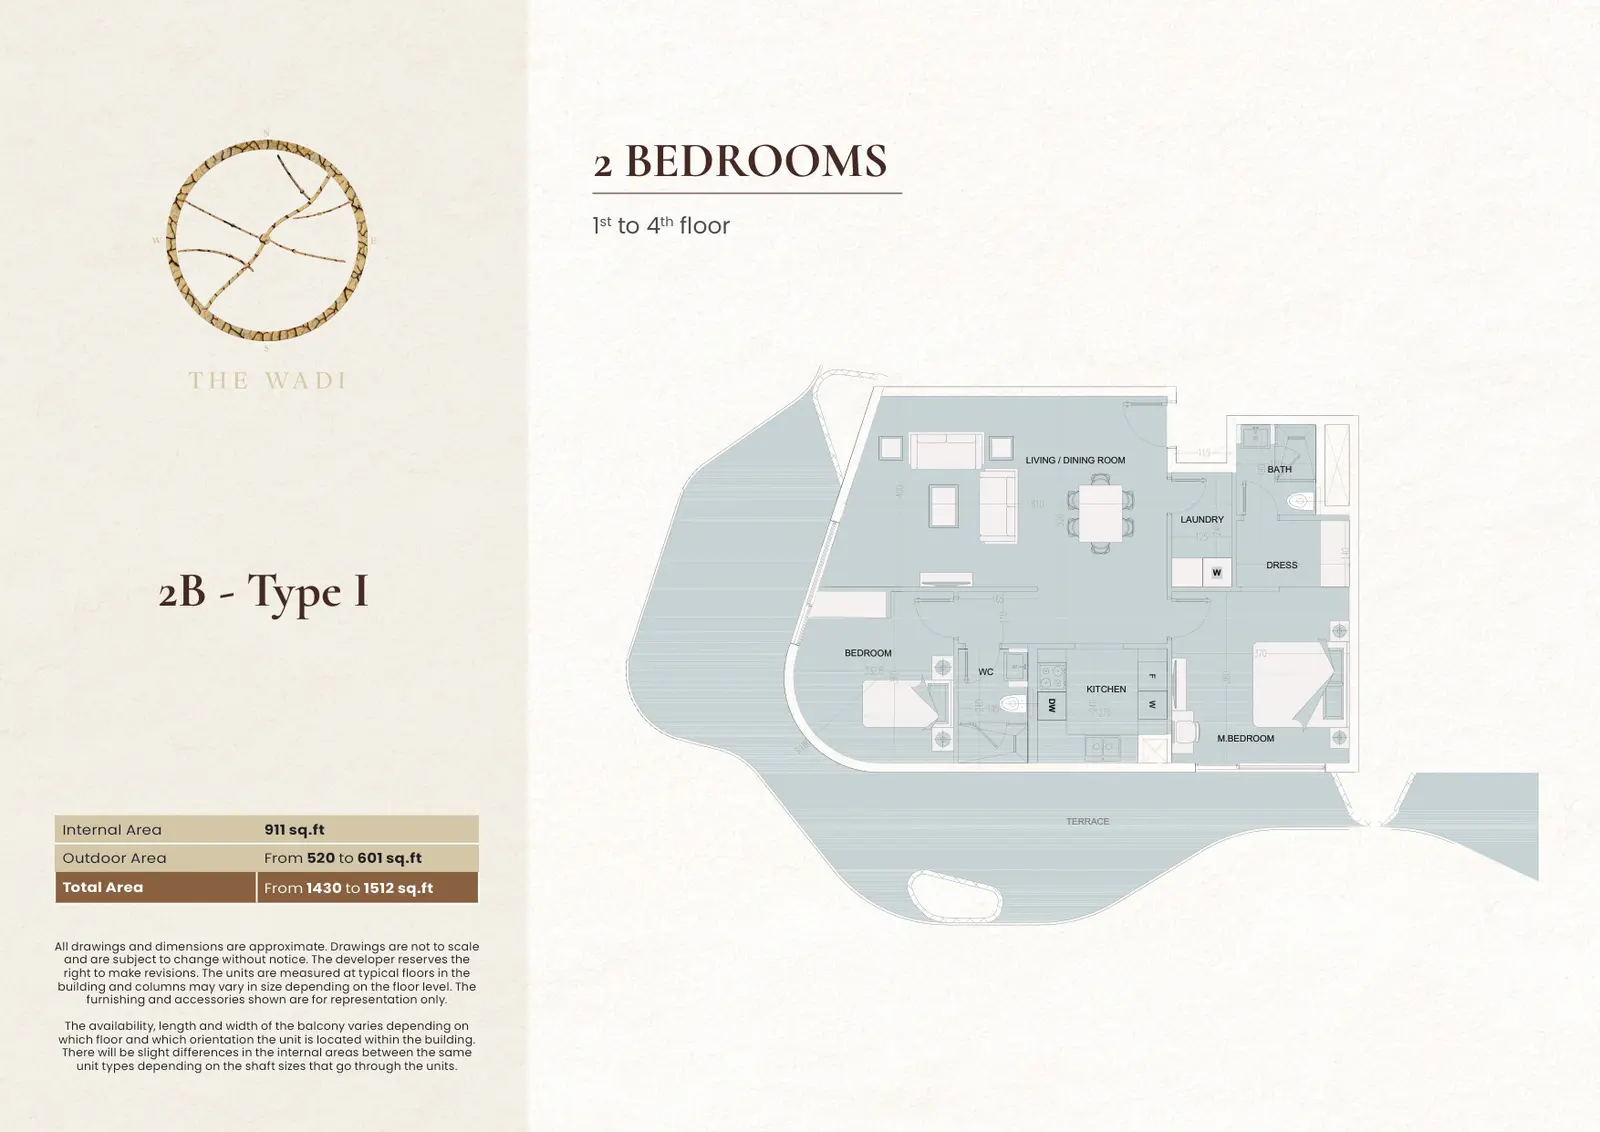
2 BR Apartment
Apartment
Type: 2 Beds 1,430 sqftInternal area 911 sq.ft, outdoor area 520 to 601 sq.ft, total area 1,430 to 1,512 sq.ft. Located on the 1st to 4th floor of Buildi...
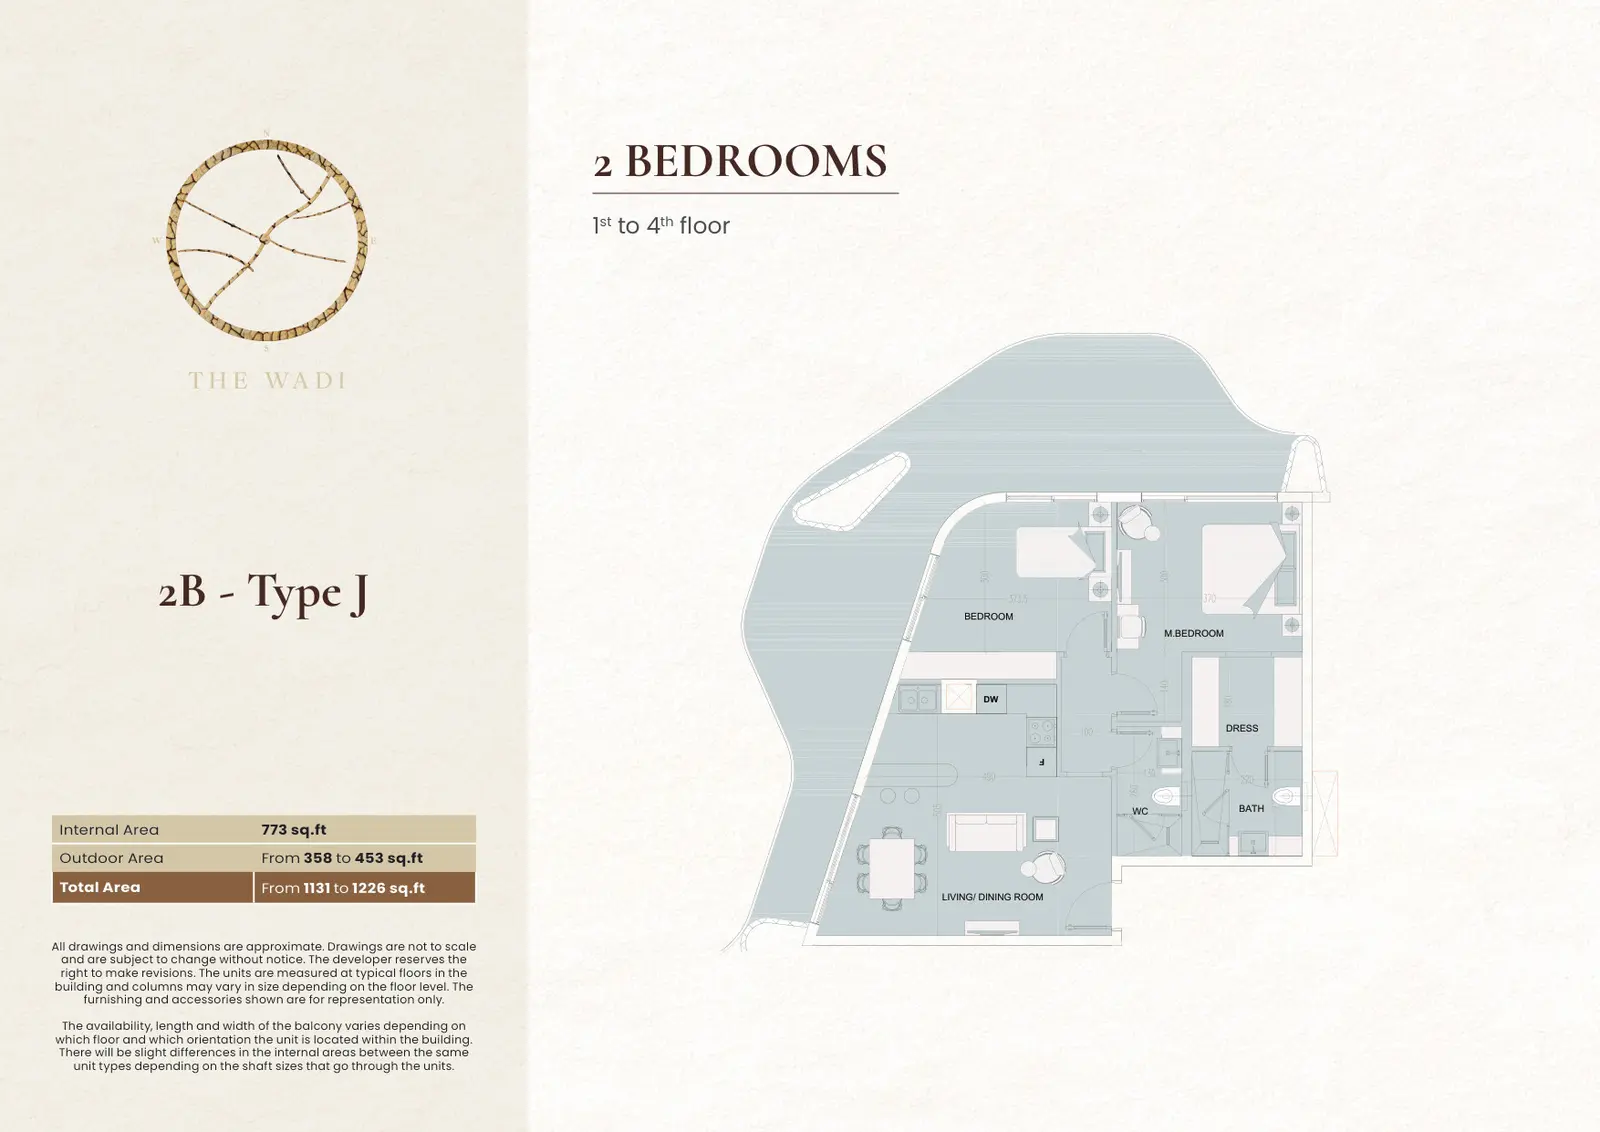
2 BR Apartment
Apartment
Type: 2 Beds 1,131 sqftInternal area 773 sq.ft, outdoor area 358 to 453 sq.ft, total area 1,131 to 1,226 sq.ft. Located on the 1st to 4th floor of Buildi...
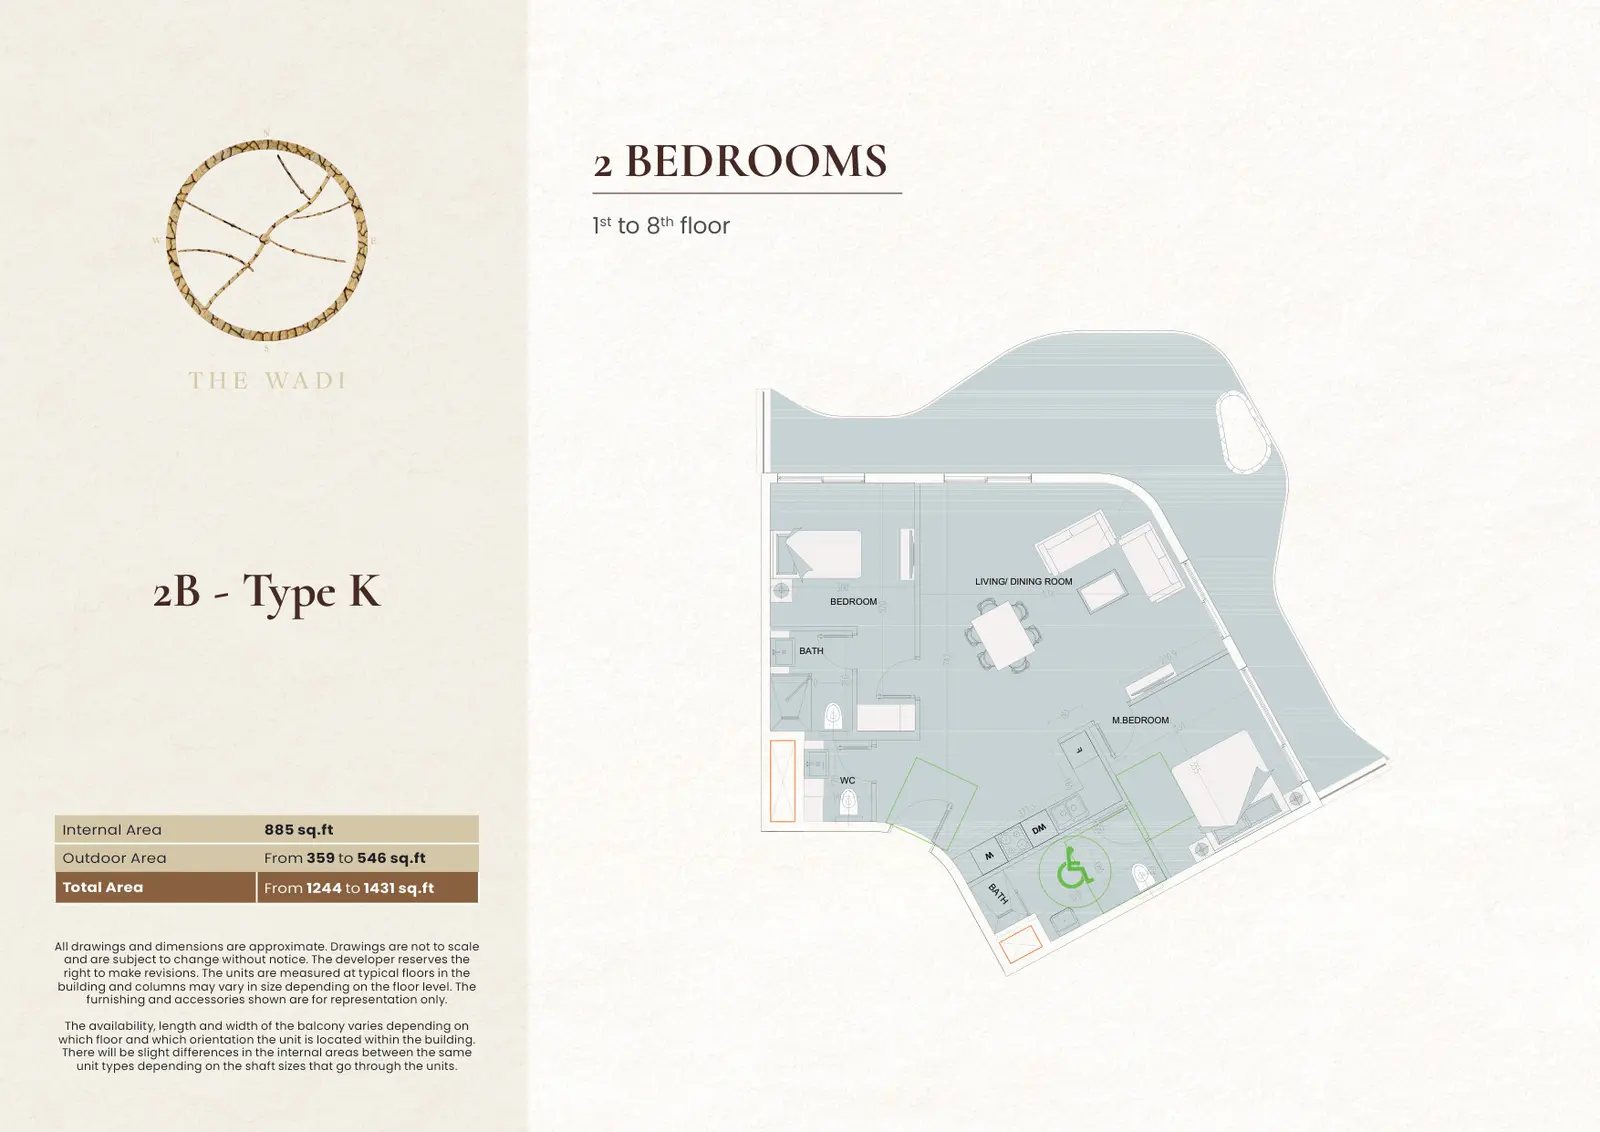
2 BR Apartment
Apartment
Type: 2 Beds 1,244 sqftInternal area 885 sq.ft, outdoor area 359 to 546 sq.ft, total area 1,244 to 1,431 sq.ft. Located on the 1st to 8th floor of Buildi...
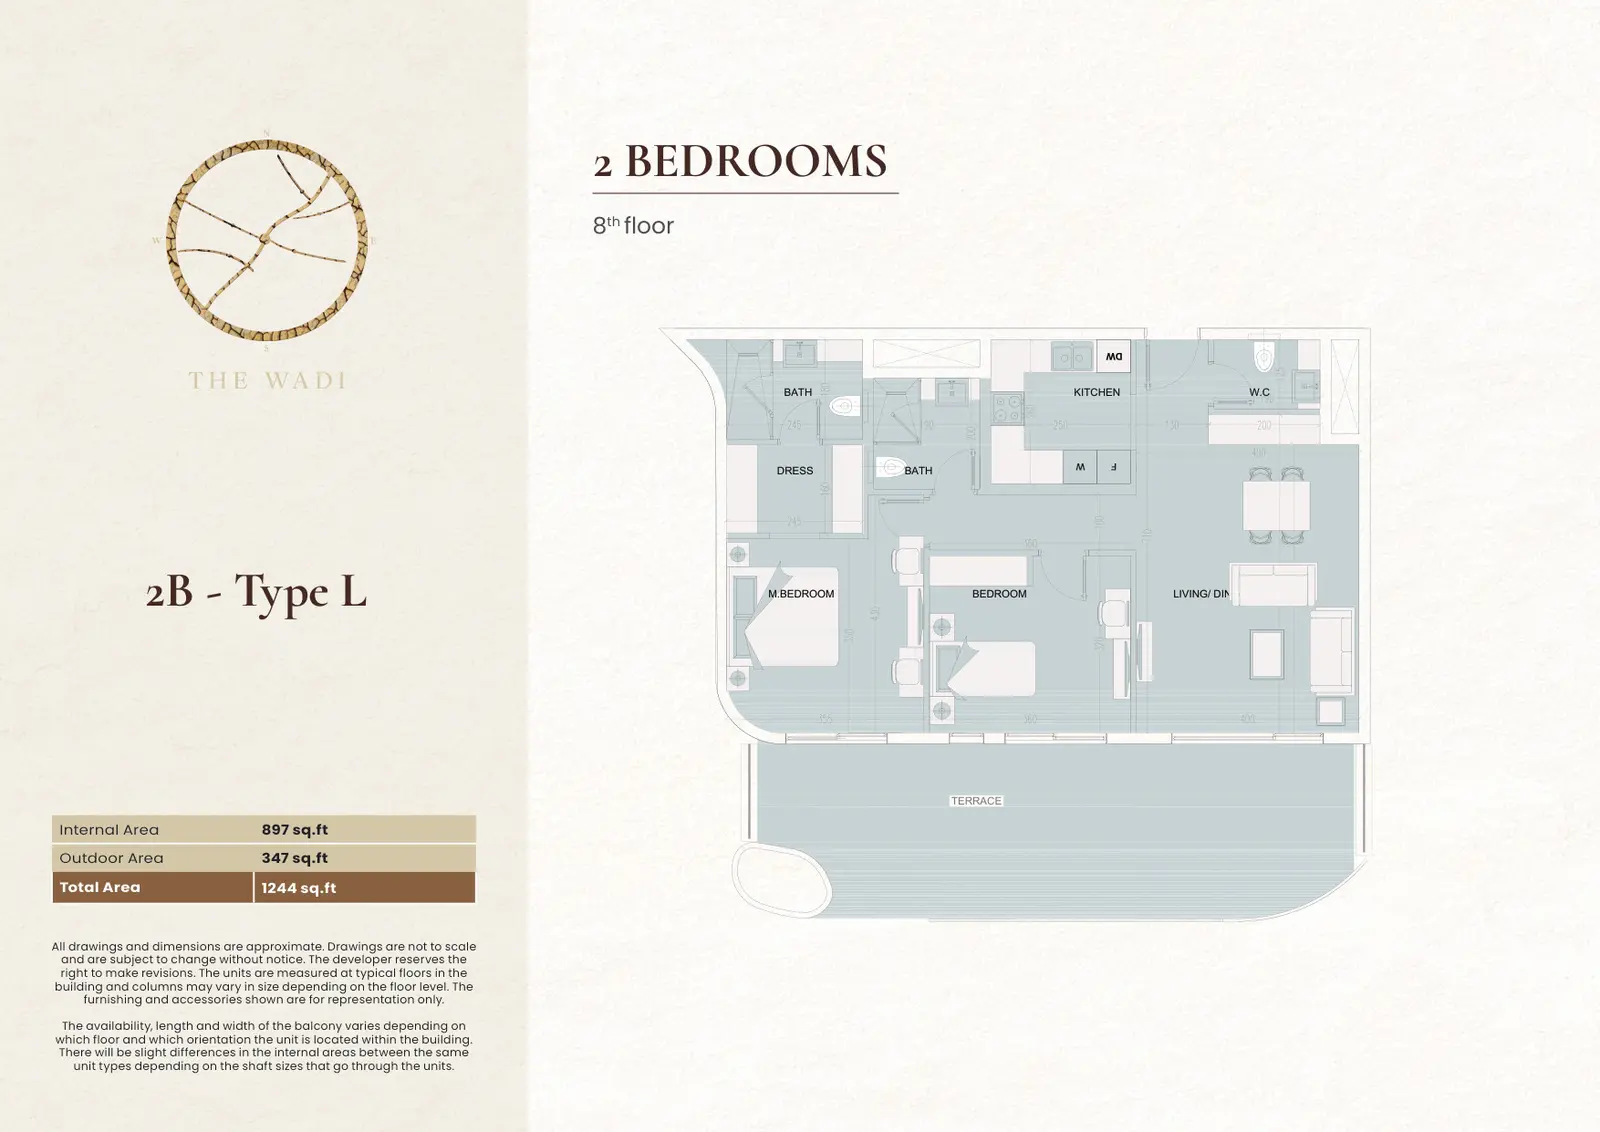
2 BR Apartment
Apartment
Type: 2 Beds 1,244 sqftInternal area 897 sq.ft, outdoor area 347 sq.ft, total area 1,244 sq.ft. Located on the 8th floor of Building E2.
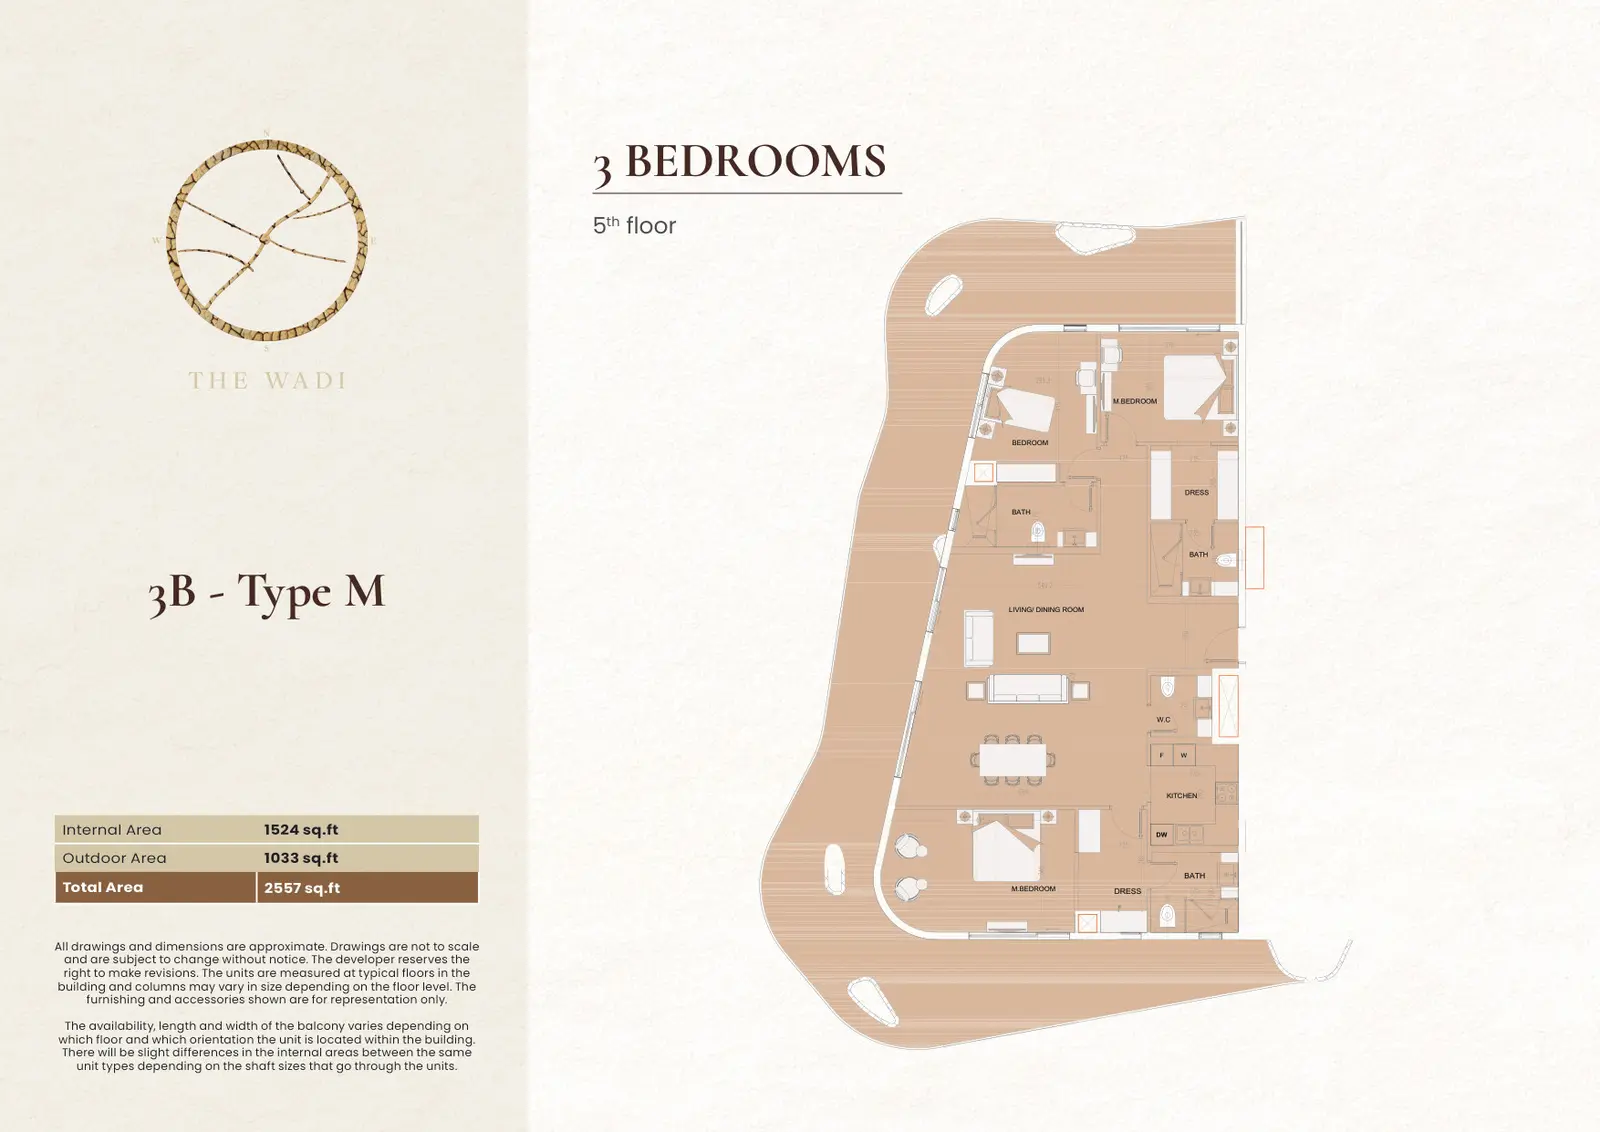
3 BR Apartment
Apartment
Type: 3 Beds 2,557 sqftInternal area 1,524 sq.ft, outdoor area 1,033 sq.ft, total area 2,557 sq.ft. Located on the 5th floor of Building E2.
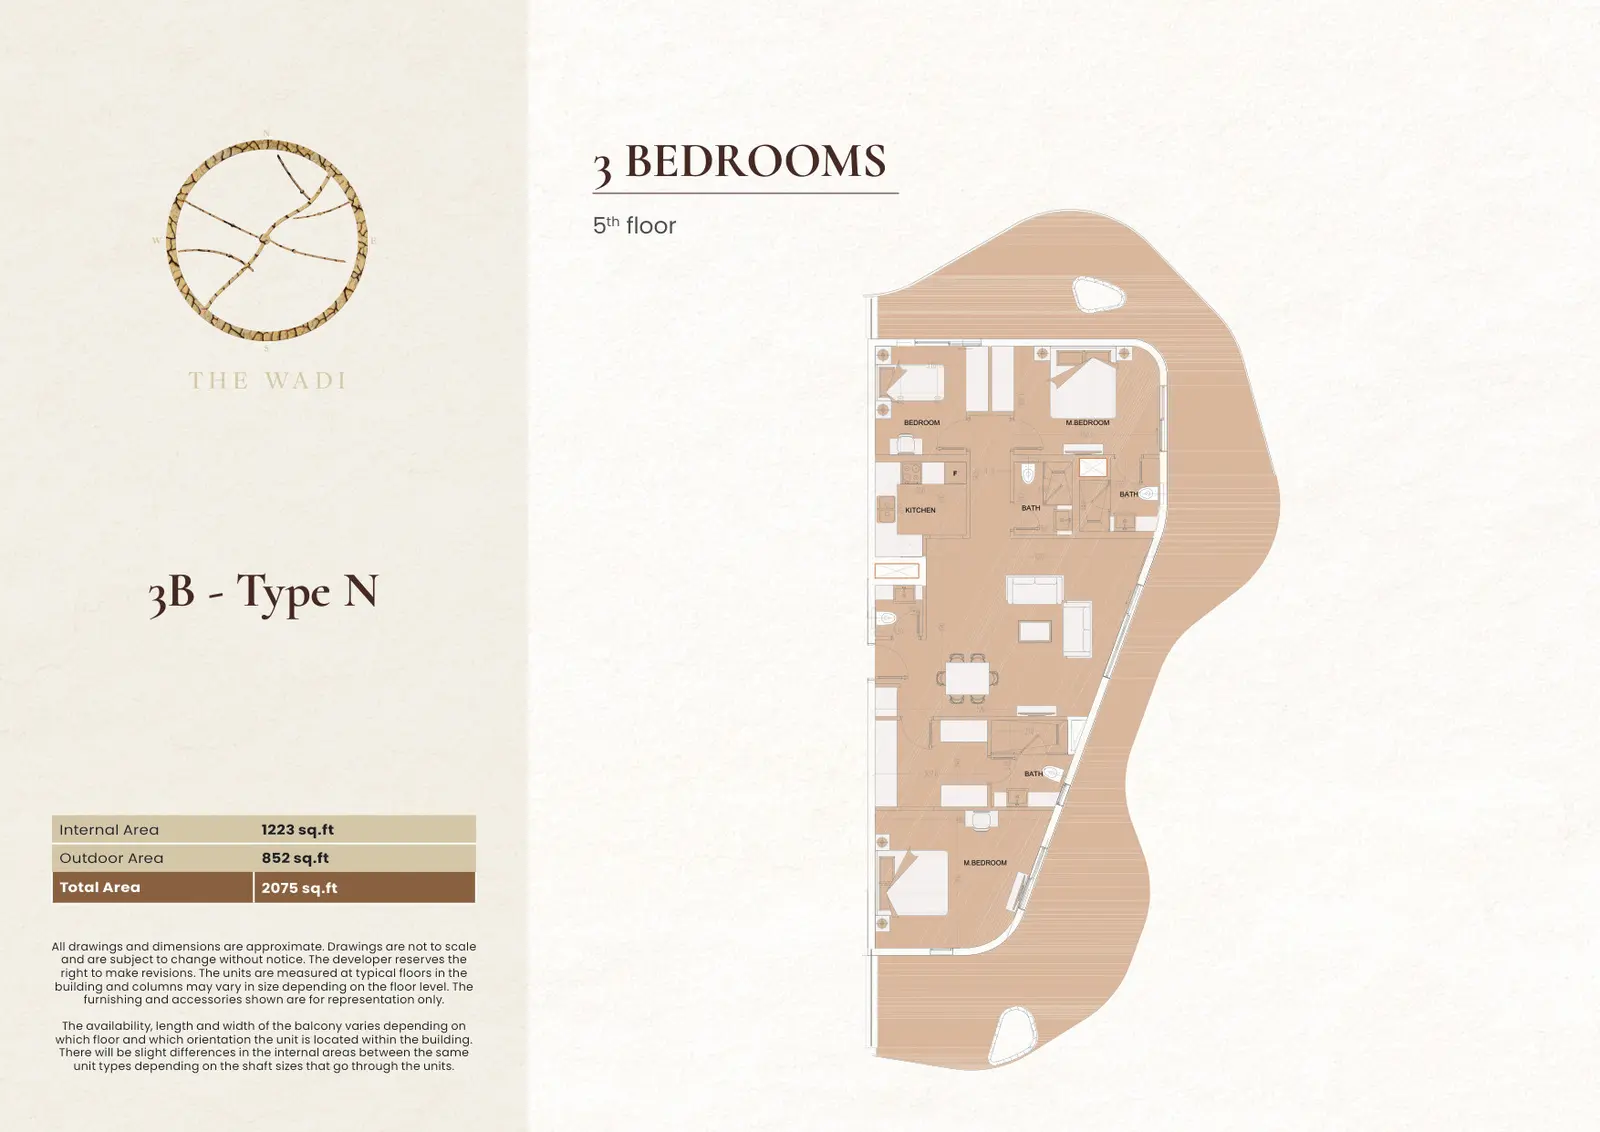
3 BR Apartment
Apartment
Type: 3 Beds 2,075 sqftInternal area 1,223 sq.ft, outdoor area 852 sq.ft, total area 2,075 sq.ft. Located on the 5th floor of Building E2.
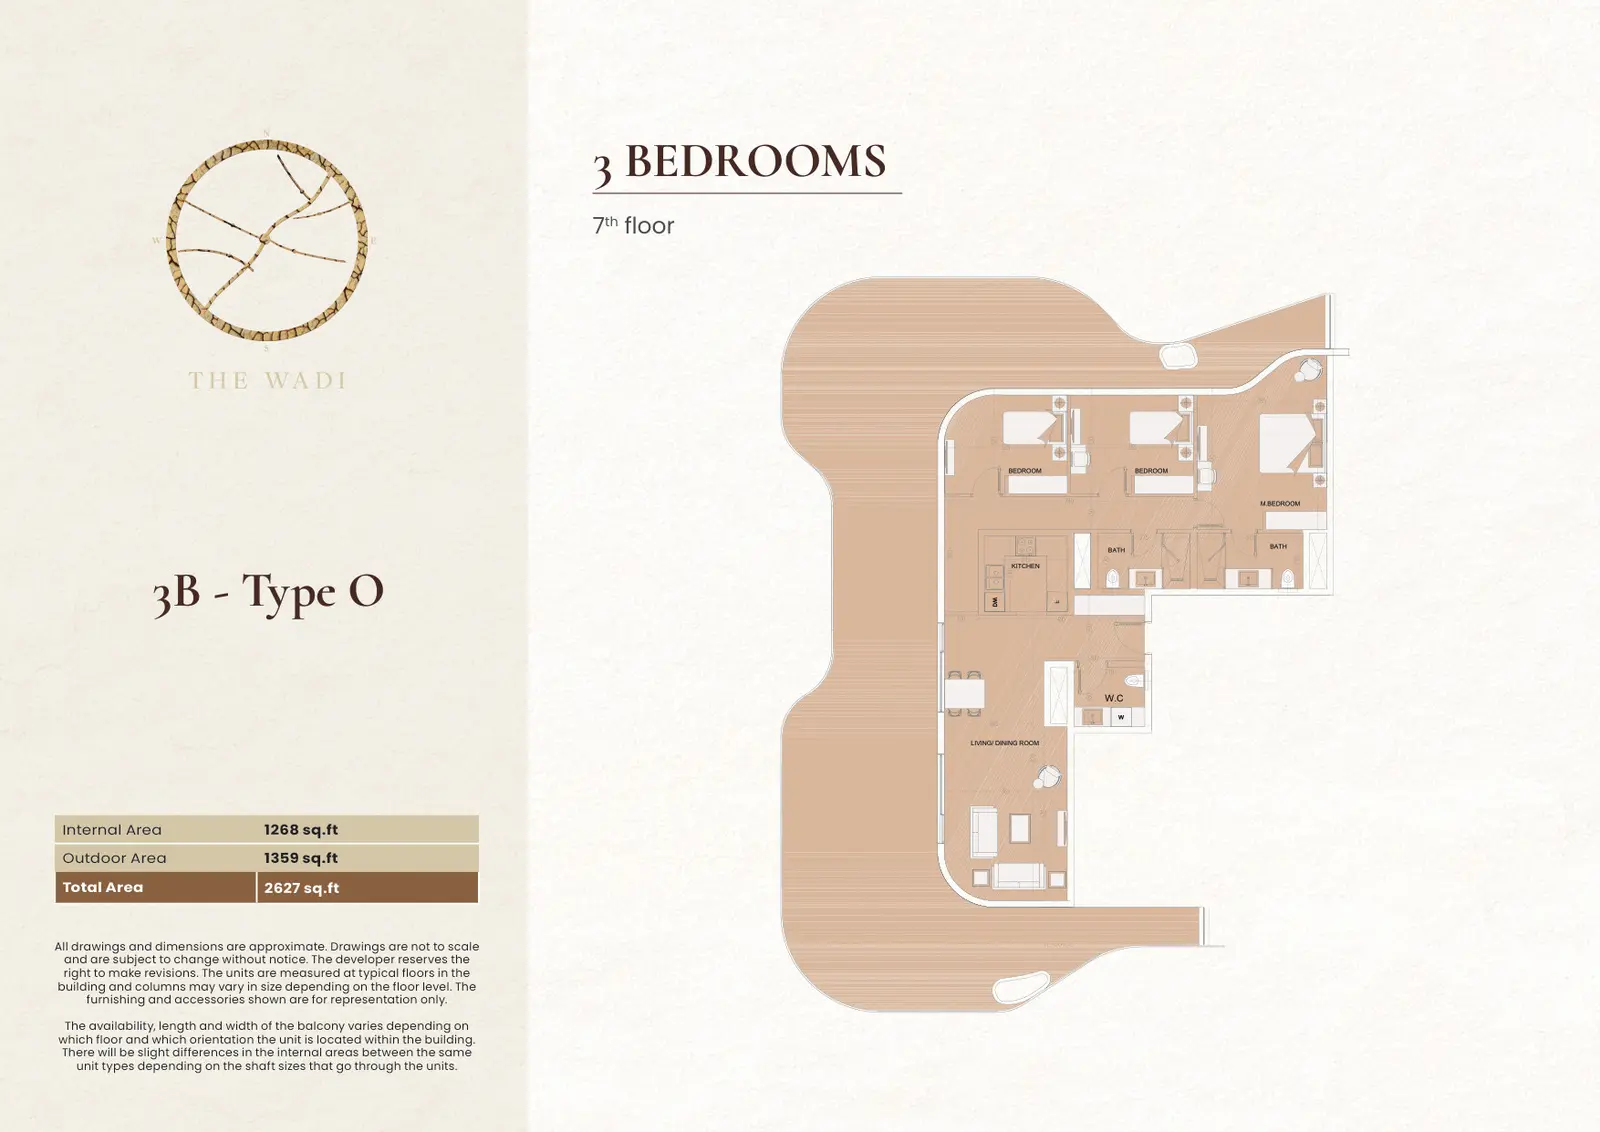
3 BR Apartment
Apartment
Type: 3 Beds 2,627 sqftInternal area 1,268 sq.ft, outdoor area 1,359 sq.ft, total area 2,627 sq.ft. Located on the 7th floor of Building E2.
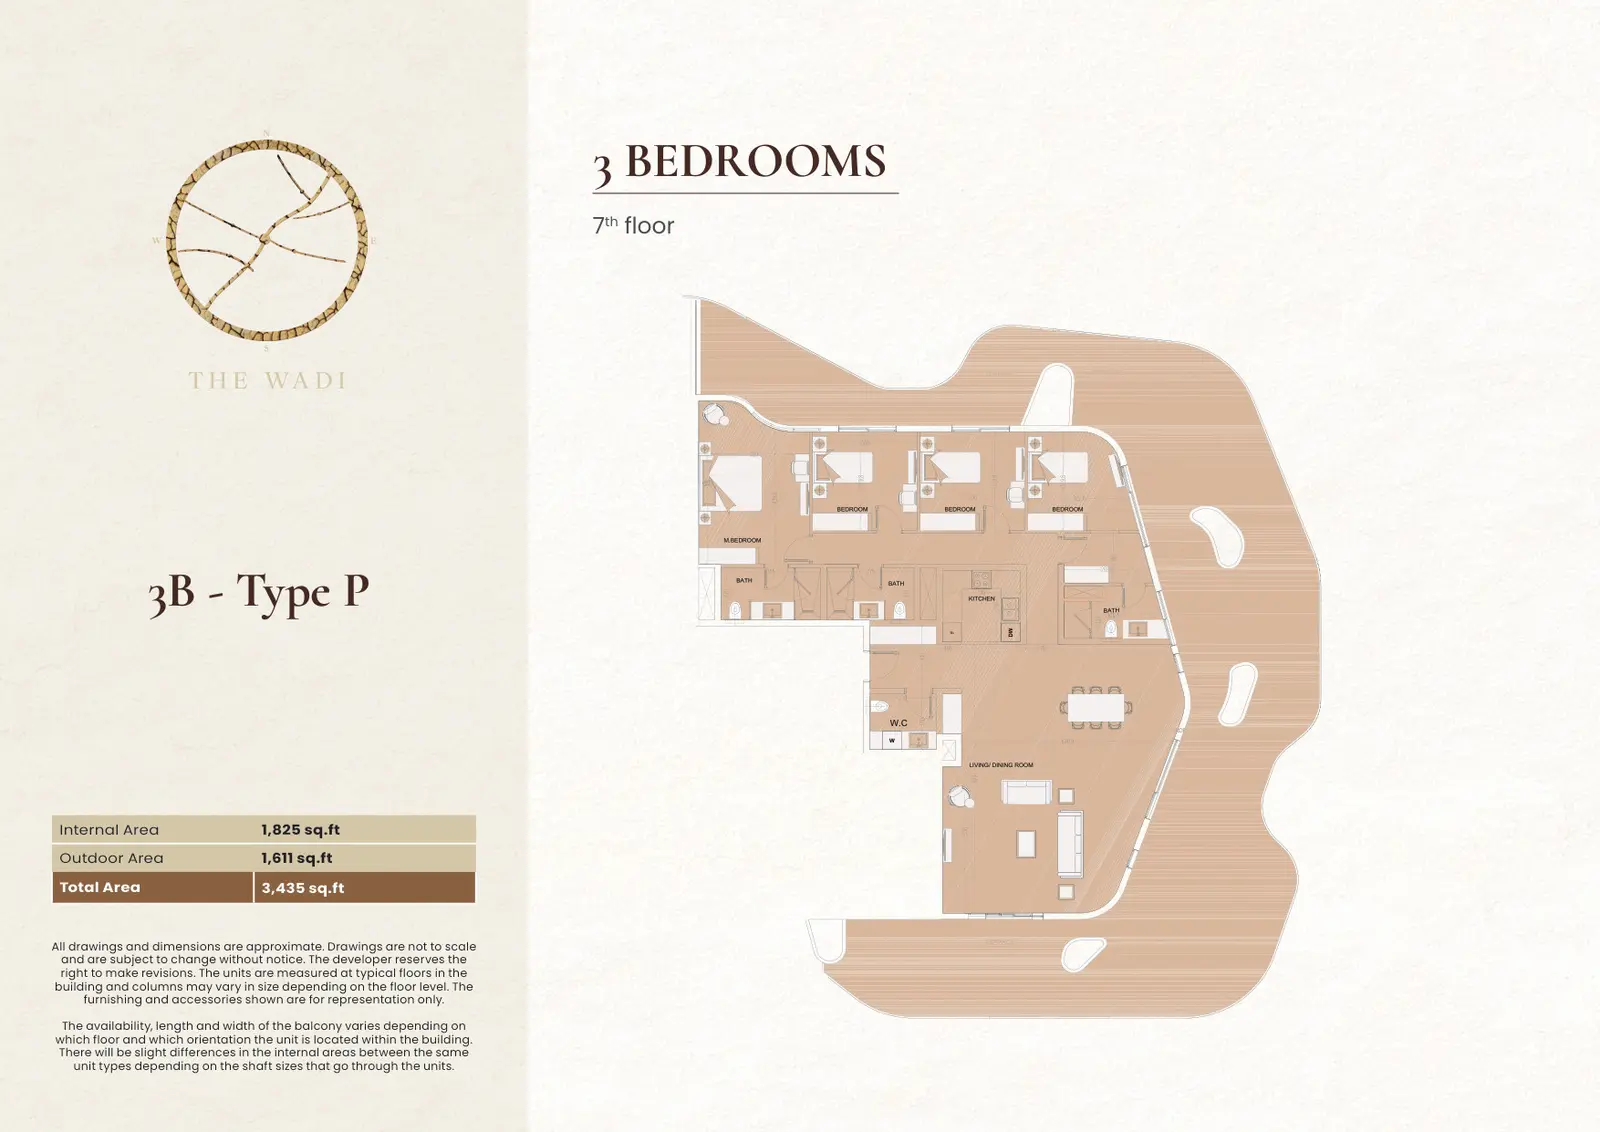
3 BR Apartment
Apartment
Type: 3 Beds 3,435 sqftInternal area 1,825 sq.ft, outdoor area 1,611 sq.ft, total area 3,435 sq.ft. Located on the 7th floor of Building E2.
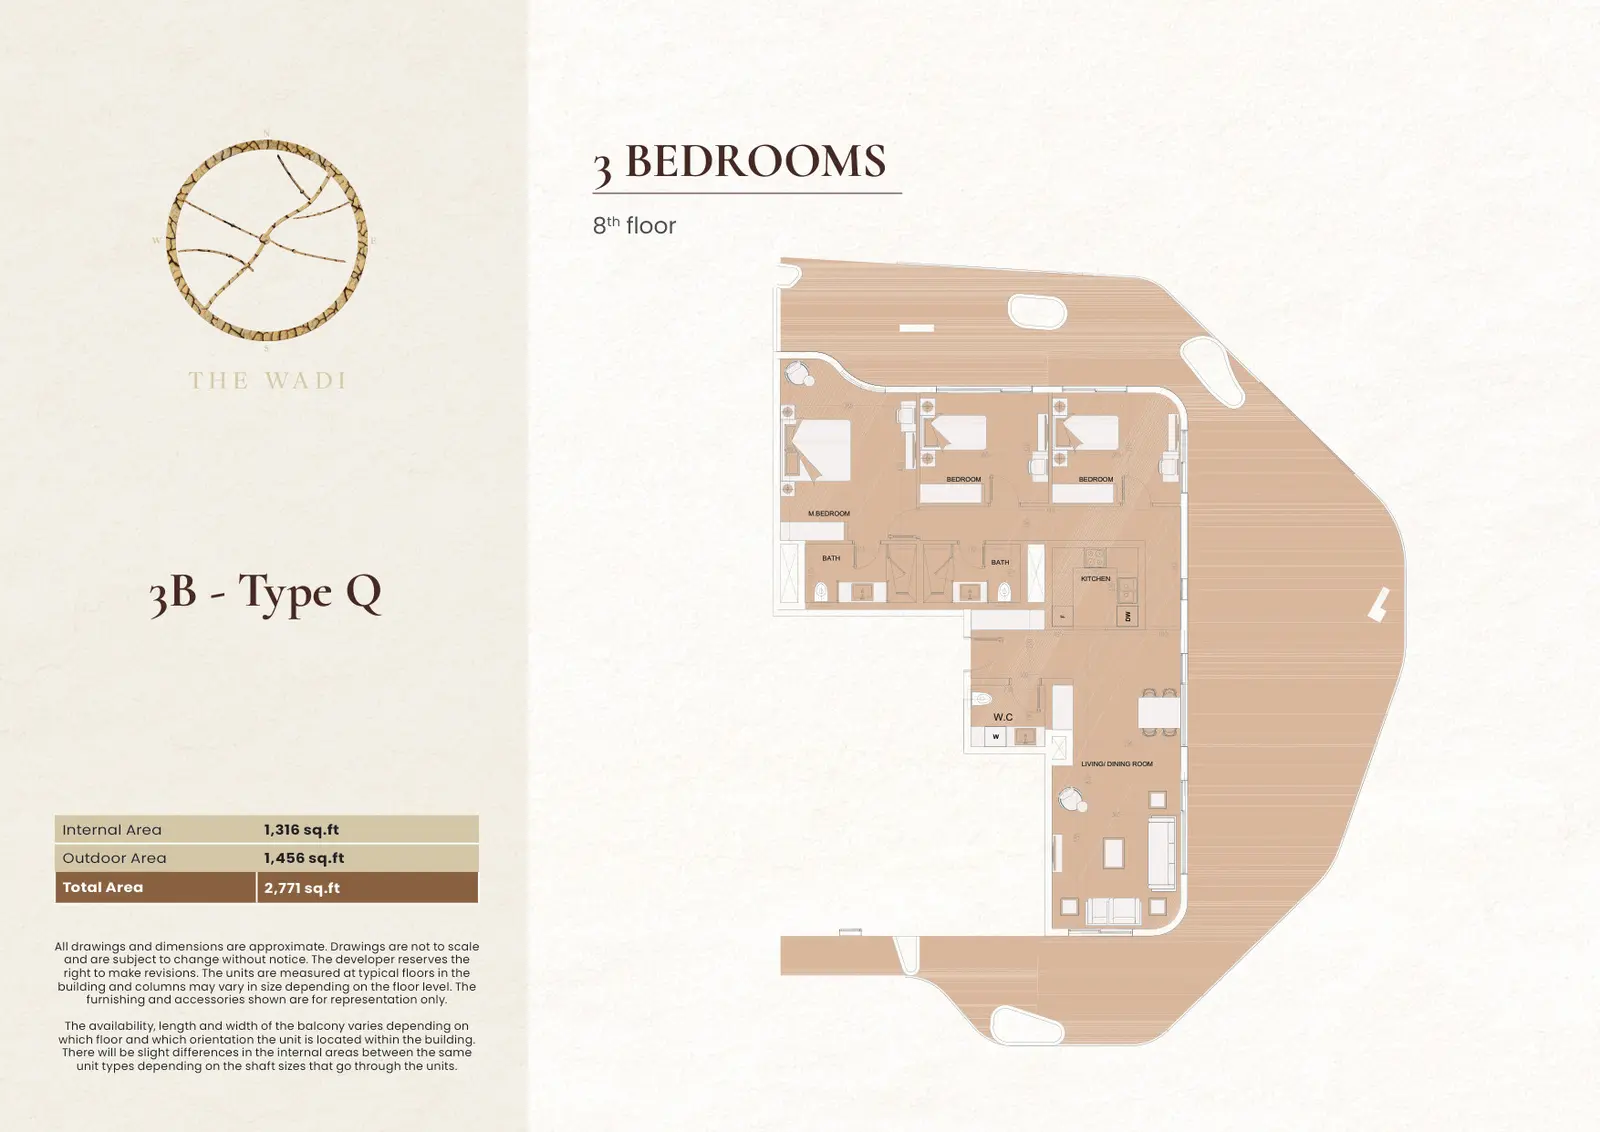
3 BR Apartment
Apartment
Type: 3 Beds 2,771 sqftInternal area 1,316 sq.ft, outdoor area 1,456 sq.ft, total area 2,771 sq.ft. Located on the 8th floor of Building E2.
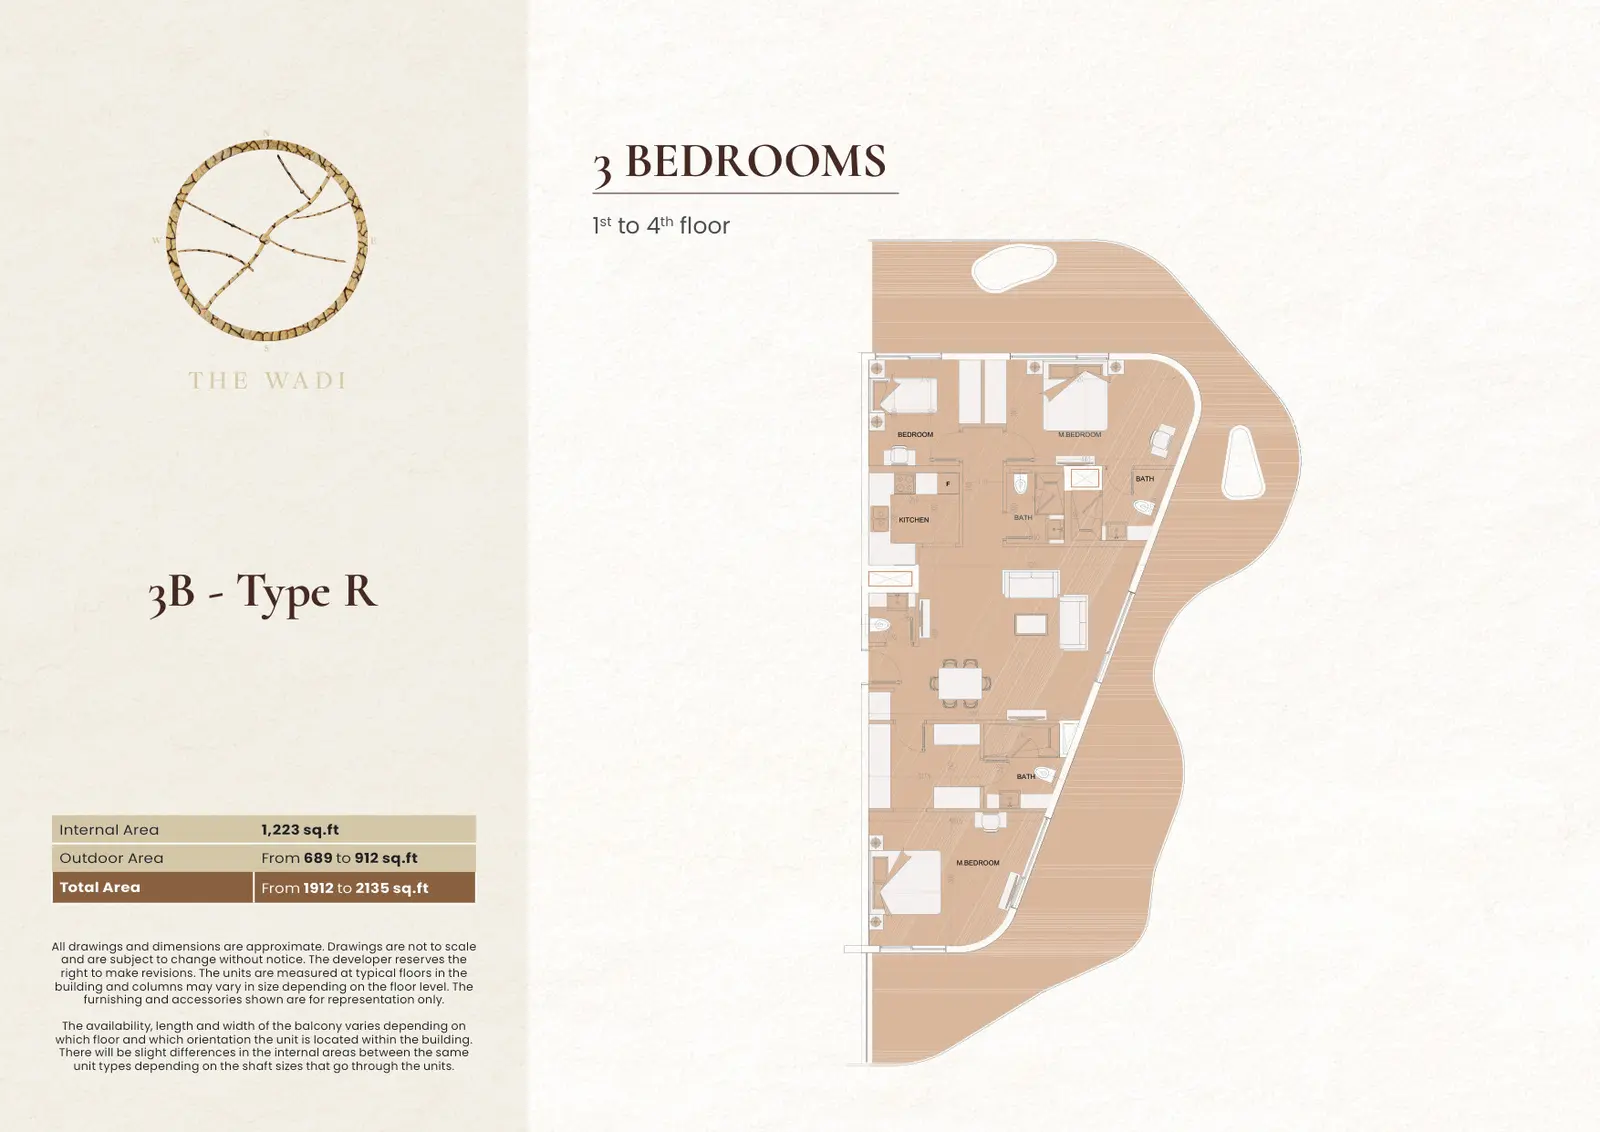
3 BR Apartment
Apartment
Type: 3 Beds 1,912 sqftInternal area 1,223 sq.ft, outdoor area 689 to 912 sq.ft, total area 1,912 to 2,135 sq.ft. Located on the 1st to 4th floor of Buil...
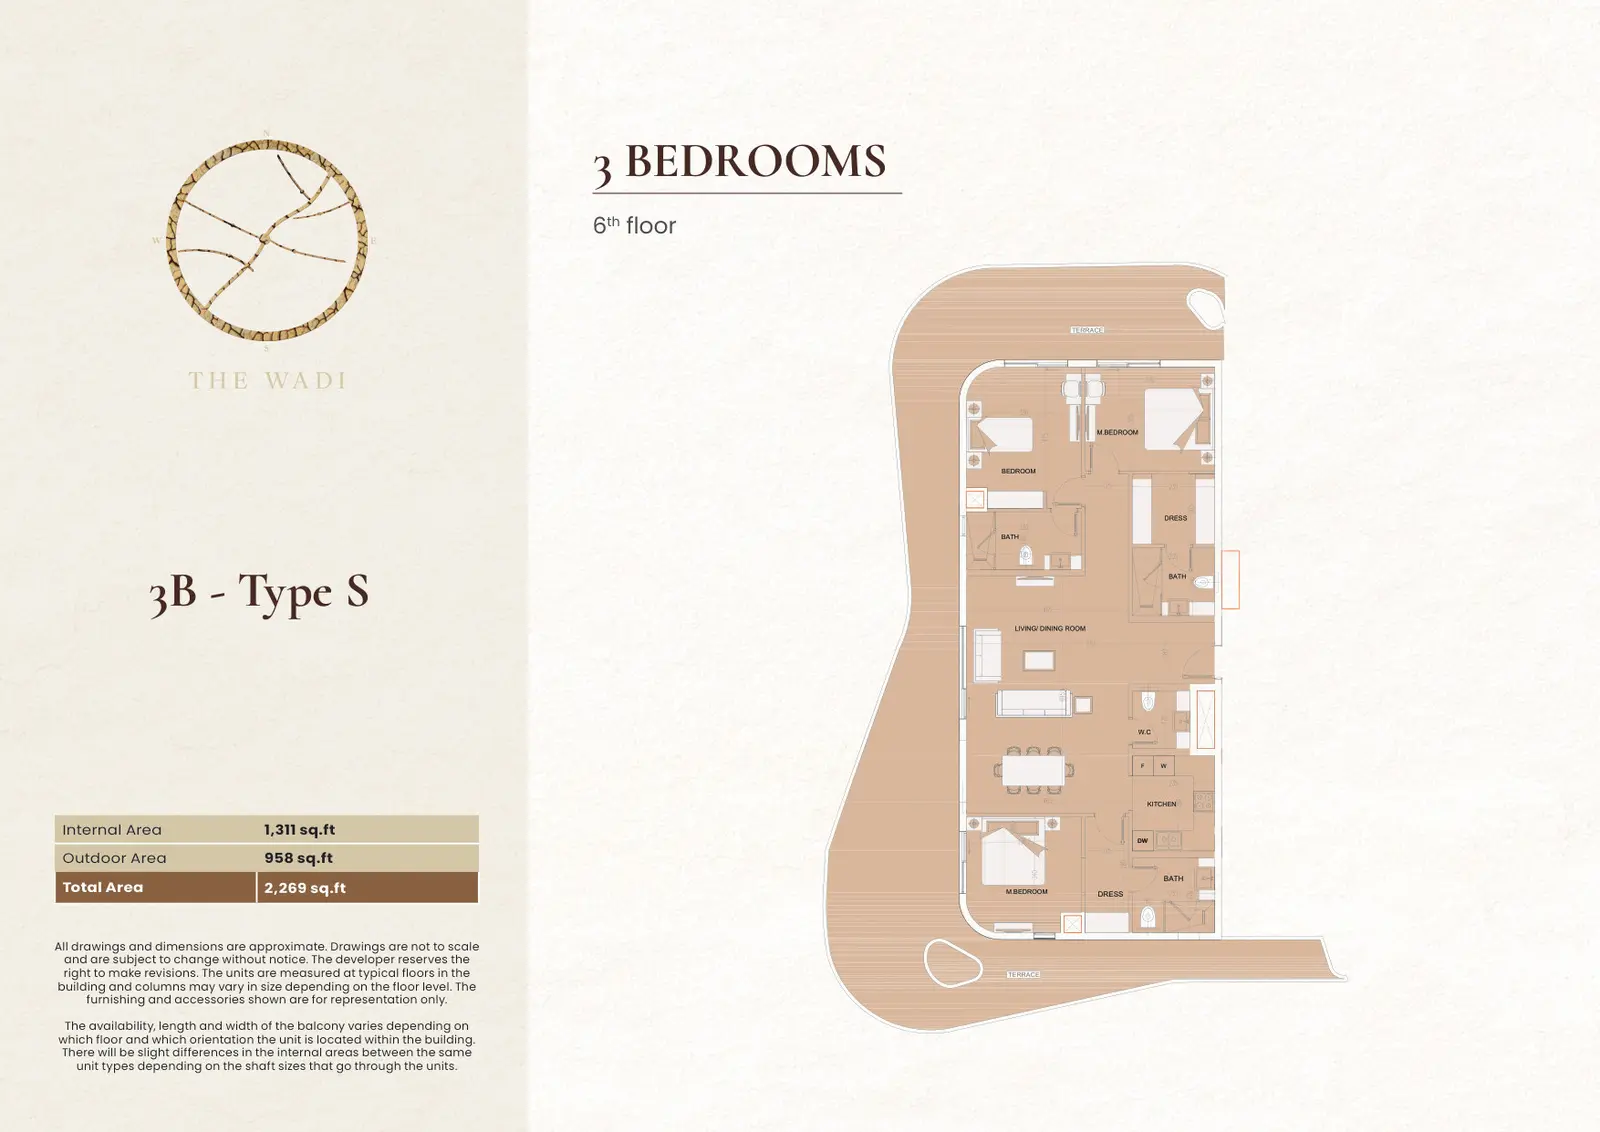
3 BR Apartment
Apartment
Type: 3 Beds 2,269 sqftInternal area 1,311 sq.ft, outdoor area 958 sq.ft, total area 2,269 sq.ft. Located on the 6th floor of Building E2.
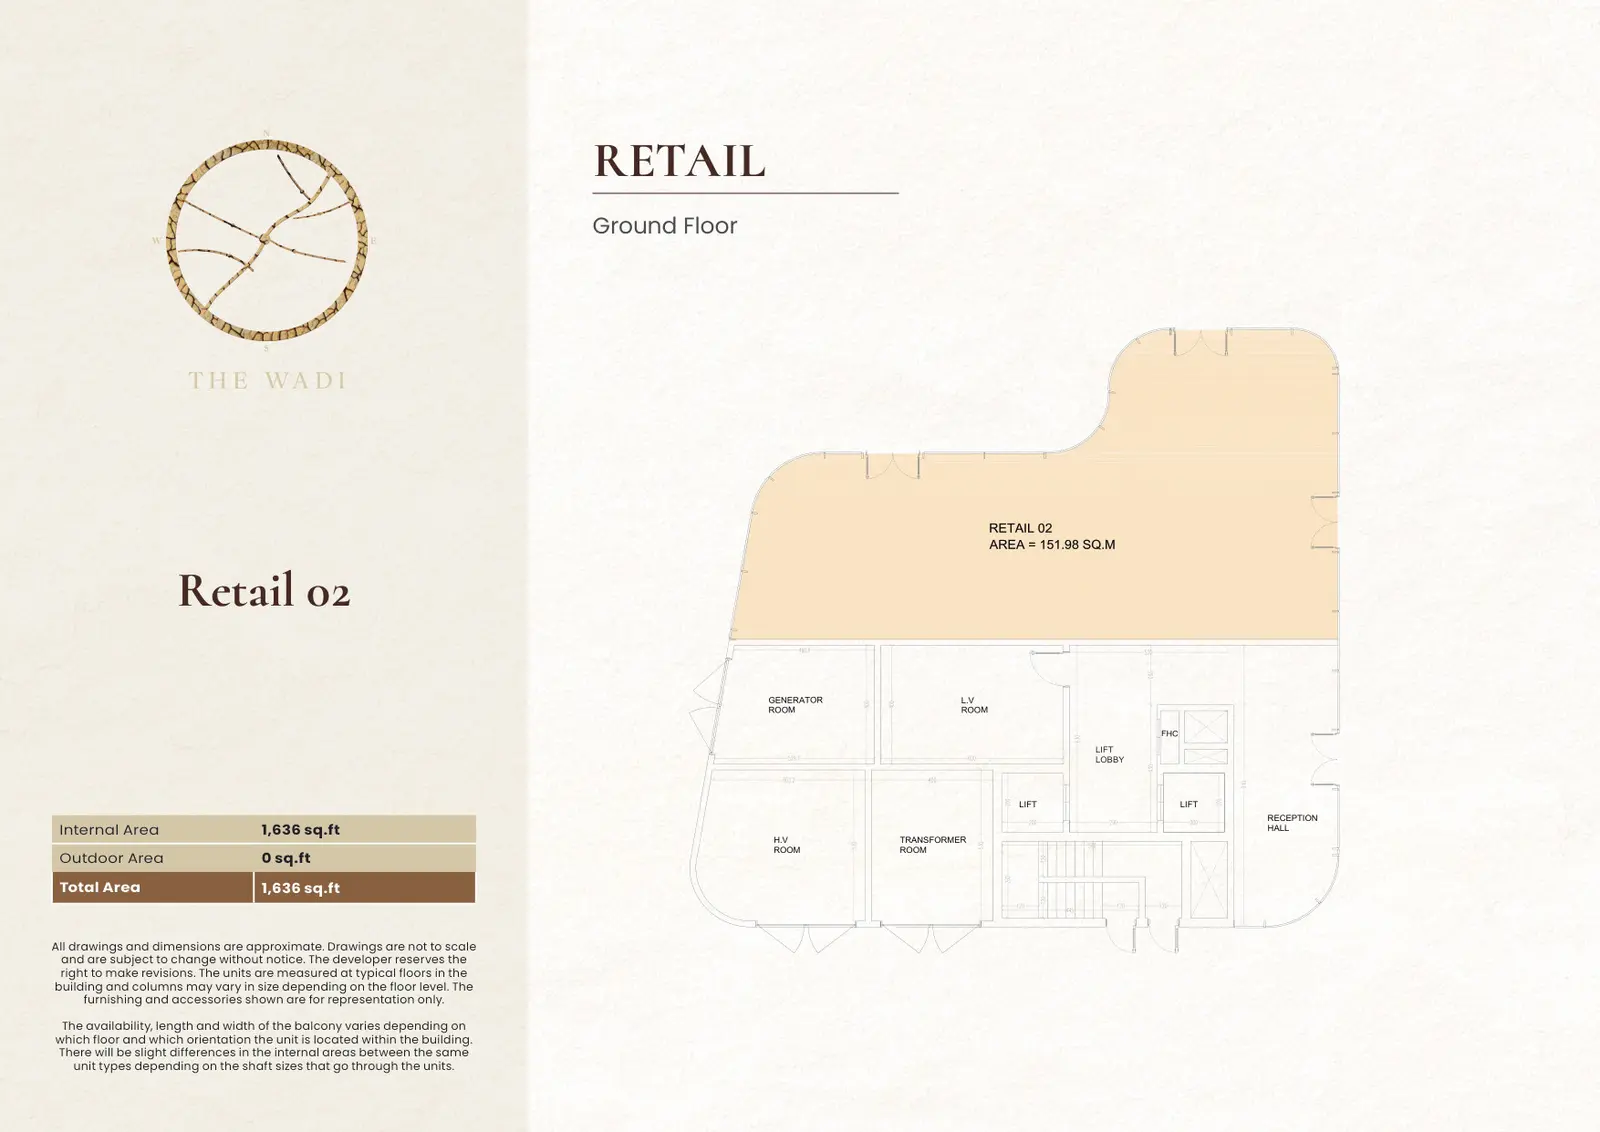
Retail Unit
Type: Retail 1,636 sqftInternal area 1,636 sq.ft, no outdoor area, total area 1,636 sq.ft. Located on the Ground Floor of Building E2.
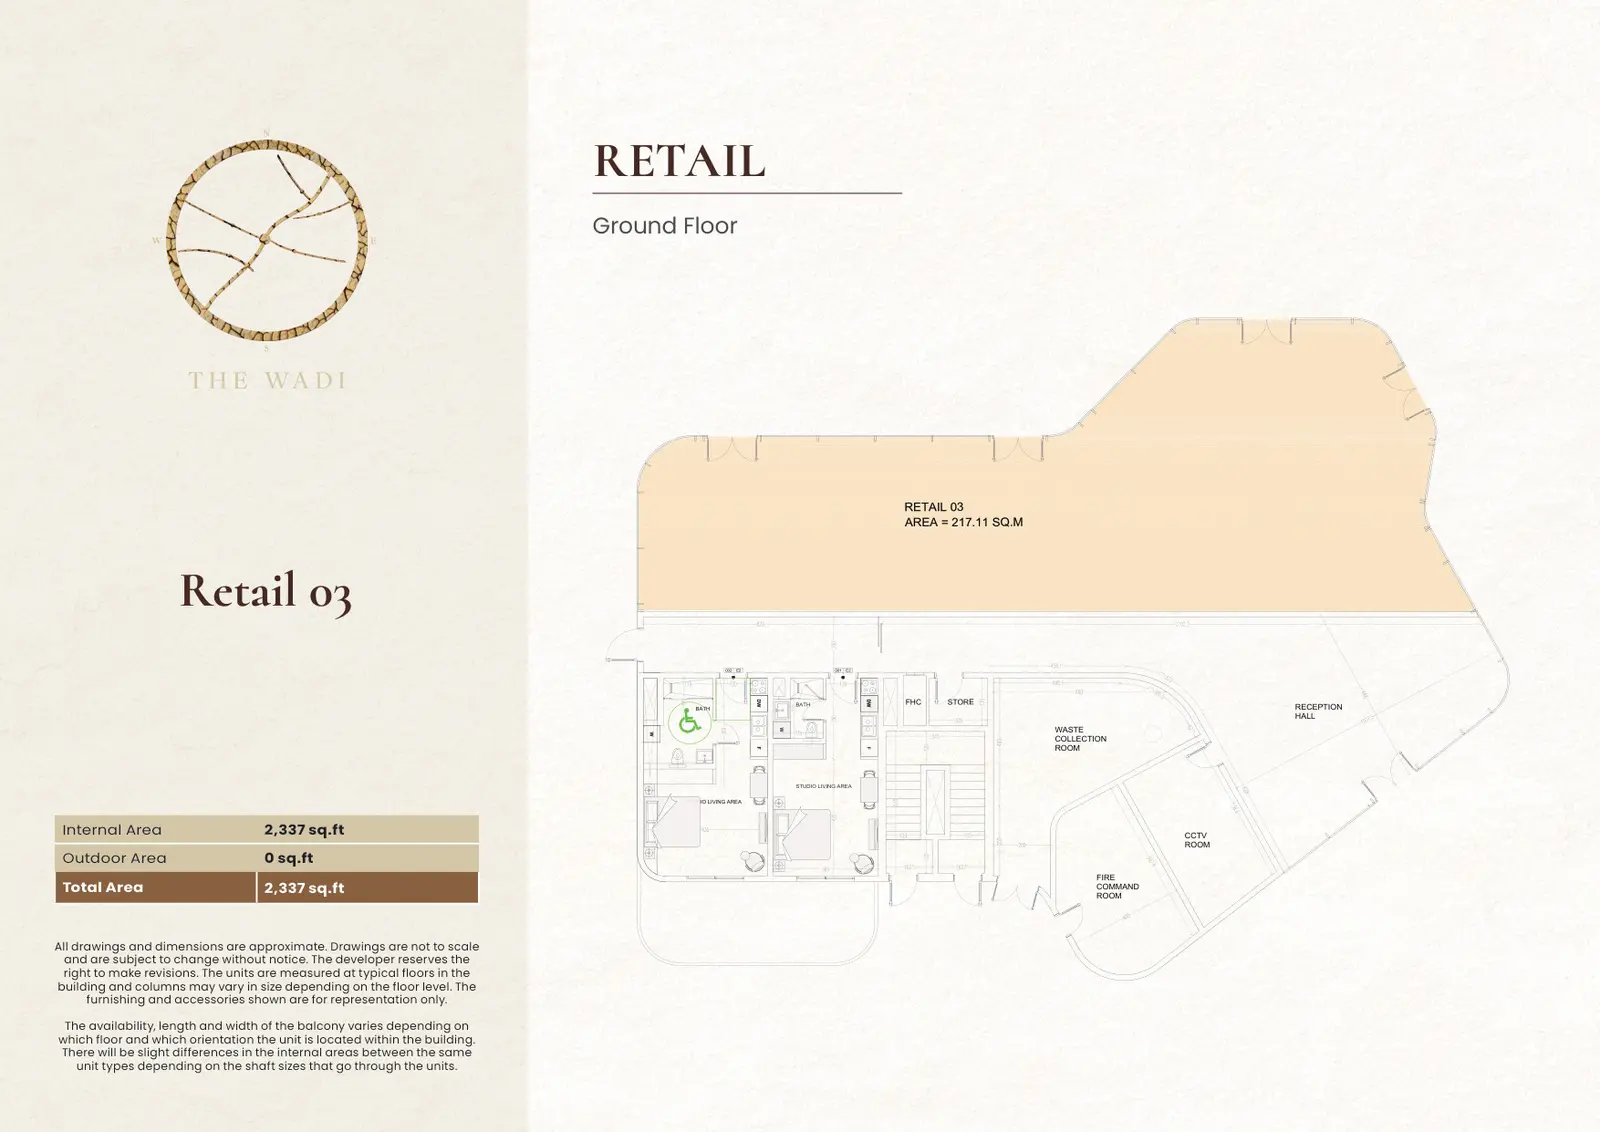
Retail Unit
Type: Retail 2,337 sqftInternal area 2,337 sq.ft, no outdoor area, total area 2,337 sq.ft. Located on the Ground Floor of Building E2.
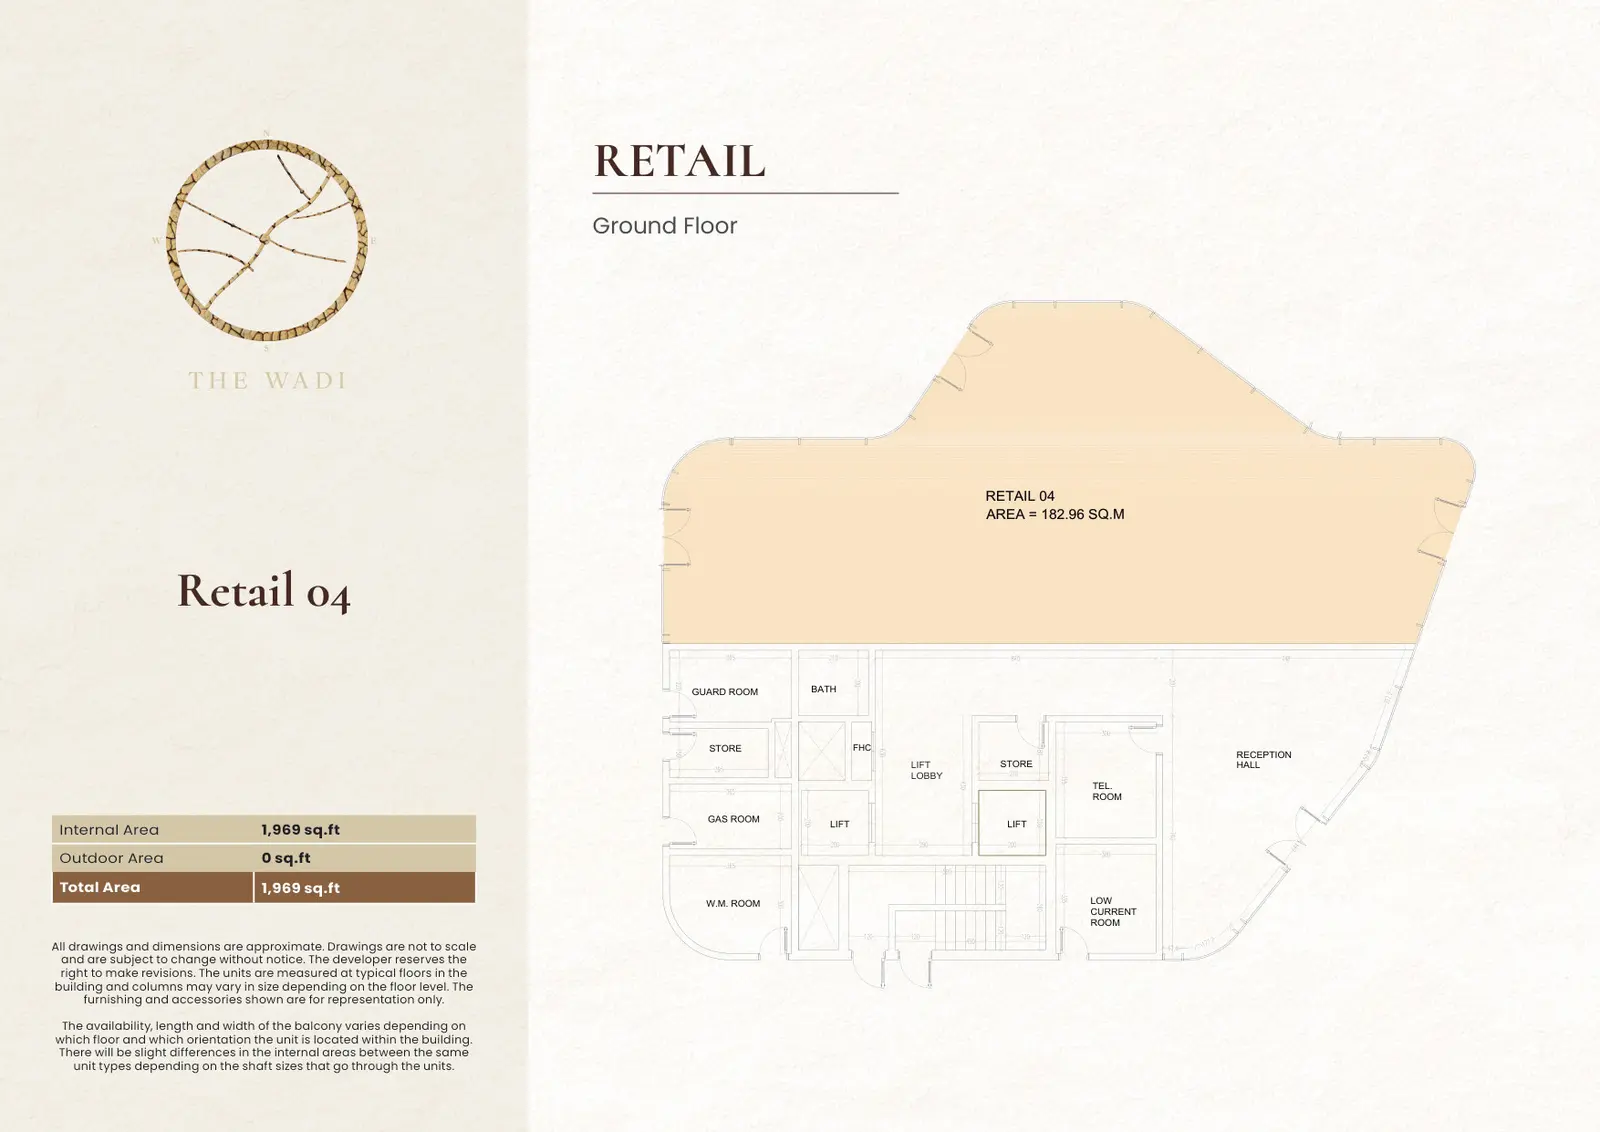
Retail Unit
Type: Retail 1,969 sqftInternal area 1,969 sq.ft, no outdoor area, total area 1,969 sq.ft. Located on the Ground Floor of Building E2.
Available Unit Types
80 layoutsUnit Type List
|
|
Yas Canal | The Wadi | Studio | TH, AP, RTL | Type A1 | 306 sqft |
0
/ sqft
0 |

|
|
|
Yas Canal | The Wadi | Studio | TH, AP, RTL | Type A2 | 306 sqft |
0
/ sqft
0 |
|
|
|
Yas Canal | The Wadi | Studio | TH, AP, RTL | Type A4 | 315 sqft |
0
/ sqft
0 |
|
|
|
Yas Canal | The Wadi | Studio | TH, AP, RTL | Studio Apartment | 350 sqft |
0
/ sqft
0 |
|
|
|
Yas Canal | The Wadi | Studio | TH, AP, RTL | Studio Apartment | 353 sqft |
0
/ sqft
0 |
|
|
|
Yas Canal | The Wadi | Studio | TH, AP, RTL | Studio Apartment | 354 sqft |
0
/ sqft
0 |
|
|
|
Yas Canal | The Wadi | Studio | TH, AP, RTL | Type A6 | 357 sqft |
0
/ sqft
0 |
|
|
|
Yas Canal | The Wadi | Studio | TH, AP, RTL | Type A5 | 368 sqft |
0
/ sqft
0 |
|
|
|
Yas Canal | The Wadi | Studio | TH, AP, RTL | Type A3 | 486 sqft |
0
/ sqft
0 |
|
|
|
Yas Canal | The Wadi | 1 Bed | TH, AP, RTL | Type B6 | 488 sqft |
0
/ sqft
0 |
|
The Wadi Description
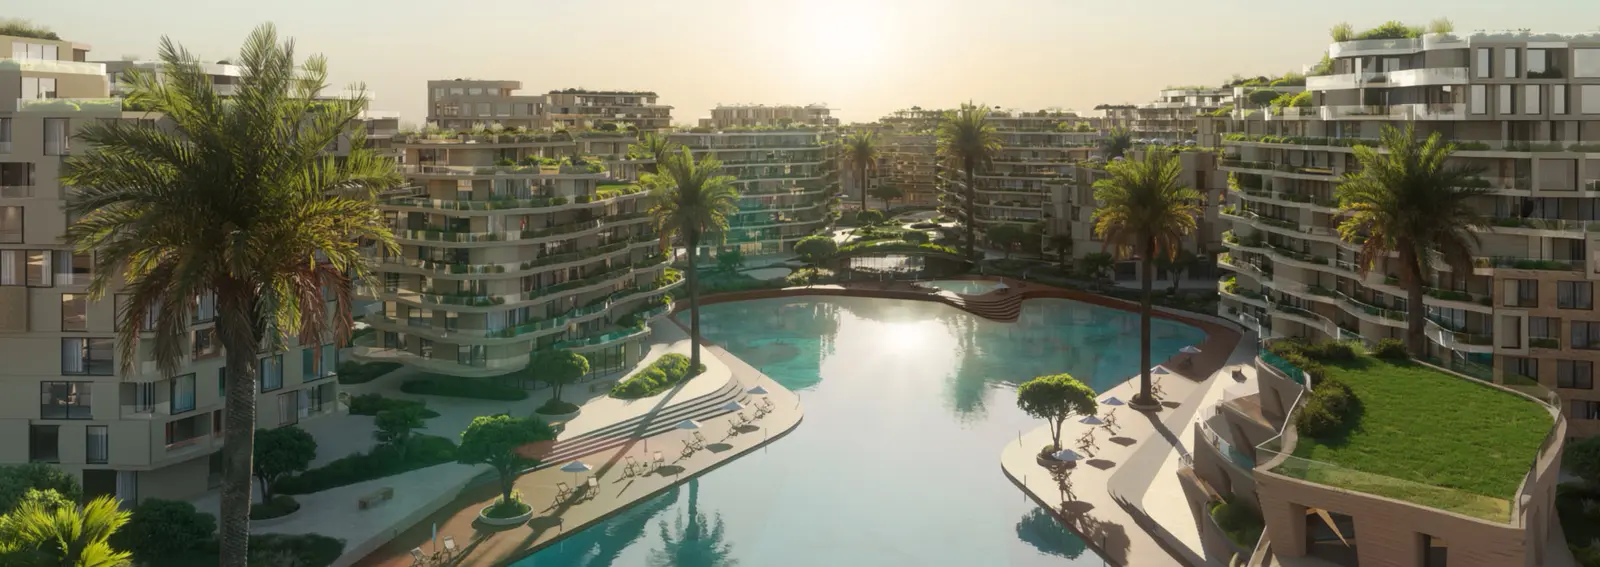
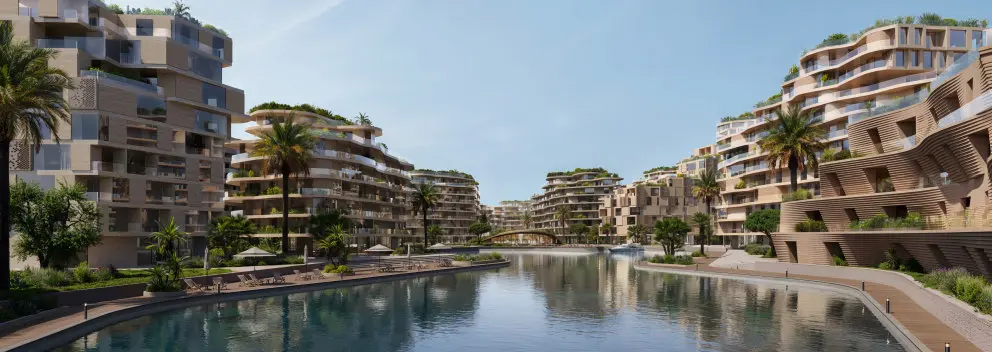
The Wadi is a mixed-use waterfront community on Yas Island, drawn from the landscape it sits in rather than placed on top of it. The layout follows the logic of water: pathways that wind like trickles after rain, buildings that rise like canyon walls shaped by wind, and a central valley that gathers life the way a wadi gathers everything downstream.
Waterfront address in Yas Canal
Off-plan project status
10% down payment
306 to 3,435 sqft layouts
Handover Q4 2030
By Reportage Properties
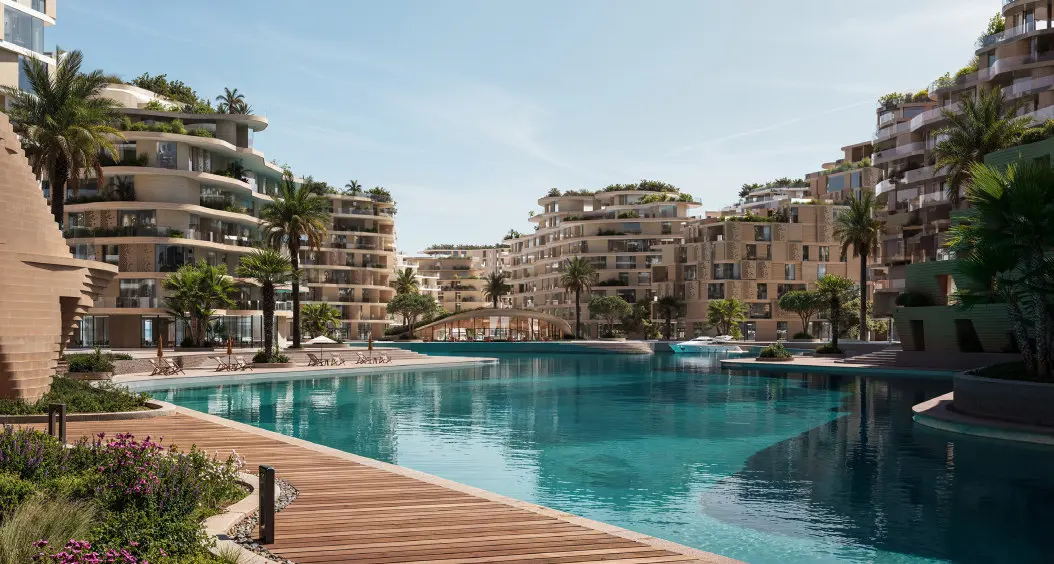
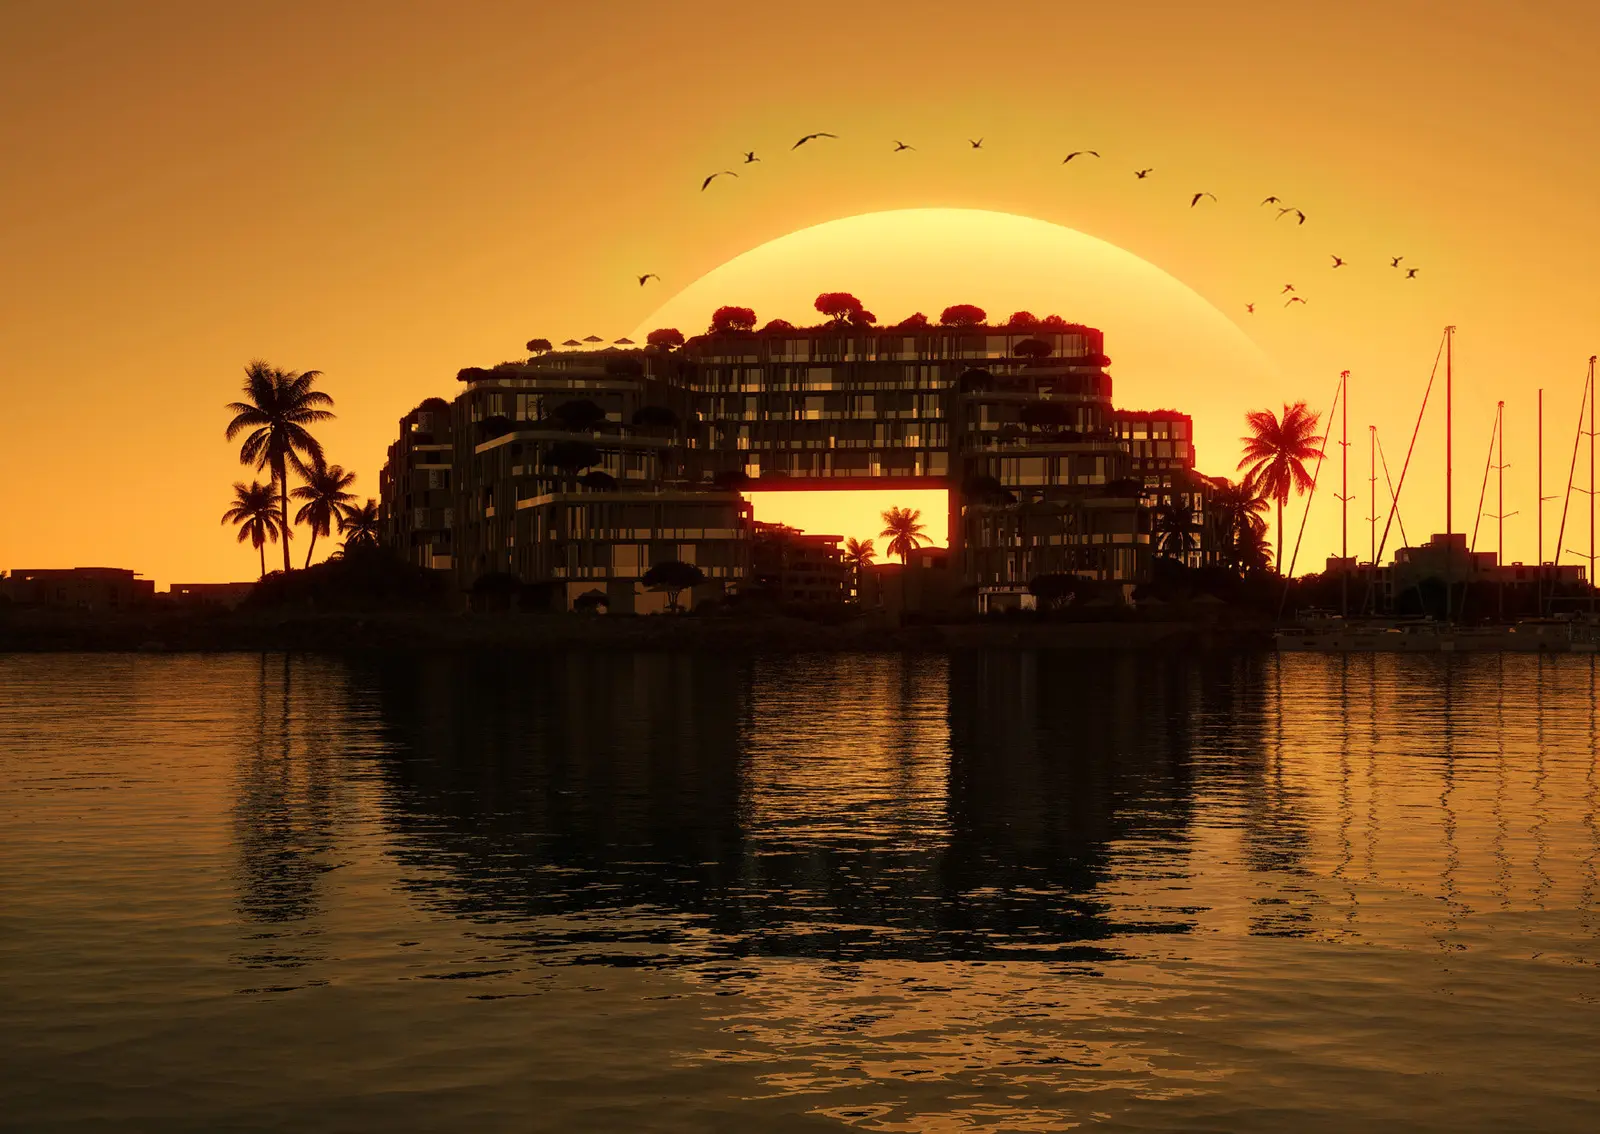
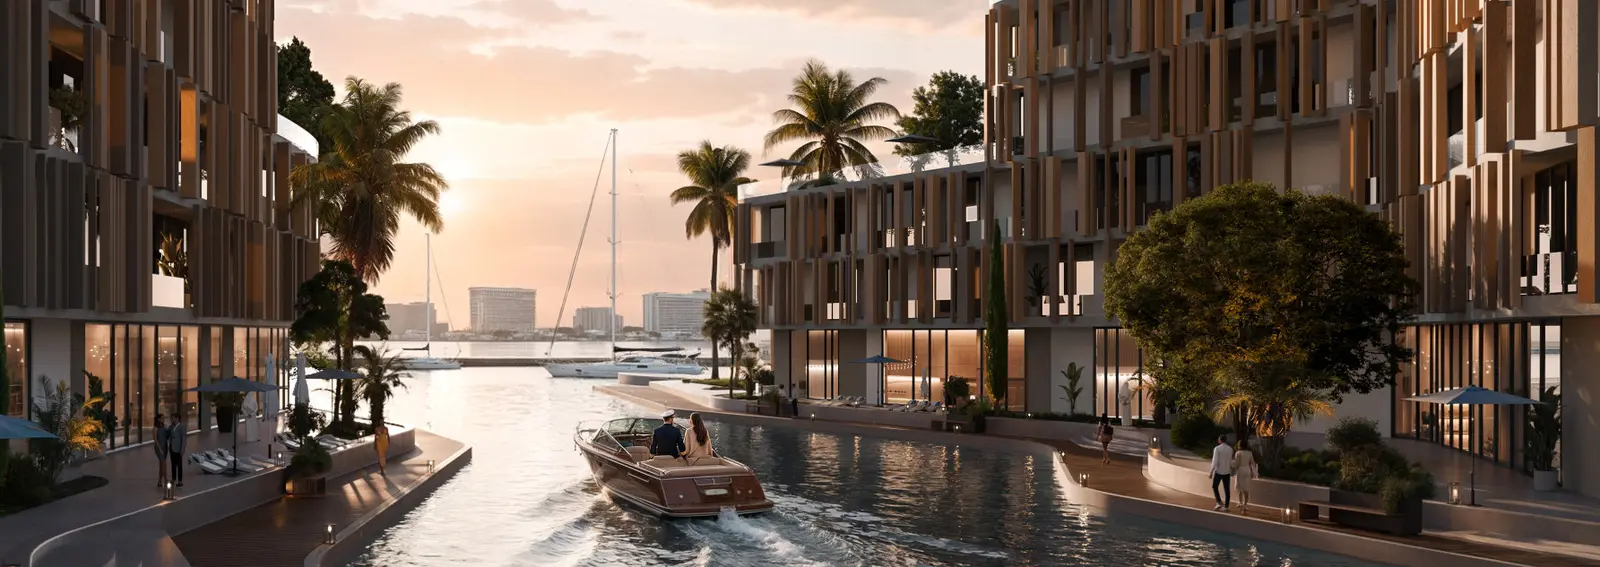
Parks and pocket gardens are woven through the community so that no home is far from nature, and the journey culminates at a private marina where yachts sit against uninterrupted views toward the Gulf.
Key Project Highlights
Plot Area: 144,703 sq m along the Yas Canal
Total Homes: 3,950 residential units across two clusters
Unit Range: Studios to four-bedroom apartments, duplexes and townhouses
Size Range: 306 sq ft to 3,435 sq ft total area
Developer: Cosmo Developments, part of Flag Holding, powered by Reportage
Ownership: Freehold
Handover: Q4 2030
Connectivity: Five minutes to Zayed International Airport and Yas Marina Circuit
Unit Mix
Studio: 1,350 units
1 Bedroom: 1,700 units
1 Bedroom + 1: 150 units
2 Bedrooms: 520 units
3 Bedrooms: 150 units
4 Bedrooms: 45 units
Duplexes: 10 units
Townhouses: 25 units
Unit Features
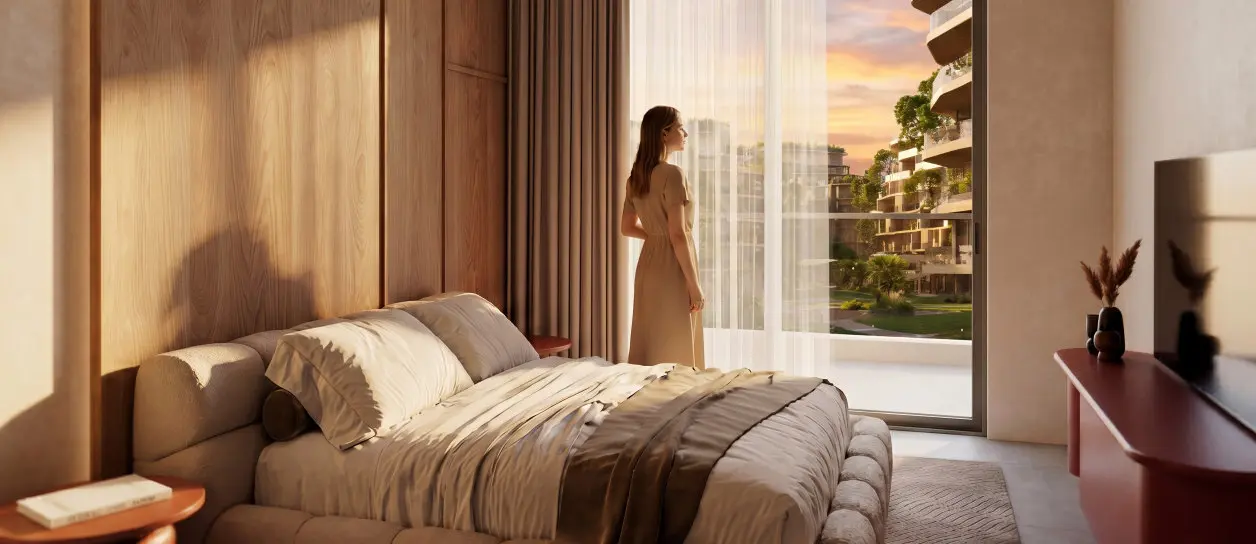
Every residence is organised around generous living and kitchen spaces with high ceilings, and each connects to the outdoors through a terrace or balcony. Homes are delivered with kitchen cabinets and countertops, fully tiled bathrooms, en-suites and guest toilets, a shower in each bathroom, vanity units and mirrors, double glazed windows, central air conditioning, and private parking. Laundry and maid rooms are provided as per unit plan. The townhouses are arranged over four floors with a private gym, spa and roof terrace, offering the scale and privacy of a house within the community.
Amenities & Services
A marina for yachts and a waterfront promenade
Retail, restaurants and café spaces
Spa, lounge and a tennis club
A gym in each building
Rooftop and cluster swimming pools
Kids' play areas and shaded seating areas
Green avenue, private cluster gardens and pocket parks
Jogging track and cycling paths
Private parking
Architecture & Landscape
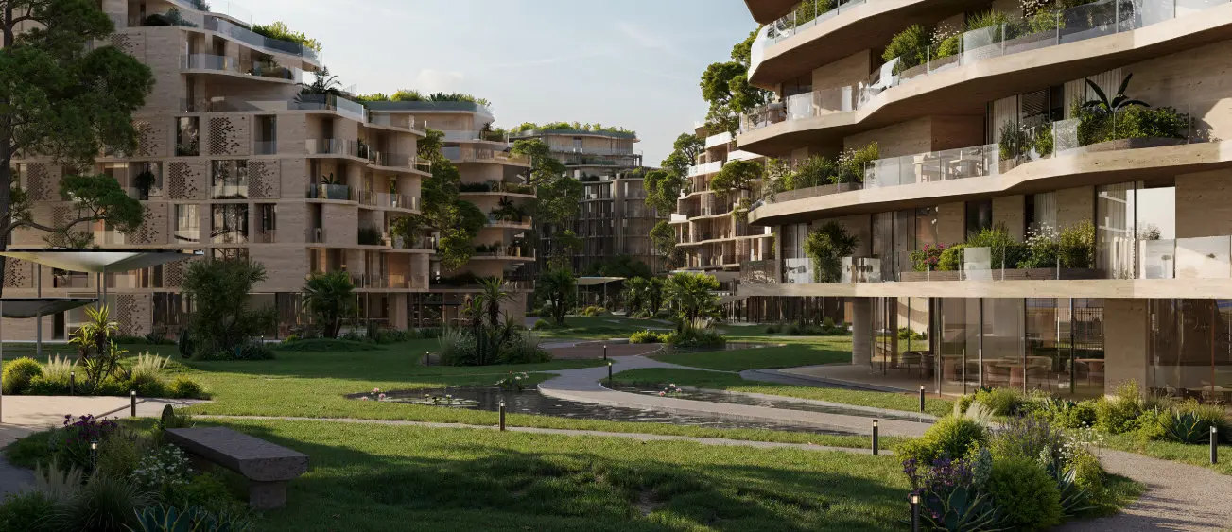
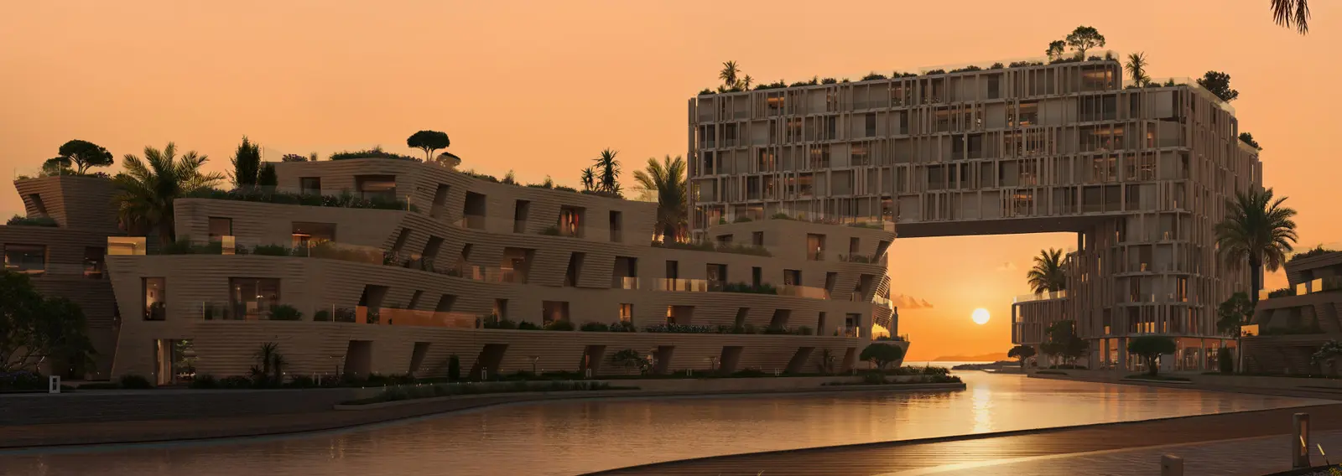
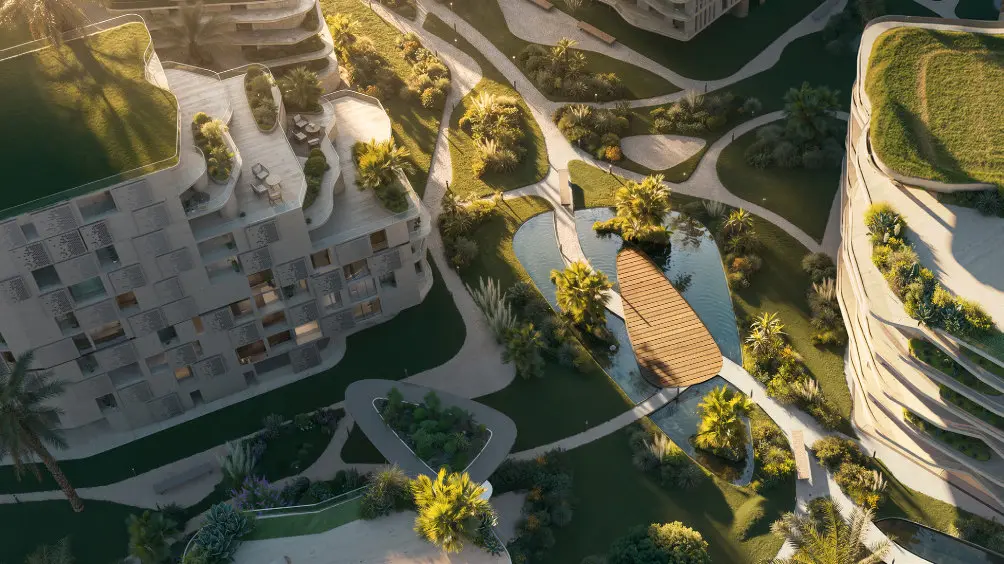
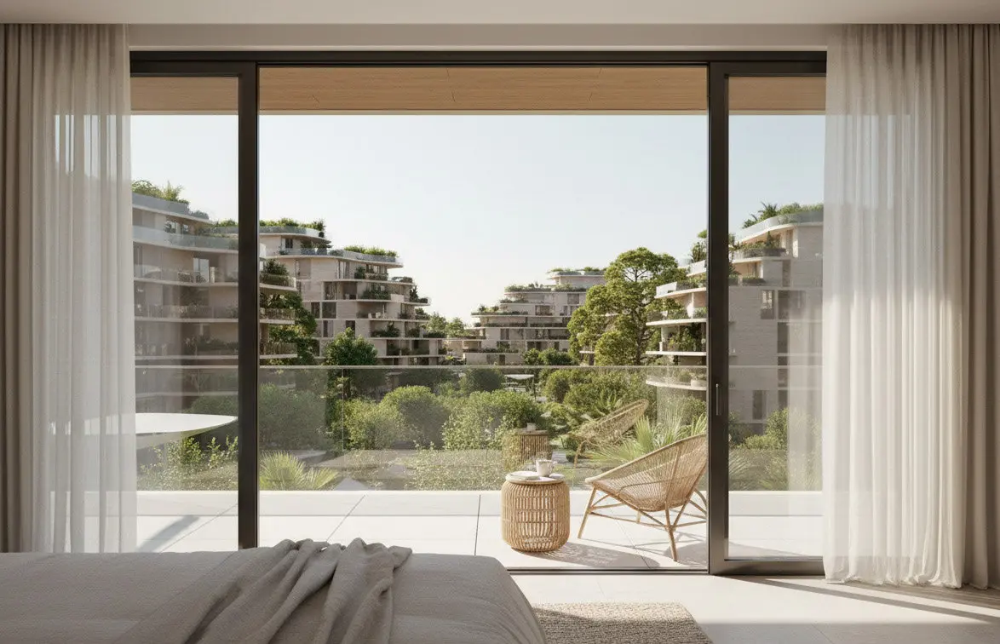
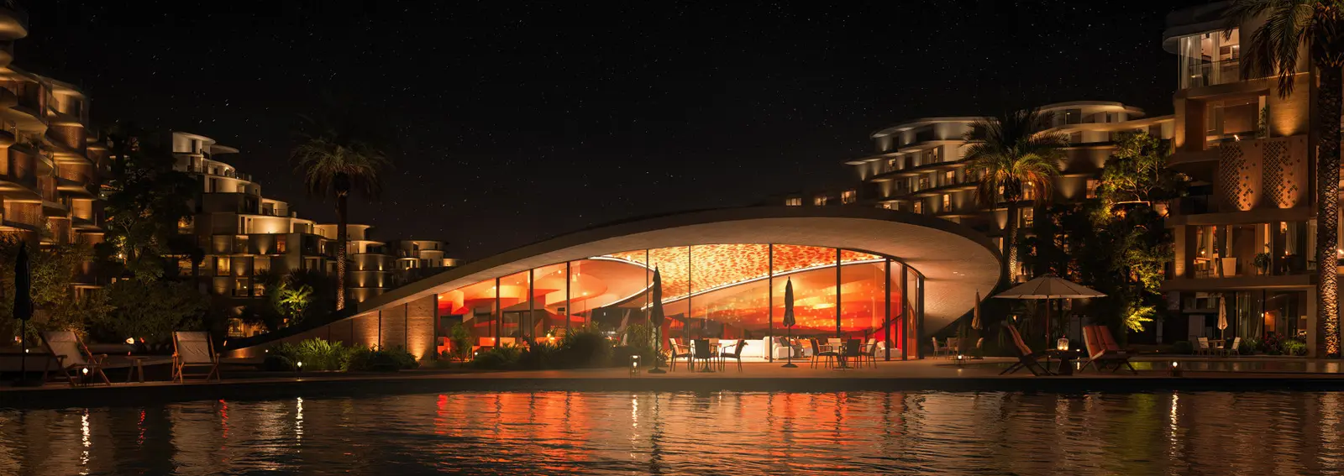
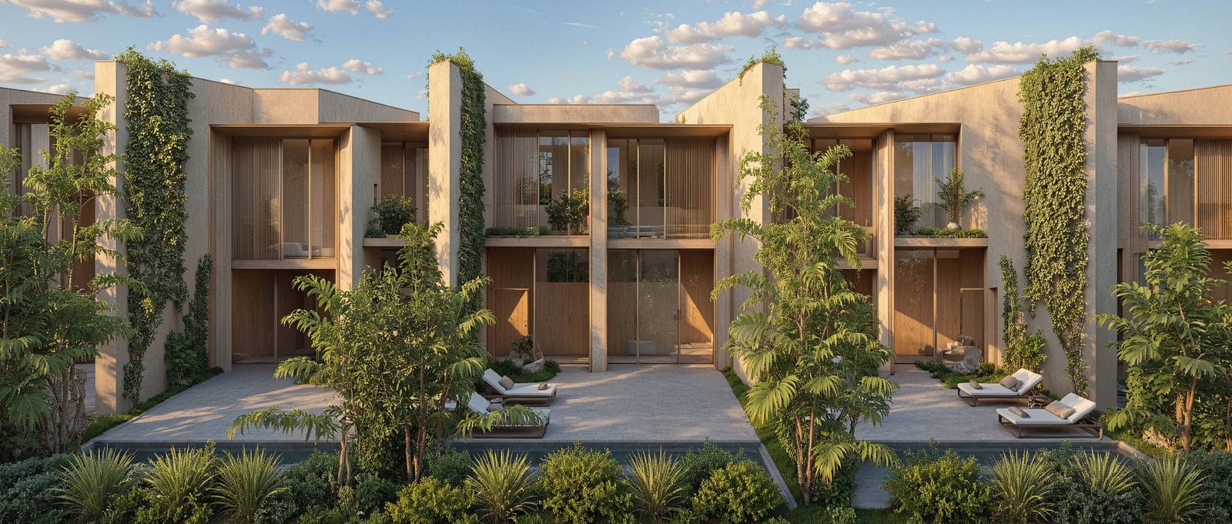
The facades draw on four references: the canyon, whose deep shadow and horizontal weight carry the feeling of ancient stone; the mashrabiya, the Gulf's lattice screen that governs how light enters and how privacy is held; the dune, whose fluid lines shift through the day; and the dhow, whose sweeping hull echoes in the rooflines and the arc of the marina edge. Green terraces cascade down each cluster facade, planted with palms, succulents and native shrubs, working as thermal buffer, private garden and ecological corridor at once. Water features are conceived as naturalistic ponds that draw birds and aquatic life, and the building volumes are arranged to channel the canal breeze through planted plazas — cooling the air before it reaches you, without a single mechanical system doing the work.
Location & Connectivity
05 minutes to Zayed International Airport
05 minutes to Yas Marina Circuit
07 minutes to Etihad Arena, Yas Island
08 minutes to Al Raha Beach Resort
09 minutes to Ferrari World, Yas Island
09 minutes to Al Raha Beach
10 minutes to Masdar City
11 minutes to Yas Island
12 minutes to Sheikh Zayed Grand Mosque
14 minutes to Khalifa City
23 minutes to Abu Dhabi Downtown
With the sea three kilometres away and the whole of Yas Island within a short drive, The Wadi offers a rare combination on Abu Dhabi's most visited island: a canal-front address, a private marina, and a community planned around shade, water and native planting rather than around the car. Register your interest to receive the floor plans, payment plan and launch pricing as they are released.
The Wadi Master Plan
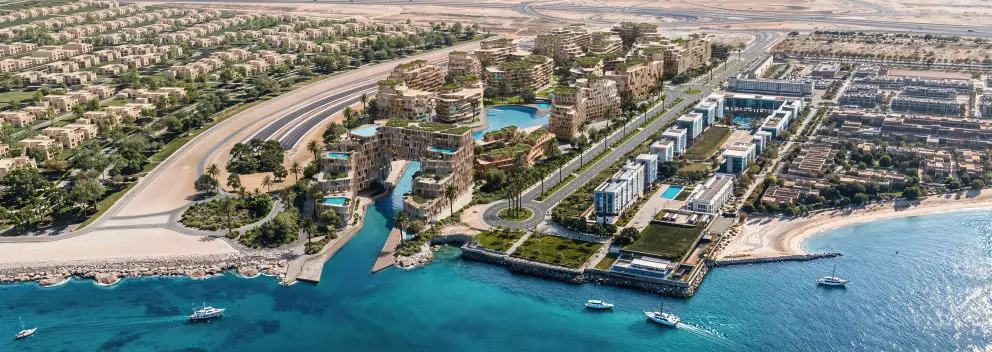
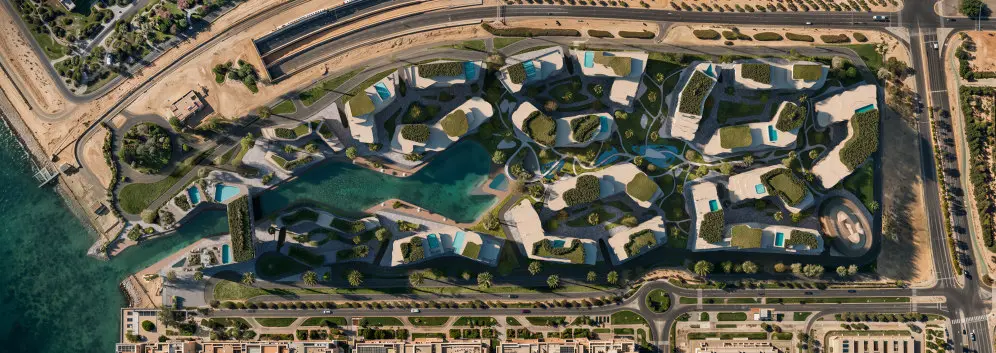
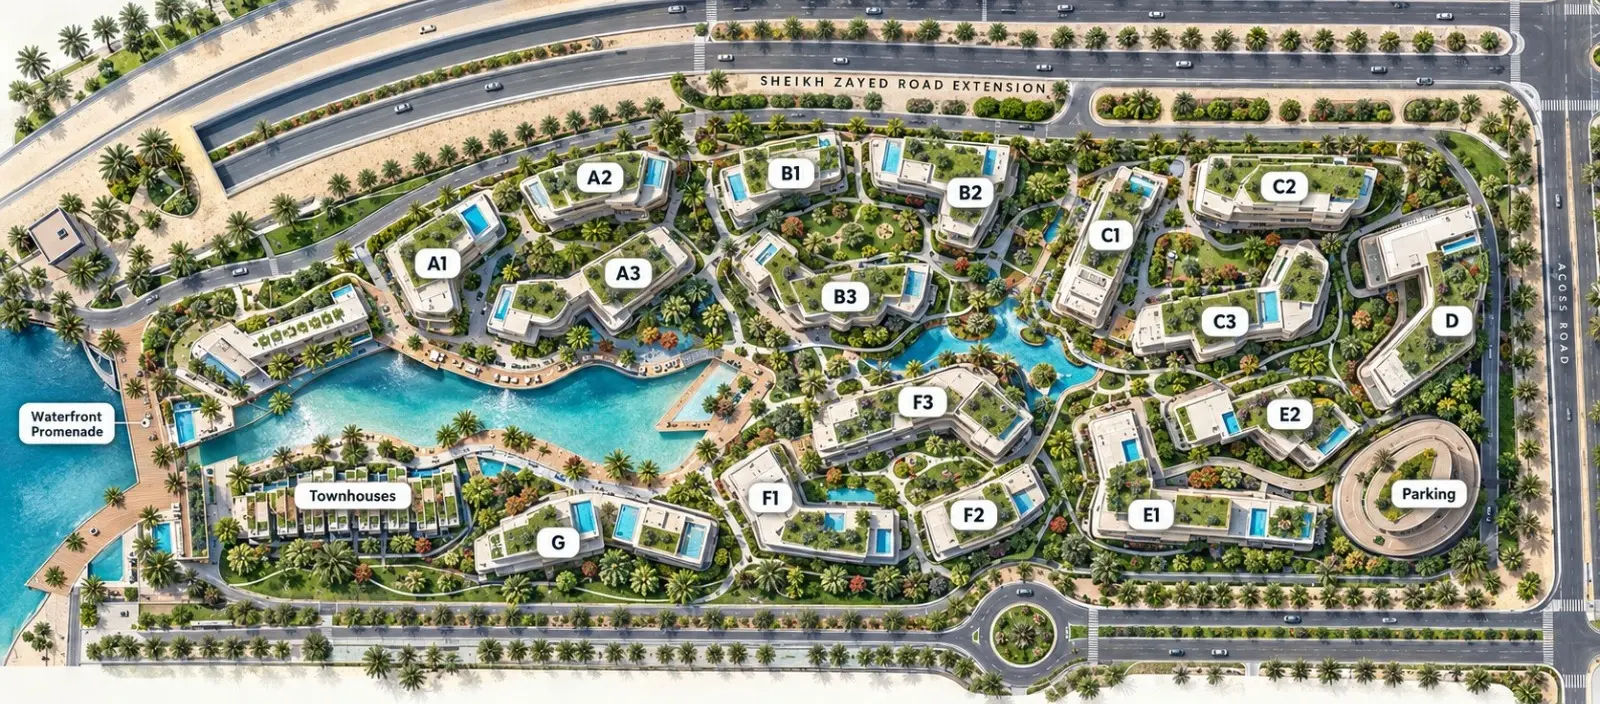
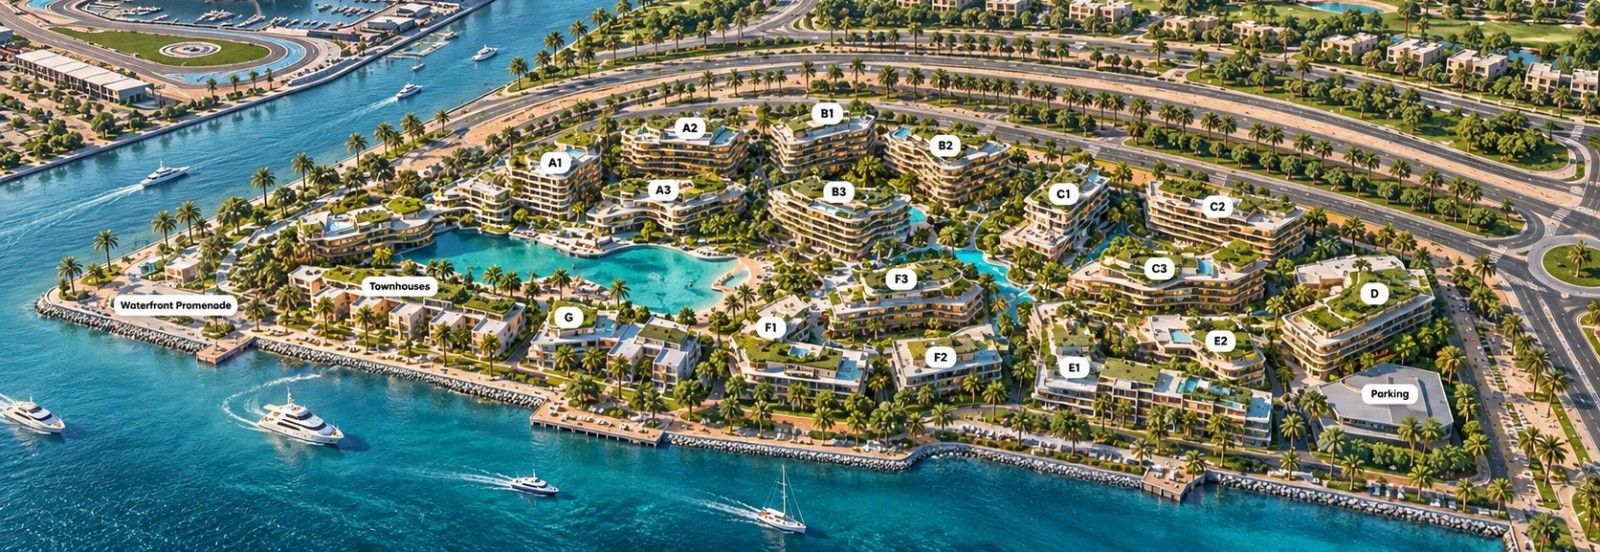
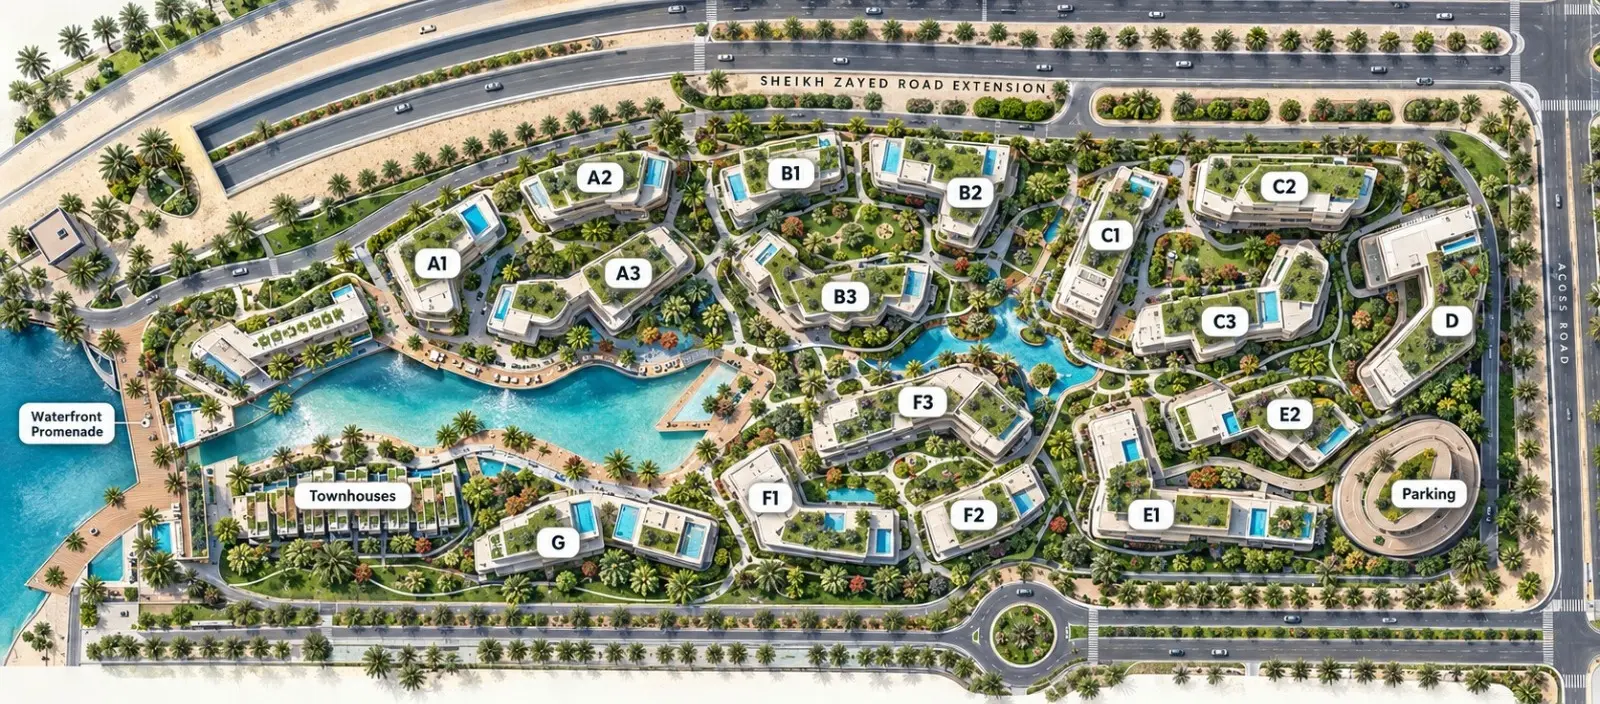
The Wadi's master plan covers 144,703 square metres along the Yas Canal, arranged as two residential clusters — E1 rising to ten floors and E2 to eight — set either side of a central green valley. Retail units occupy the ground floor of E2, opening onto the waterfront promenade, while the marina anchors the eastern edge of the site. Pathways wind between the clusters in place of straight roads, linking pocket gardens, shaded seating and the jogging and cycling network, so that the walk between any two points in the community passes through planting rather than parking. Full floor plates for every level of both buildings, and unit plans for all 80 layouts, are published below.
The Wadi Video
A walk through The Wadi at Yas Canal, Abu Dhabi: a 144,703 sq m community by Cosmo Developments where pathways wind like water after rain, a central green valley runs through the heart of the site, and the journey ends at a private marina on the canal. Homes range from studios to four-bedroom apartments, duplexes and four-storey townhouses.
The Wadi Location
Questions Asked by Customers
Clear answers to common buyer questions.
What is The Wadi in Abu Dhabi?
The Wadi is a mixed-use waterfront community on Yas Island, Abu Dhabi, developed by Cosmo Developments and powered by Reportage. It covers a plot of 144,703 sq m along the Yas Canal and delivers 3,950 homes across two residential clusters, arranged around a central green valley and a private marina.
Where is The Wadi located?
The Wadi sits on Yas Island, Abu Dhabi, along the Yas Canal, with the sea three kilometres away. It is five minutes from Zayed International Airport and Yas Marina Circuit, seven from Etihad Arena, nine from Ferrari World and Al Raha Beach, twelve from Sheikh Zayed Grand Mosque and twenty-three from Abu Dhabi Downtown.
Who is the developer of The Wadi?
The Wadi is developed by Cosmo Developments, part of the Flag Holding group, with operations powered by Reportage.
What unit types are available at The Wadi?
The Wadi offers studios, one-bedroom apartments, one-bedroom-plus-study apartments, two, three and four-bedroom apartments, duplexes and four-storey townhouses. Total areas run from 306 sq ft for a studio to 3,435 sq ft for the largest three-bedroom layout, and 80 individual unit layouts are published on this page.
How many homes are there at The Wadi?
The Wadi contains 3,950 residential units: 1,350 studios, 1,700 one-bedroom apartments, 150 one-bedroom-plus-study apartments, 520 two-bedroom, 150 three-bedroom and 45 four-bedroom apartments, plus 10 duplexes and 25 townhouses.
Is The Wadi a freehold project?
Yes. The Wadi is a freehold development, open to buyers of all nationalities.
What amenities are available at The Wadi?
The Wadi includes a marina for yachts, a yacht club and a waterfront promenade, retail and restaurants, a spa, a community lounge and a tennis club, a gym in each building, rooftop and cluster swimming pools, kids’ play areas, shaded seating, a green avenue and private cluster gardens, a jogging track, cycling paths and private parking.
When is the handover of The Wadi expected?
Handover at The Wadi is scheduled for Q4 2030.
Similar Projects
 Reportage Properties
Oasis Two
1, 2, 3 Beds 500 to 2,405 sqft Q3 2023
Launch Price AED 90,000
 Reportage Properties
Al Maryah Vista 2
Studio, 1, 2, 3, 4 Beds 341 to 1,810 sqft Q4 2026
Launch Price AED 700,000
 Ohana Developments
Manchester City Yas Residences
1, 2, 3, 4, 5 Beds 850 to 14,747 sqft Q2 2029
Launch Price AED 2,000,000
 Reportage Properties
Sensi Saadiyat
2, 3 Beds 800 to 3,206 sqft Q2 2029
Launch Price AED 2,900,000
Project Comparison
| Compare | The Wadi | Oasis Two | Al Maryah Vista 2 |
|---|---|---|---|
| Launch Price | AED 2,200,000 | AED 90,000 | AED 700,000 |
| Community | Yas Canal | Masdar City | Al Maryah Island |
| Developer | Reportage Properties | Reportage Properties | Reportage Properties |
| Handover | Q4 2030 | Q3 2023 | Q4 2026 |
| Amenities | 9 | 5 | 6 |