


Waterfront AddressPrime location in Masdar City
Off-plan
Plaza 2
Masdar City
Launch Price
AED 3,335,000
Studio, 1, 2, 4 Bedrooms
Prime Waterfront
Premium Project
Verified Availability
Contact Project Specialist
Get current availability, prices, payment plans, and viewing options.
Private & secure
Direct advisor support
Plaza 2 · Waterfront living
BedroomsStudio, 1, 2, 4
Size365 to 2,516 sqft
TypeTownhouses, Apartments
HandoverQ2 2027
Down Payment10%
DeveloperReportage Properties
Plaza 2 Overview
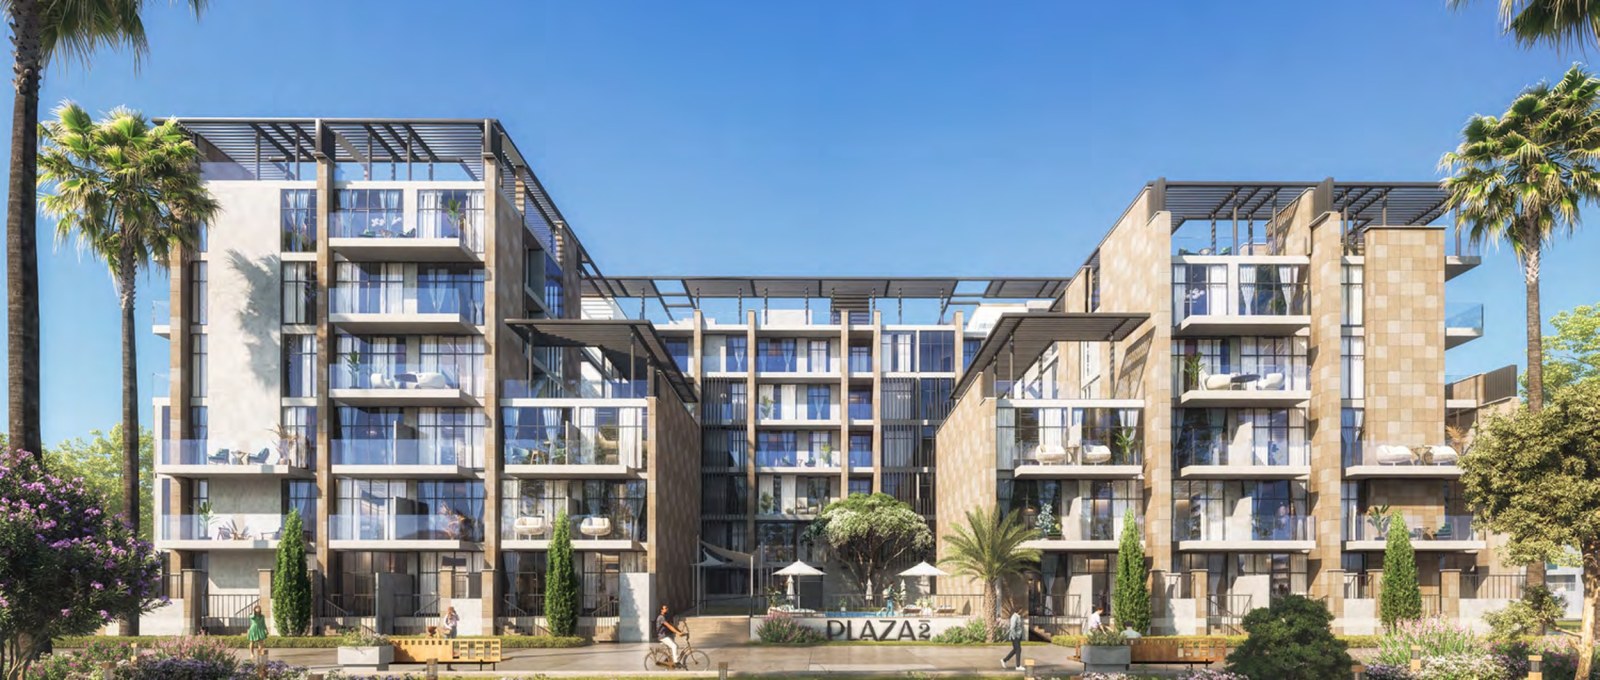
Plaza 2 is a residential development by Reportage Properties in Masdar City, Abu Dhabi, rising from the ground floor through five residential levels. It offers 120 homes: studios, junior one-bedroom, one-, two- and four-bedroom apartments, plus 12 four-bedroom townhouses, from 365 to 2,516 sq ft. Construction is around 74% complete and handover is planned for Q2 2027. Buyers pay 10% on booking, 10% during construction and 80% on handover. Residents enjoy a large swimming pool, a kids pool, a gym, a BBQ area and covered parking.
Project StatusOff-plan
Scenic LivingLandscaped surroundings and premium views
Premium ResidencesStudio, 1, 2, 4 Beds options
Retail & AmenitiesLifestyle conveniences close to home
Investment PotentialStrong rental and capital-growth appeal

Plaza 2 Amenities
Wellness, leisure, family, and convenience amenities.
 Swimming Pool
 Kids Pool
Gym
 BBQ Area
Covered Parking
Retail
Get Current Availability
Receive latest prices, available units, payment options, and private viewing slots for Plaza 2.
Plaza 2 Neighbourhood
Everyday essentials within easy reach.
Zayed International Airport
Airport 24 min 7.73 km
My City Centre
Mall 3 min 1.07 km
Al Raha Mall
Mall 14 min 8.02 km
Medeor
Hospital 9 min 5.58 km
Amana health care
Hospital 10 min 5.48 km
Mohamed bin Zayed University of Artificial Intelligence
School 2 min 0.59 km
GEMS Founders School - Masdar City
School 6 min 2.25 km
Burro Blanco
Restaurants 2 min 0.59 km
Al Zeina Beach
Beaches 10 min 5.5 km
Plaza 2 Payment Structure
Accepted payment methods and key plan milestones for buyer planning.
20/80
10%
On BookingOn booking
10%
During Construction1% a month during construction
80%
On HandoverOn handover
Choose Your Layout

Studio Apartment
Studio
Type: Studio 365 sqftThis 365 sq ft studio at Plaza 2 opens past a compact kitchen and bathroom into one bright room for sleeping, living and dining. A...

Junior Type A - 1 Bed
Type: 1 Bed 538 sqftThis 538 sq ft junior one-bedroom at Plaza 2 centres on a long living and dining room with the kitchen tucked along one side. The...

1 Bedroom Apartment
1 Bed
Type: 1 Bed 578 sqftAt 578 sq ft, this one-bedroom at Plaza 2 places the kitchen beside the entrance and leads into an open living and dining room. Th...

1 Bedroom Apartment
1 Bed
Type: 1 Bed 643 sqftThis 643 sq ft one-bedroom at Plaza 2 opens onto a living and dining room with the kitchen and a guest toilet near the door. The m...

1 Bedroom Apartment
1 Bed
Type: 1 Bed 657 sqftThis 657 sq ft ground-floor one-bedroom at Plaza 2 pairs a kitchen and guest toilet by the entrance with a generous living and din...

1 Bedroom Apartment
1 Bed
Type: 1 Bed 582 sqftThis 582 sq ft one-bedroom at Plaza 2 combines living, dining and kitchen in one open space across the width of the home. The mast...

1 Bedroom Apartment
1 Bed
Type: 1 Bed 573 sqftThis 573 sq ft one-bedroom at Plaza 2 sets the kitchen with a breakfast counter next to the living and dining area. The master bed...

2 Bedroom Apartment
2 Beds
Type: 2 Beds 1,040 sqftThis 1,040 sq ft two-bedroom at Plaza 2 has a kitchen and guest toilet near the entrance, opening to a living and dining room. Bot...

2 Bedroom Apartment
2 Beds
Type: 2 Beds 766 sqftThis 766 sq ft two-bedroom at Plaza 2 places the kitchen beside the entrance and a living and dining room along the facade. The ma...

2 Bedroom Apartment
2 Beds
Type: 2 Beds 1,063 sqftThis 1,063 sq ft two-bedroom at Plaza 2 opens from a kitchen by the door into a living and dining room with a balcony along its le...

2 Bedroom Apartment
2 Beds
Type: 2 Beds 997 sqftThis 997 sq ft two-bedroom at Plaza 2 has a large living and dining room with the kitchen and guest toilet by the entrance. Two be...

2 Bedroom Apartment
2 Beds
Type: 2 Beds 997 sqftThis 997 sq ft two-bedroom at Plaza 2 places the living and dining room at one end with the kitchen close by. The master bedroom i...

2 Bedroom Apartment
2 Beds
Type: 2 Beds 1,136 sqftThis 1,136 sq ft two-bedroom at Plaza 2 starts with a kitchen by the entrance that flows into the living and dining room. Both bed...

2 Bedroom Apartment
2 Beds
Type: 2 Beds 813 sqftThis 813 sq ft ground-floor two-bedroom at Plaza 2 opens from a guest toilet and kitchen into a living and dining room with its ow...

4 Bedroom Apartment
4 Beds
Type: 4 Beds 1,709 sqftThis 1,709 sq ft four-bedroom apartment at Plaza 2 has a living and dining room with the kitchen and laundry beside it. Three bedr...

4 Bedroom Apartment
4 Beds
Type: 4 Beds 1,883 sqftThis 1,883 sq ft four-bedroom apartment at Plaza 2 centres on separate living and dining areas next to the kitchen. Four bedrooms,...

Townhouse Type A - 4 Beds
Type: 4 Beds 2,027 sqftThis 2,027 sq ft four-bedroom townhouse at Plaza 2 has a kitchen, guest toilet and living and dining room on the ground level betw...

Townhouse Type B - 4 Beds
Type: 4 Beds 2,516 sqftThis 2,516 sq ft four-bedroom townhouse at Plaza 2 places the living and dining room, kitchen and guest toilet on the ground level...

Townhouse Type C - 4 Beds
Type: 4 Beds 2,209 sqftThis 2,209 sq ft four-bedroom townhouse at Plaza 2 has a living and dining area, kitchen and guest toilet on the ground level, ope...
Available Unit Types
19 layoutsUnit Type List
|
|
Masdar City | Plaza 2 | Studio | TH, AP | Type A - Studio | 365 sqft |
15
/ sqft
5,475 |

|
|
|
Masdar City | Plaza 2 | 1 Bed | TH, AP | Junior Type A - 1 Bed | 538 sqft |
15
/ sqft
8,070 |
|
|
|
Masdar City | Plaza 2 | 1 Bed | TH, AP | Type E - 1 Bed | 573 sqft |
15
/ sqft
8,595 |
|
|
|
Masdar City | Plaza 2 | 1 Bed | TH, AP | Type A - 1 Bed | 578 sqft |
15
/ sqft
8,670 |
|
|
|
Masdar City | Plaza 2 | 1 Bed | TH, AP | Type D - 1 Bed | 582 sqft |
15
/ sqft
8,730 |
|
|
|
Masdar City | Plaza 2 | 1 Bed | TH, AP | Type B - 1 Bed | 643 sqft |
15
/ sqft
9,645 |
|
|
|
Masdar City | Plaza 2 | 1 Bed | TH, AP | Type C - 1 Bed | 657 sqft |
15
/ sqft
9,855 |
|
|
|
Masdar City | Plaza 2 | 2 Beds | TH, AP | Type B - 2 Beds | 766 sqft |
15
/ sqft
11,490 |
|
|
|
Masdar City | Plaza 2 | 2 Beds | TH, AP | Type G - 2 Beds | 813 sqft |
15
/ sqft
12,195 |
|
|
|
Masdar City | Plaza 2 | 2 Beds | TH, AP | Type D - 2 Beds | 997 sqft |
15
/ sqft
14,955 |
|
Plaza 2 Description
IntroductionPlaza 2 by Reportage Properties is a low-rise residential community in Masdar City, Abu Dhabi, one of the most talked-about sustainable urban districts in the region. The building rises from the ground floor through five residential floors and brings together studios, junior one-bedroom, one-, two- and four-bedroom apartments with a limited collection of four-bedroom townhouses.
Waterfront address in Masdar City
Off-plan project status
10% down payment
365 to 2,516 sqft layouts
Handover Q2 2027
By Reportage Properties
Construction is well advanced, at about 74% according to the listing, and handover is planned for Q2 2027, so buyers can secure an off-plan home in Abu Dhabi without a long wait.
Key Project HighlightsDeveloper: Reportage Properties
Location: Masdar City, Abu Dhabi
120 homes, from studios to four-bedroom townhouses
Sizes from 365 sq ft to 2,516 sq ft
Currently listed: a four-bedroom townhouse at AED 3,335,000
Payment plan: 10% on booking, 10% during construction, 80% on handover
Handover: Q2 2027
3 Pearls-rated design with solar panels
Property DetailsThe unit mix covers 15 studios, 36 junior one-bedroom apartments, 31 one-bedroom apartments, 22 two-bedroom apartments, four four-bedroom apartments and 12 four-bedroom townhouses. Studios measure from 365 sq ft and junior one-bedroom homes 538 sq ft, while one-bedroom layouts run from 573 to 746 sq ft. Two-bedroom apartments range from 766 to 1,136 sq ft, the four-bedroom apartments measure 1,709 and 1,883 sq ft, and the three-level townhouses offer 2,027 to 2,516 sq ft with yards and balconies. Many layouts include dressing areas, guest toilets and private balconies or terraces, and some apartments have a laundry room. Only one townhouse is shown as available at present, so prices for the other unit types are shared on request.
Lifestyle & AmenitiesResidents can enjoy a large swimming pool and a large children's pool, a gymnasium and a barbecue area for relaxed evenings with family and friends. A double-height lobby welcomes residents and guests, two large lifts serve the residential floors and 149 covered parking spaces are provided across two basement levels. Parks, schools, mosques, banks and community retail are all within walking distance, which makes everyday life in this part of Masdar City easy and convenient.
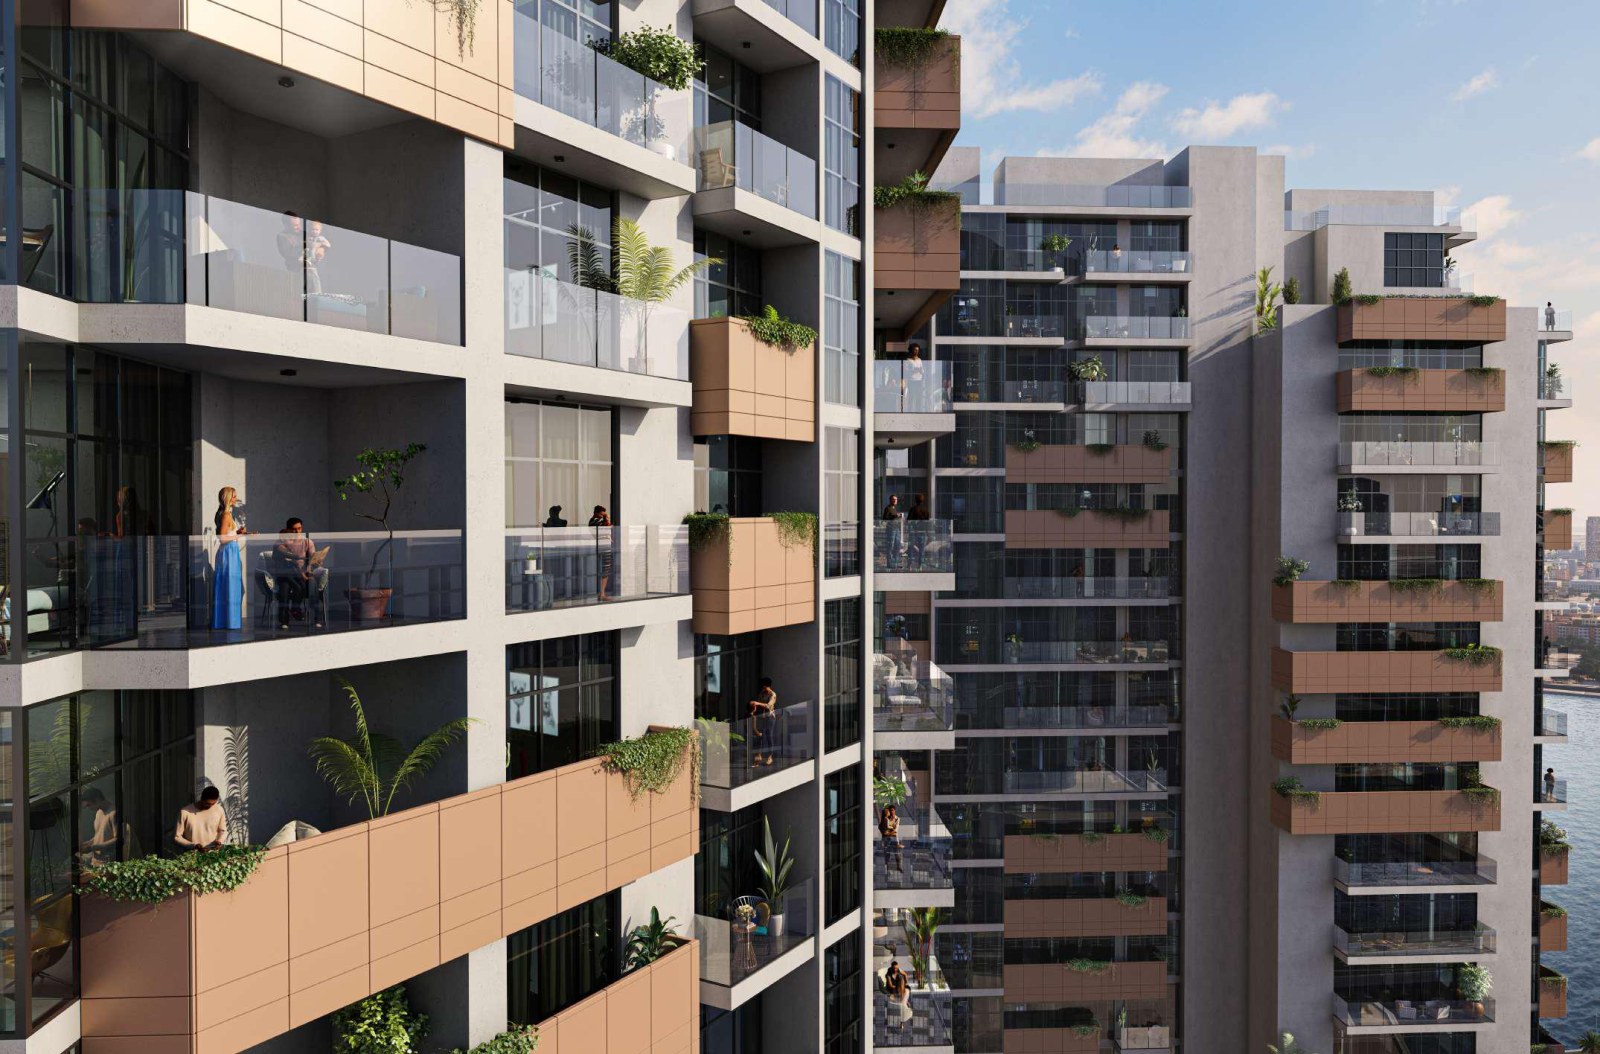
Architecture & InteriorsPlaza 2 is designed to echo the modern Arabian character of Masdar City. Its square-shaped layout looks onto greenery and turquoise pools, giving homes a fair share of daylight, while the facades carry a soft Arabesque pattern. The energy-efficient buildings use dedicated solar panels and renewable energy sources for lower-carbon living. Inside, homes come with built-in wardrobes, kitchen cabinets and countertops, fully tiled bathrooms, double-glazed windows, central air conditioning, vanity units and fibre-optic connections for high-speed internet.
Location & ConnectivityThe building sits within walking distance of Masdar Central Park and Masdar Park Khalifa City, close to the Masdar city centre and Reportage's Leonardo and Oasis residences. Abu Dhabi International Airport is only minutes away by car, Al Raha Mall and Beach about 10 minutes, Ferrari World about 13 minutes, and Yas Island, Al Forsan Central Mall and Al Forsan International Sports Resort around 15 minutes. The developer's location plan also marks a light rail transit line towards the airport and Yas Island.
Closing NoteWith its sustainable design, family-sized layouts and a handover date close at hand, Plaza 2 suits end users looking for a calm home in Masdar City and investors seeking a well-connected Abu Dhabi address near the airport and Yas Island. Contact our team today to request the brochure and floor plans, check the latest prices and availability, or arrange a consultation about Plaza 2.
Plaza 2 Master Plan
Plaza 2 occupies a 2,899 sq m plot in Masdar City and reaches a height of 25.9 m, with a ground floor and five residential floors above two basement parking levels. The square-shaped complex is planned around green spaces and swimming pools, so homes look onto landscaping or water. On the developer's location plan, the building sits beside Masdar Playground and near Masdar Central Park, with Plaza 1, Leonardo, Oasis Residence, Oasis 2 and The Gate nearby, and several entrances link the district to the main roads.

Plaza 2 Video
Take a closer look at Plaza 2 by Reportage Properties in Masdar City, Abu Dhabi. Explore the energy-efficient building, its pools and gym, and the studios, apartments and four-bedroom townhouses due for handover in Q2 2027. Enquire today for prices and availability.
Plaza 2 Location
Questions Asked by Customers
Clear answers to common buyer questions.
What is the starting price at Plaza 2?
The current listing shows a four-bedroom townhouse at AED 3,335,000. Prices for studios and the other apartments are available on request, so please contact our team for the latest price list.
Where is Plaza 2 located?
Plaza 2 is in Masdar City, Abu Dhabi, within walking distance of Masdar Central Park and only minutes by car from Abu Dhabi International Airport.
What amenities does Plaza 2 offer?
Residents have a large swimming pool, a large kids pool, a gym, a BBQ area, a double-height lobby, two large lifts and 149 covered parking spaces.
What unit types are available at Plaza 2?
Plaza 2 offers studios, junior one-bedroom, one-, two- and four-bedroom apartments and four-bedroom townhouses, from 365 sq ft to 2,516 sq ft.
What is the payment plan for Plaza 2?
The plan is 10% on booking, 10% during construction at 1% a month, and the remaining 80% on handover.
When is the handover of Plaza 2?
Handover is planned for Q2 2027. Construction was reported at about 74% complete in November 2026.
Is Plaza 2 a good investment?
Plaza 2 combines a 3 Pearls-rated sustainable design, a short wait to handover and a Masdar City address close to the airport and Yas Island, qualities that appeal to end users and investors alike.
How can I enquire about Plaza 2?
Use the enquiry form on this page or call our team to request the brochure, floor plans and latest prices, or to arrange a consultation.
Similar Projects
 Reportage Properties
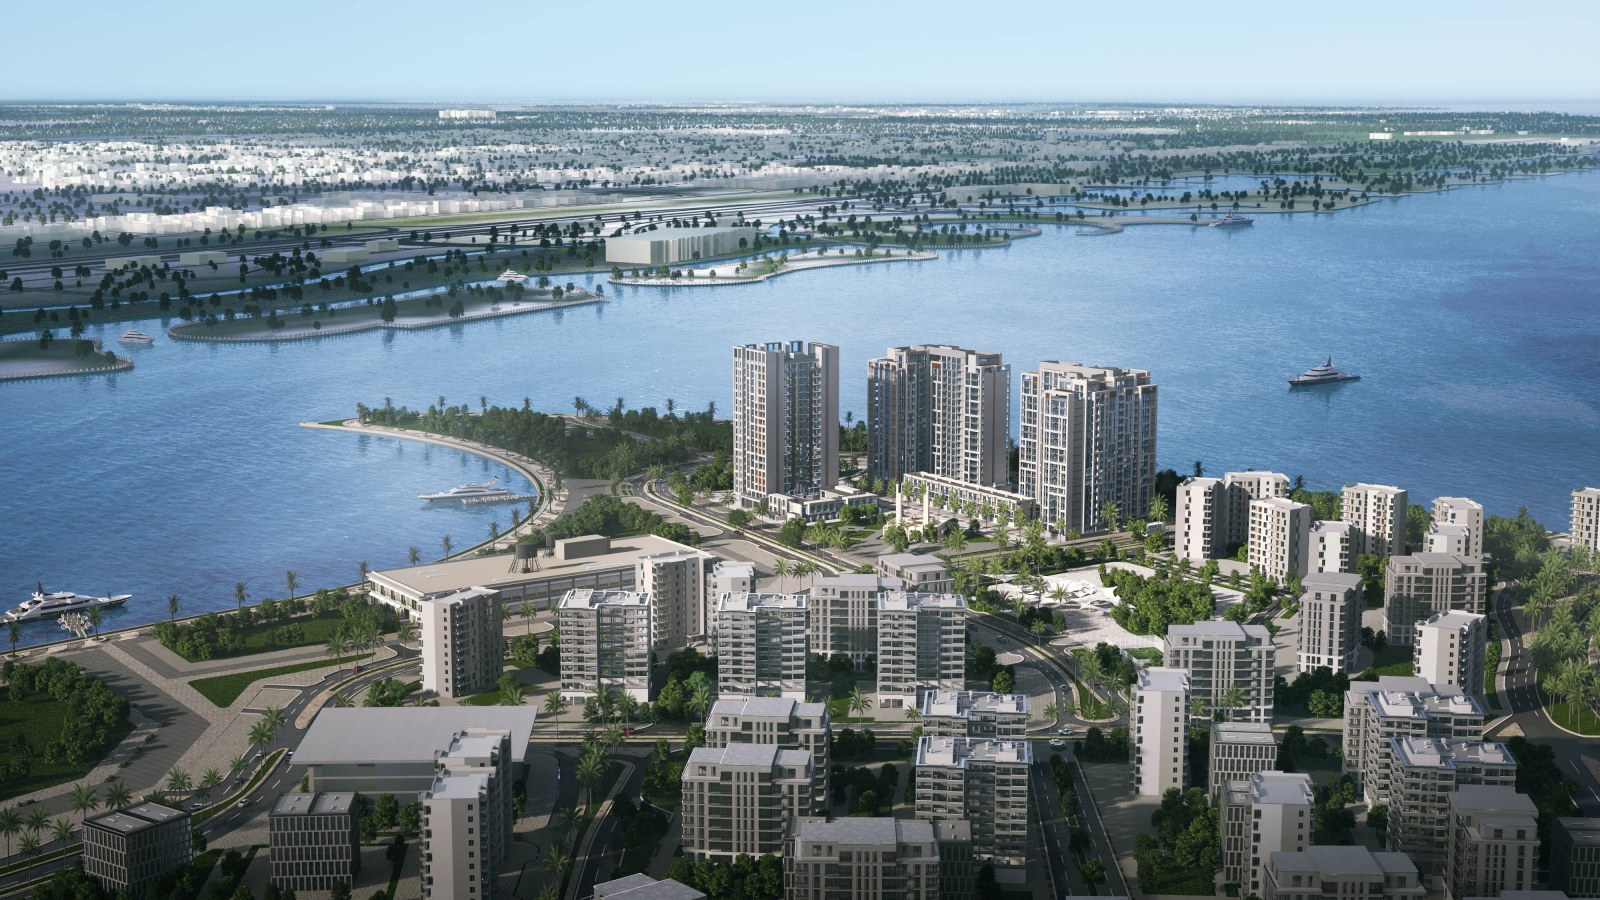
Selina Bay
Studio, 1, 2, 3, 4 Beds 447 to 4,278 sqft Q4 2027
Launch Price AED 1,250,000
 Reportage Properties
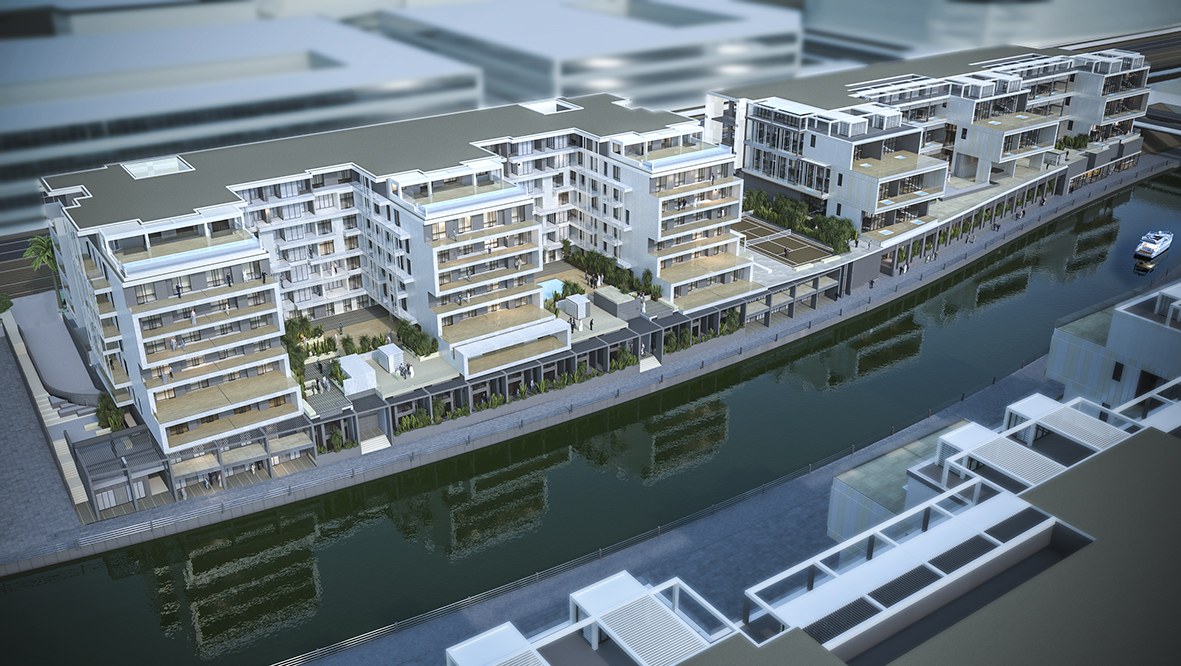
Al Raha Lofts 2
Studio, 1, 2, 3 Beds 660 to 3,820 sqft Q4 2021
Launch Price AED 1,650,000
 Reportage Properties
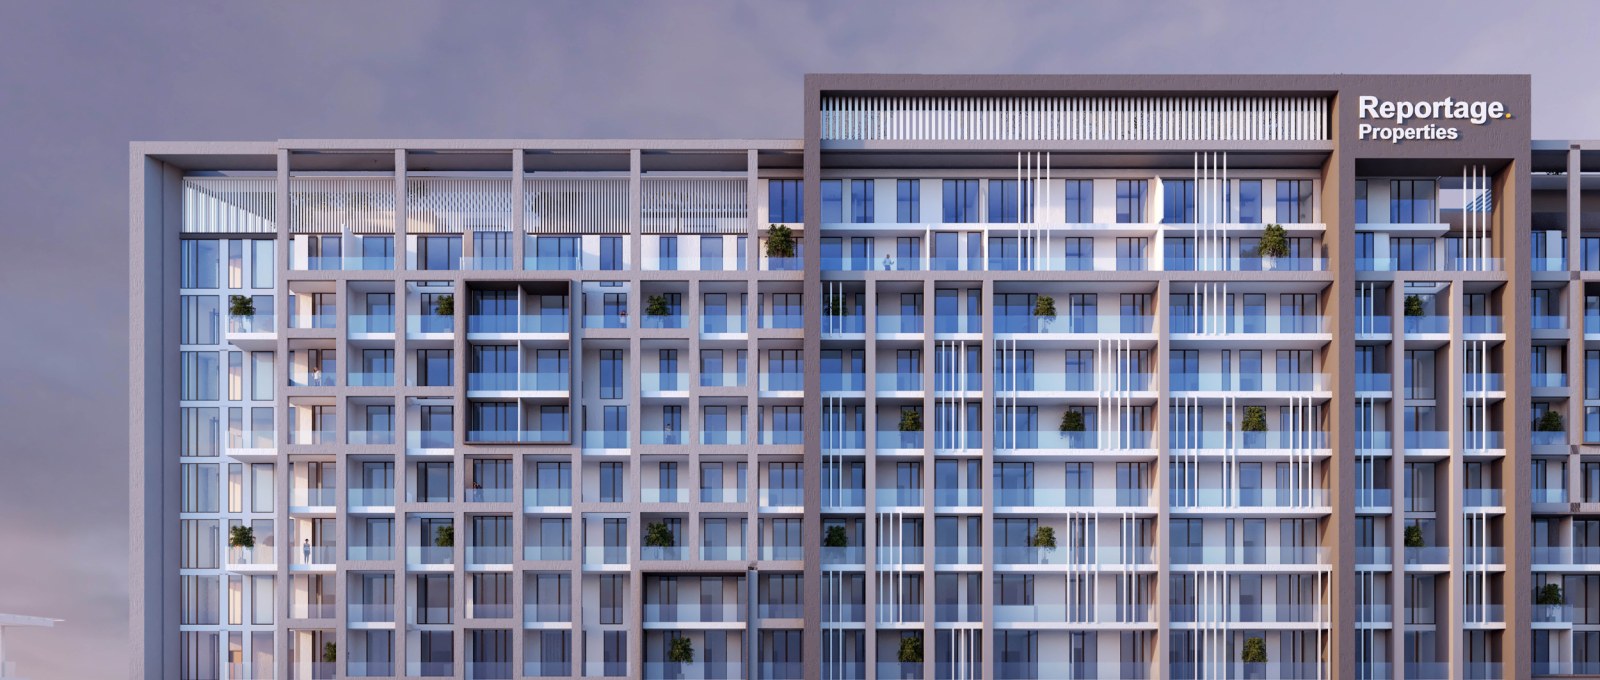
Al Maryah Vista 2
Studio, 1, 2, 3, 4 Beds 341 to 1,810 sqft Q4 2026
Launch Price AED 700,000
 Reportage Properties
Vista 3
1, 2, 3, 4, 5 Beds 480 to 3,019 sqft Q4 2027
Launch Price AED 915,000
Project Comparison
| Compare | Plaza 2 | Selina Bay | Al Raha Lofts 2 |
|---|---|---|---|
| Launch Price | AED 3,335,000 | AED 1,250,000 | AED 1,650,000 |
| Community | Masdar City | Yas Island | Al Raha Beach |
| Developer | Reportage Properties | Reportage Properties | Reportage Properties |
| Handover | Q2 2027 | Q4 2027 | Q4 2021 |
| Amenities | 6 | 6 | 6 |